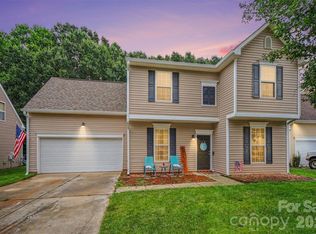
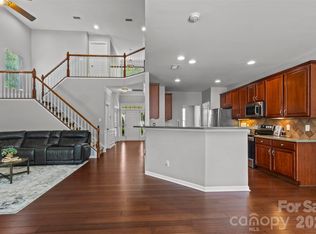
Welcome home to this beautifully maintained, semi-custom 4-bedroom, 2-bath property in desirable Huntersville, North Carolina on a wooded 1/3-acre lot. This move-in-ready home offers a 3-car garage and a private fenced backyard, gazebo, oversized rear patio for a beautiful entertaining area that backs to the Auten Nature Preserve. OVER $40,000 POST CLOSING UPGRADES & IMPROVEMENTS * These include Samsung appliances, subway-tile backsplash, tankless water heater, custom blinds, custom lighting, custom closet & more! (Full List in Media) Enjoy the best of indoor comfort and outdoor living. The popular Shelby floor plan offers a spacious, open floor plan layout, including a large fourth bedroom that can easily serve as a home office, bonus room, or game room. A 12’ x 16’ TuffShed adds valuable storage, while the Biltmore Park location offers the rare advantage of no HOA and no HOA fees, minutes to Birkdale Village, Mountain Island Lake, Lake Norman, plus space to park a boat or RV. This home combines privacy, flexibility, and convenience—schedule your tour today! Please review MLS#4365065 same builder, very similar floor plan, in Biltmore Park closed on 06.25.2026 for $602,000 & appraised for much higher!
Under contract-no show
Price cut: $5.1K (7/15)
$539,900
12301 Flatbush Dr, Huntersville, NC 28078
4beds
2,032sqft
:
Get pre-qualified$3,177/mo
Single Family Residence
Built in 2020
0.33 Acres Lot
$532,700 Zestimate®
$266/sqft
$-- HOA
What's special
Beautifully maintainedCustom lightingCustom blindsPrivate fenced backyardSamsung appliancesTankless water heaterCustom closet
- 79 days |
- 494 |
- 32 |
Zillow last checked:
Listing updated:
Listed by:
Craig Duckworth craigaduckworth@remax.net,
RE/MAX Leading Edge
Source: Canopy MLS as distributed by MLS GRID,MLS#: 4382119
Facts & features
Interior
Bedrooms & bathrooms
- Bedrooms: 4
- Bathrooms: 2
- Full bathrooms: 2
- Main level bedrooms: 3
Primary bedroom
- Level: Main
Heating
- Forced Air, Natural Gas
Cooling
- Central Air, Zoned
Appliances
- Included: Dishwasher, Disposal, Gas Cooktop, Ice Maker, Microwave, Plumbed For Ice Maker, Refrigerator with Ice Maker, Self Cleaning Oven, Tankless Water Heater
- Laundry: Mud Room, Main Level
Features
- Kitchen Island, Open Floorplan, Pantry, Walk-In Closet(s)
- Flooring: Carpet, Tile, Vinyl
- Doors: Pocket Doors
- Windows: Insulated Windows
- Has basement: No
- Attic: Pull Down Stairs
- Fireplace features: Gas Log, Living Room
Interior area
- Total structure area: 2,032
- Total interior livable area: 2,032 sqft
- Finished area above ground: 2,032
- Finished area below ground: 0
Property
Parking
- Total spaces: 3
- Parking features: Driveway, Garage Door Opener, Garage Faces Front, Other - See Remarks, Garage on Main Level
- Garage spaces: 3
- Has uncovered spaces: Yes
Accessibility
- Accessibility features: Door Width 32 Inches or More, Entry Slope less than 1 foot
Features
- Levels: 1 Story/F.R.O.G.
- Patio & porch: Covered, Patio
- Fencing: Back Yard
- Has view: Yes
- View description: Year Round
Lot
- Size: 0.33 Acres
- Dimensions: 100 x 149 x 100 150
- Features: Private, Wooded
Details
- Additional structures: Gazebo, Shed(s)
- Additional parcels included: 013-018-23
- Parcel number: 01302301
- Zoning: GR
- Special conditions: Standard
Construction
Type & style
- Home type: SingleFamily
- Architectural style: Traditional
- Property subtype: Single Family Residence
Materials
- Vinyl
- Foundation: Slab
Condition
- New construction: No
- Year built: 2020
Details
- Builder model: Semi-Custom Shelby
- Builder name: Brookwood Home Building
Utilities & green energy
- Sewer: Public Sewer
- Water: City
- Utilities for property: Cable Available
Community & HOA
Community
- Security: Security System
- Subdivision: Biltmore Park
Location
- Region: Huntersville
Financial & listing details
- Price per square foot: $266/sqft
- Tax assessed value: $411,600
- Annual tax amount: $3,173
- Date on market: 5/15/2026
- Cumulative days on market: 71 days
- Listing terms: Cash,Conventional,FHA,VA Loan
- Exclusions: Tonal Gym, Shelves & Workbenches in 3rd Car Garage
- Road surface type: Concrete, Paved
Estimated market value
$532,700
$506,000 - $559,000
$2,371/mo
Price history
| Date | Event | Price |
|---|---|---|
| 7/31/2026 | Pending sale | $539,900$266/sqft |
Source:  Canopy MLS as distributed by MLS GRID #4382119 Report a problem Canopy MLS as distributed by MLS GRID #4382119 Report a problem | ||
| 7/15/2026 | Price change | $539,900-0.9%$266/sqft |
Source: Canopy MLS as distributed by MLS GRID #4382119 Report a problem | ||
| 7/7/2026 | Price change | $545,000-0.9%$268/sqft |
Source: Canopy MLS as distributed by MLS GRID #4382119 Report a problem | ||
| 6/12/2026 | Listed for sale | $550,000$271/sqft |
Source: Canopy MLS as distributed by MLS GRID #4382119 Report a problem | ||
| 6/4/2026 | Listing removed | $550,000$271/sqft |
Source: Canopy MLS as distributed by MLS GRID #4382119 Report a problem | ||
| 5/15/2026 | Listed for sale | $550,000+59.6%$271/sqft |
Source: Canopy MLS as distributed by MLS GRID #4382119 Report a problem | ||
| 9/2/2020 | Sold | $344,652+0.3%$170/sqft |
Source: Canopy MLS as distributed by MLS GRID #3564456 Report a problem | ||
| 12/18/2019 | Pending sale | $343,500$169/sqft |
Source: RE/MAX Leading Edge #3564456 Report a problem | ||
| 12/18/2019 | Listed for sale | $343,500$169/sqft |
Source: RE/MAX Leading Edge #3564456 Report a problem | ||
| 11/10/2019 | Pending sale | $343,500$169/sqft |
Source: RE/MAX Leading Edge #3564456 Report a problem | ||
| 10/30/2019 | Price change | $343,500+4.4%$169/sqft |
Source: RE/MAX Leading Edge #3564456 Report a problem | ||
| 8/12/2019 | Price change | $328,980+1.2%$162/sqft |
Source: RE/MAX Leading Edge #3533697 Report a problem | ||
| 7/26/2019 | Listed for sale | $324,980+282.3%$160/sqft |
Source: RE/MAX Leading Edge #3533697 Report a problem | ||
| 7/1/2019 | Sold | $85,000$42/sqft |
Source: Public Record Report a problem | ||
Public tax history
| Year | Property taxes | Tax assessment |
|---|---|---|
| 2025 | $3,173 +1.4% | $411,600 |
| 2024 | $3,128 +9% | $411,600 |
| 2023 | $2,870 +16.2% | $411,600 +53% |
| 2022 | $2,471 +0.7% | $269,000 |
| 2021 | $2,454 | $269,000 +1693.3% |
| 2020 | -- | $15,000 |
| 2019 | $129 | $15,000 -21.5% |
| 2018 | -- | $19,100 |
| 2017 | $214 | $19,100 |
| 2016 | $214 | $19,100 |
| 2015 | $214 | $19,100 |
| 2014 | $214 | -- |
| 2013 | -- | $29,400 |
| 2012 | -- | $29,400 |
| 2011 | -- | $29,400 +617.1% |
| 2010 | -- | $4,100 |
| 2009 | -- | $4,100 |
| 2008 | -- | $4,100 |
| 2007 | -- | $4,100 |
| 2006 | -- | $4,100 |
| 2005 | -- | $4,100 |
| 2004 | -- | $4,100 |
| 2003 | -- | $4,100 +62.7% |
| 2002 | -- | $2,520 |
| 2001 | -- | $2,520 |
| 2000 | -- | $2,520 |
Find assessor info on the county website
Monthly payment
Est. payment
Payment breakdown
Explore the cost of this home by adjusting the details. Changes won't be saved.Climate risks
Neighborhood: 28078
Nearby schools
GreatSchools rating
- 6/10Barnette ElementaryGrades: PK-5Distance: 1.3 mi
- 7/10Francis Bradley MiddleGrades: 6-8Distance: 1.1 mi
- 5/10Hopewell HighGrades: 9-12Distance: 0.9 mi
- $50,000-- bd-- ba-- sqft12237 Flatbush Dr, Huntersville, NC 28078Off Market
- $476,2004 bd3 ba2k sqft12305 Flatbush Dr, Huntersville, NC 28078Off Market

- $517,2005 bd3 ba4k sqft6104 Robert St, Huntersville, NC 28078Off Market
- $35,000-- bd-- ba-- sqft12233 Flatbush Dr, Huntersville, NC 28078Off Market
- $50,000-- bd-- ba-- sqft12309 Flatbush Dr, Huntersville, NC 28078Off Market
- $50,000-- bd-- ba-- sqft6108 Robert St, Huntersville, NC 28078Off Market
- $50,000-- bd-- ba-- sqft12229 Flatbush Dr, Huntersville, NC 28078Off Market
- $50,000-- bd-- ba-- sqft6105 Robert St, Huntersville, NC 28078Off Market
A local agent can set up tours, give advice and negotiate with sellers.
Similar homes
- $435,0004 bd3 ba2.1k sqft7856 Rolling Meadows Ln, Huntersville, NC 28078For Sale
 MLS ID #4407153, Cindy Kerber, Realty One Group Revolution. Canopy MLS as distributed by MLS GRID
 - $579,0004 bd3 ba2.9k sqft14427 Maclauren Ln, Huntersville, NC 28078For Sale
 MLS ID #4400774, Stacey Fitch, Realty One Group Revolution. Canopy MLS as distributed by MLS GRID
 - $699,0005 bd4 ba3k sqft6405 Alba Rose Ln, Huntersville, NC 28078For Sale
 MLS ID #4397325, Lisa Toohey, Lake Norman Realty, Inc.. Canopy MLS as distributed by MLS GRID
 - $545,0004 bd3 ba2.9k sqft13406 Centennial Commons Pkwy, Huntersville, NC 28078For Sale
 MLS ID #4399839, Jeanette Charlet, NorthGroup Real Estate LLC. Canopy MLS as distributed by MLS GRID
 - $489,0004 bd3 ba2.1k sqft17120 Caldwell Track Dr, Huntersville, NC 28078For SaleMLS ID #4402971, Arlene Arciero, Southern Homes of the Carolinas, Inc. Canopy MLS as distributed by MLS GRID
- $525,0004 bd3 ba1.8k sqft10112 Truitt Ct, Huntersville, NC 28078For SaleMLS ID #4397597, Melissa Sanchez, Coldwell Banker Realty. Canopy MLS as distributed by MLS GRID
- $475,0004 bd2 ba2.1k sqft17119 Caldwell Track Dr, Huntersville, NC 28078For SaleMLS ID #4394007, Michael Marra, Mark Spain Real Estate. Canopy MLS as distributed by MLS GRID
- $395,0003 bd2 ba1.4k sqft12410 Cool Mist Ln, Huntersville, NC 28078For SaleMLS ID #4406459, Rachel Reardon, RE/MAX Executive. Canopy MLS as distributed by MLS GRID
- $675,0004 bd4 ba2.9k sqft12440 Kane Alexander Dr, Huntersville, NC 28078For SaleMLS ID #4390522, Judy Robertson, Howard Hanna Allen Tate Lake Norman. Canopy MLS as distributed by MLS GRID
- $625,0003 bd3 ba2.3k sqft1473 Morningside Dr, Iron Station, NC 28080For SaleMLS ID #4408073, Dillon Forstberg, Keller Williams South Park. Canopy MLS as distributed by MLS GRID
- $460,0004 bd4 ba2.6k sqft4816 Eagle Creek Dr, Charlotte, NC 28269For SaleMLS ID #4405607, Junyne Lloyd, ProStead Realty. Canopy MLS as distributed by MLS GRID
- $545,0004 bd3 ba2.6k sqft5302 Fairgrove Ln, Harrisburg, NC 28075For SaleMLS ID #4372391, Gopal Dhimal, Keller Williams Ballantyne Area. Canopy MLS as distributed by MLS GRID
- $540,0003 bd3 ba2.6k sqft5601 Underwood Ave, Charlotte, NC 28213For SaleMLS ID #4404689, Matt Stone, Stone Realty Group. Canopy MLS as distributed by MLS GRID
- $520,0003 bd2 ba2.5k sqftParkway Oaks, Charlotte, NC 28269For SaleMLS ID #4387665, Julie Baker, EXP Realty LLC Mooresville. Canopy MLS as distributed by MLS GRID
- $440,0004 bd3 ba2.3k sqft3409 Market View Dr, Davidson, NC 28036For SaleMLS ID #4409098, Jenny Allen, Southern Homes of the Carolinas, Inc. Canopy MLS as distributed by MLS GRID
- $559,9004 bd3 ba2.6k sqft10648 Sky Chase Ave NW, Concord, NC 28027For SaleMLS ID #4398953, Trisha Frye, NorthGroup Real Estate LLC. Canopy MLS as distributed by MLS GRID
- $539,0004 bd4 ba2.7k sqft3560 Valiant Ave SW, Concord, NC 28027For SaleMLS ID #4397754, Peter Zambuto, EXP Realty LLC. Canopy MLS as distributed by MLS GRID
- $489,9004 bd3 ba2.5k sqft3246 Lock Erne Ave, Kannapolis, NC 28081For SaleMLS ID #4408977, Nikki Storey, Lantern Realty & Development, LLC. Canopy MLS as distributed by MLS GRID
- $515,0004 bd4 ba2.5k sqft5010 Ardenwoods Dr, Charlotte, NC 28215For SaleMLS ID #4404600, Kewone Harris, Coldwell Banker Realty. Canopy MLS as distributed by MLS GRID
- $529,9004 bd3 ba2.8k sqft3302 Lock Erne Ave, Kannapolis, NC 28081For SaleMLS ID #4404706, Jason Adams, Southland, Realtors LLC. Canopy MLS as distributed by MLS GRID
