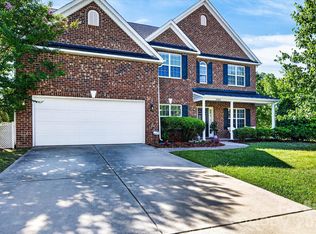
Sellers are offering $5,000 in closing costs with an acceptable offer! Welcome home to one of Concord's most desirable communities! Beautifully maintained and move-in ready, this thoughtfully designed home offers the perfect blend of comfort, style, and functionality. Rich hardwood floors, an open-concept layout, and abundant natural light create a warm, inviting atmosphere from the moment you walk in.
The spacious kitchen is the heart of the home, featuring granite countertops, stainless steel appliances, a gas range, and plenty of space to gather with family and friends. A main-level bedroom and full bath provide the perfect setup for guests, a home office, or multigenerational living.
Upstairs, you'll find a generous loft, spacious secondary bedrooms, and a relaxing primary suite complete with a custom walk-in closet designed for everyday convenience.
Step outside to enjoy your private backyard, or take advantage of the neighborhood pool, playground, and volleyball court just moments away. Conveniently located near shopping, dining, I-85, and top-rated schools, this home offers the lifestyle today's buyers are looking for.
Move-in ready and waiting for its next chapter—come see why you'll want to call this one home.
Active
$575,000
10648 Sky Chase Ave NW, Concord, NC 28027
4beds
2,649sqft
:
Get pre-qualified$3,536/mo
Single Family Residence
Built in 2016
0.18 Acres Lot
$-- Zestimate®
$217/sqft
$90/mo HOA
What's special
Abundant natural lightGenerous loftVolleyball courtRich hardwood floorsPrivate backyardNeighborhood poolMain-level bedroom
- 24 days |
- 1,169 |
- 54 |
Likely to sell faster than
Zillow last checked:
Listing updated:
Listed by:
Trisha Frye blakesleegroup@gmail.com,
NorthGroup Real Estate LLC,
Lydia Mitchell,
NorthGroup Real Estate LLC
Source: Canopy MLS as distributed by MLS GRID,MLS#: 4398953
Facts & features
Interior
Bedrooms & bathrooms
- Bedrooms: 4
- Bathrooms: 3
- Full bathrooms: 3
- Main level bedrooms: 1
Primary bedroom
- Level: Upper
Bedroom s
- Level: Main
Bedroom s
- Level: Upper
Bedroom s
- Level: Upper
Bedroom s
- Level: Upper
Bathroom full
- Level: Main
Bathroom full
- Level: Upper
Bathroom full
- Level: Upper
Dining room
- Level: Main
Kitchen
- Level: Main
Laundry
- Level: Upper
Loft
- Level: Upper
Heating
- Central
Cooling
- Central Air
Appliances
- Included: Microwave, Dishwasher, Disposal, Exhaust Hood, Gas Cooktop, Gas Water Heater, Refrigerator, Tankless Water Heater, Washer/Dryer
- Laundry: Upper Level
Features
- Has basement: No
- Fireplace features: Den, Gas
Interior area
- Total structure area: 2,649
- Total interior livable area: 2,649 sqft
- Finished area above ground: 2,649
- Finished area below ground: 0
Property
Parking
- Total spaces: 2
- Parking features: Driveway, Attached Garage, Garage on Main Level
- Attached garage spaces: 2
- Has uncovered spaces: Yes
Features
- Levels: Two
- Stories: 2
Lot
- Size: 0.18 Acres
Details
- Parcel number: 46717650690000
- Zoning: Res Medium Density Cond D
- Special conditions: Standard
Construction
Type & style
- Home type: SingleFamily
- Property subtype: Single Family Residence
Materials
- Fiber Cement, Stone Veneer
- Foundation: Slab
Condition
- New construction: No
- Year built: 2016
Details
- Builder name: MI Homes
Utilities & green energy
- Sewer: County Sewer
- Water: City
Community & HOA
Community
- Subdivision: Brookvue
HOA
- Has HOA: Yes
- HOA fee: $270 quarterly
Location
- Region: Concord
Financial & listing details
- Price per square foot: $217/sqft
- Tax assessed value: $548,920
- Annual tax amount: $5,467
- Date on market: 7/7/2026
- Cumulative days on market: 24 days
- Listing terms: Cash,Conventional,FHA,VA Loan
- Road surface type: Concrete, Paved
Estimated market value
Not available
Estimated sales range
Not available
Not available
Price history
| Date | Event | Price |
|---|---|---|
| 7/7/2026 | Listed for sale | $575,000+77.7%$217/sqft |
Source:  Canopy MLS as distributed by MLS GRID #4398953 Report a problem Canopy MLS as distributed by MLS GRID #4398953 Report a problem | ||
| 12/9/2016 | Sold | $323,500$122/sqft |
Source: Public Record Report a problem | ||
Public tax history
| Year | Property taxes | Tax assessment |
|---|---|---|
| 2025 | $5,467 | $548,920 |
| 2024 | $5,467 +34.5% | $548,920 +64.8% |
| 2023 | $4,064 | $333,100 |
| 2022 | $4,064 | $333,100 |
| 2021 | $4,064 +7.3% | $333,100 +7.3% |
| 2019 | $3,786 +3.4% | $310,350 |
| 2018 | $3,662 | $310,350 |
| 2017 | $3,662 | $310,350 |
Find assessor info on the county website
Monthly payment
Est. payment
Payment breakdown
Explore the cost of this home by adjusting the details. Changes won't be saved.Climate risks
Neighborhood: 28027
Nearby schools
GreatSchools rating
- NAW R Odell PrimaryGrades: K-2Distance: 0.9 mi
- 10/10Harris Road MiddleGrades: 6-8Distance: 0.7 mi
- 8/10Cox Mill High SchoolGrades: 9-12Distance: 2.8 mi
Schools provided by the listing agent
- Elementary: W.R. Odell
- Middle: Harris Road
- High: Cox Mill
Source: Canopy MLS as distributed by MLS GRID. This data may not be complete. We recommend contacting the local school district to confirm school assignments for this home.
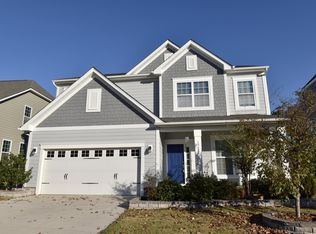
- $565,2004 bd3 ba2.9k sqft10652 Sky Chase Ave NW, Concord, NC 28027Off Market
- $748,8005 bd4 ba3.8k sqft1324 Sandy Bottom Dr NW, Concord, NC 28027Off Market
- $659,3004 bd3 ba3.5k sqft1328 Sandy Bottom Dr NW, Concord, NC 28027Off Market
- $546,3003 bd3 ba2.7k sqft10656 Sky Chase Ave NW, Concord, NC 28027Off Market
- $582,5004 bd3 ba3k sqft10660 Sky Chase Ave NW, Concord, NC 28027Off Market
- $762,0005 bd4 ba4k sqft1336 Sandy Bottom Dr NW, Concord, NC 28027Off Market
- $668,5005 bd3 ba3.1k sqft1316 Sandy Bottom Dr NW, Concord, NC 28027Off Market
- $607,7005 bd3 ba3k sqft10649 Sky Chase Ave NW, Concord, NC 28027Off Market
A local agent can set up tours, give advice and negotiate with sellers.
Similar homes
- $570,0004 bd3 ba2.8k sqft9565 Horsebit Ln, Concord, NC 28027For Sale

 MLS ID #4406554, Lisa McGill, Opendoor Brokerage LLC. Canopy MLS as distributed by MLS GRID
 - $570,0004 bd3 ba2.6k sqft10345 Wesson Hunt Rd NW, Huntersville, NC 28078For Sale
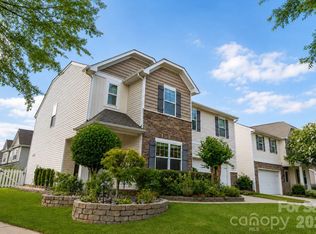 MLS ID #4406605, Pratik Joshi, NorthGroup Real Estate LLC. Canopy MLS as distributed by MLS GRID
 - $550,0005 bd3 ba2.9k sqft2622 Treeline Dr, Concord, NC 28027For Sale
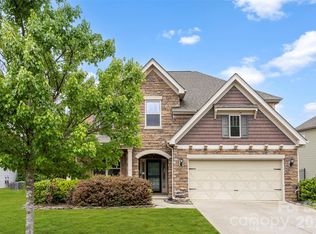 MLS ID #4375241, Lauren Rocco, EXP Realty LLC Mooresville. Canopy MLS as distributed by MLS GRID
 - $599,9956 bd4 ba3.8k sqft2258 Isaac St, Concord, NC 28027For Sale
 MLS ID #4395984, Manjesh Gorajala, KPMS L.L.C.. Canopy MLS as distributed by MLS GRID
 - $538,0004 bd4 ba2.8k sqft2358 Red Birch Way, Concord, NC 28027For SaleMLS ID #4352060, Leah Long, Better Homes and Garden Real Estate Paracle. Canopy MLS as distributed by MLS GRID
- $585,0003 bd3 ba2.9k sqft17319 Silas Place Dr, Davidson, NC 28036For SaleMLS ID #4400138, Evona Cholewa, Coldwell Banker Realty. Canopy MLS as distributed by MLS GRID
- $550,0004 bd4 ba3.1k sqft4208 Stream Dale Cir NW, Concord, NC 28027For SaleMLS ID #4357241, Allison Wightman, Keller Williams Premier. Canopy MLS as distributed by MLS GRID
- $515,0004 bd3 ba2.9k sqft4831 Turnridge Ct NW, Concord, NC 28027For SaleMLS ID #4396977, Tiffany Settles, Keller Williams Premier. Canopy MLS as distributed by MLS GRID
- $547,9003 bd3 ba2.9k sqft3585 Leighton Dr SW, Concord, NC 28027For SaleMLS ID #4397371, Hollie Sims, Coldwell Banker Realty. Canopy MLS as distributed by MLS GRID
- $545,0004 bd3 ba2.9k sqft13406 Centennial Commons Pkwy, Huntersville, NC 28078For SaleMLS ID #4399839, Jeanette Charlet, NorthGroup Real Estate LLC. Canopy MLS as distributed by MLS GRID
- $517,5004 bd3 ba2.4k sqft3622 Catherine Creek Pl, Davidson, NC 28036For SaleMLS ID #4389546, Kim McCorkle, Assist2sell Buyers & Sellers 1st Choice LLC. Canopy MLS as distributed by MLS GRID
- $569,5004 bd3 ba3.4k sqft3909 Meadow Green Dr, Charlotte, NC 28269For SaleMLS ID #4352571, Michelle Thomas, Coldwell Banker Realty. Canopy MLS as distributed by MLS GRID
- $715,0005 bd4 ba3.6k sqft4223 Cherry Mill Ct, Huntersville, NC 28078For SaleMLS ID #4395858, Renee Hill, Angela Craghead Realty Group LLC. Canopy MLS as distributed by MLS GRID
- $615,0005 bd5 ba3.6k sqft1982 Smokey Quartz Rd, Davidson, NC 28036For SaleMLS ID #4365393, Clark Goff, Howard Hanna Allen Tate Davidson. Canopy MLS as distributed by MLS GRID
- $529,9004 bd3 ba2.8k sqft3302 Lock Erne Ave, Kannapolis, NC 28081For SaleMLS ID #4404706, Jason Adams, Southland, Realtors LLC. Canopy MLS as distributed by MLS GRID
- $699,0005 bd4 ba3.4k sqft2377 Maple Grove Ln NW, Concord, NC 28027For SaleMLS ID #4335838, Tanya Brown, Berkshire Hathaway HomeServices Carolinas Realty. Canopy MLS as distributed by MLS GRID
- $650,0005 bd3 ba3k sqft1854 Briarcrest Dr NW, Charlotte, NC 28269For SaleMLS ID #4392399, Lawrence Mahool, Helen Adams Realty. Canopy MLS as distributed by MLS GRID
- $526,9004 bd3 ba3.6k sqft13309 Rebecca Run Dr, Charlotte, NC 28269For SaleMLS ID #4392338, Nancy Braun, Showcase Realty LLC. Canopy MLS as distributed by MLS GRID
- $520,0003 bd2 ba2.5k sqftParkway Oaks, Charlotte, NC 28269For SaleMLS ID #4387665, Julie Baker, EXP Realty LLC Mooresville. Canopy MLS as distributed by MLS GRID
- $615,0003 bd2 ba2k sqft16024 Oxford Glenn Dr, Huntersville, NC 28078For SaleMLS ID #4376217, Angela Buchanan, Howard Hanna Allen Tate Davidson. Canopy MLS as distributed by MLS GRID
