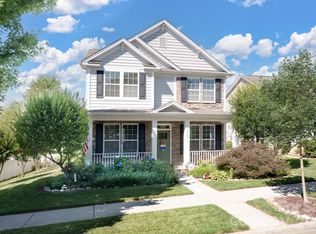
Nestled on one of the largest lots in this highly sought-after Davidson community, this beautiful two-story home offers the perfect blend of comfort, style, and outdoor living. Enjoy resort-style amenities while coming home to your own private backyard oasis featuring an in-ground fiberglass saltwater pool, expansive stamped concrete patio, and plenty of space for grilling, entertaining, and relaxing with family and friends.
Inside, the main level showcases wood flooring and a welcoming living room with a cozy gas fireplace. The well-appointed kitchen features granite countertops, island and ample space for meal preparation and gathering. Upstairs, new carpet provides a fresh and comfortable feel throughout the bedrooms. The primary bath includes a tile-framed shower, adding a touch of elegance to the owner's retreat.
With exceptional outdoor amenities, generous lot size, and a prime location in one of Davidson's most desirable neighborhoods, this home offers a rare opportunity to enjoy both community conveniences and private resort-style living.
Professional photos coming June 18th.
Active
Price cut: $7.4K (7/8)
$517,500
3622 Catherine Creek Pl, Davidson, NC 28036
4beds
2,434sqft
:
Get pre-qualified$3,120/mo
Single Family Residence
Built in 2014
0.21 Acres Lot
$512,000 Zestimate®
$213/sqft
$75/mo HOA
What's special
Cozy gas fireplacePrivate backyard oasisWood flooringWell-appointed kitchenGenerous lot sizeGranite countertopsExceptional outdoor amenities
- 36 days |
- 1,258 |
- 82 |
Likely to sell faster than
Zillow last checked:
Listing updated:
Listed by:
Kim McCorkle kim@assist2sell.com,
Assist2sell Buyers & Sellers 1st Choice LLC
Source: Canopy MLS as distributed by MLS GRID,MLS#: 4389546
Facts & features
Interior
Bedrooms & bathrooms
- Bedrooms: 4
- Bathrooms: 3
- Full bathrooms: 2
- 1/2 bathrooms: 1
Primary bedroom
- Level: Upper
Bedroom s
- Level: Upper
Bedroom s
- Level: Upper
Bedroom s
- Level: Upper
Bathroom full
- Level: Upper
Bathroom full
- Level: Upper
Bathroom half
- Level: Main
Breakfast
- Level: Main
Dining room
- Level: Main
Kitchen
- Level: Main
Laundry
- Level: Upper
Living room
- Level: Main
Office
- Level: Main
Heating
- Forced Air
Cooling
- Central Air, Electric
Appliances
- Included: Dishwasher, Disposal, Exhaust Fan, Microwave, Oven
- Laundry: Laundry Room, Upper Level
Features
- Soaking Tub, Open Floorplan, Pantry, Walk-In Closet(s)
- Flooring: Carpet, Tile, Wood
- Has basement: No
- Attic: Pull Down Stairs
- Fireplace features: Gas, Living Room
Interior area
- Total structure area: 2,434
- Total interior livable area: 2,434 sqft
- Finished area above ground: 2,434
- Finished area below ground: 0
Property
Parking
- Total spaces: 2
- Parking features: Driveway, Attached Garage, Garage Faces Front, Garage on Main Level
- Attached garage spaces: 2
- Has uncovered spaces: Yes
Features
- Levels: Two
- Stories: 2
- Patio & porch: Covered, Front Porch, Patio
- Pool features: Community, In Ground, Salt Water
- Fencing: Back Yard,Fenced
- Waterfront features: None
Lot
- Size: 0.21 Acres
- Features: Cleared
Details
- Additional structures: None
- Parcel number: 46723704490000
- Zoning: RES
- Special conditions: Standard
- Horse amenities: None
Construction
Type & style
- Home type: SingleFamily
- Architectural style: Traditional
- Property subtype: Single Family Residence
Materials
- Hardboard Siding, Vinyl
- Foundation: Slab
Condition
- New construction: No
- Year built: 2014
Utilities & green energy
- Sewer: Public Sewer
- Water: City
Community & HOA
Community
- Features: Clubhouse, Dog Park, Fitness Center, Playground, Recreation Area, Sidewalks, Tennis Court(s)
- Security: Carbon Monoxide Detector(s), Smoke Detector(s)
- Subdivision: The Farm At Riverpointe
HOA
- Has HOA: Yes
- HOA fee: $225 quarterly
- HOA name: Paragon Four Property Management LLC
- HOA phone: 704-402-5632
Location
- Region: Davidson
Financial & listing details
- Price per square foot: $213/sqft
- Tax assessed value: $433,220
- Annual tax amount: $4,919
- Date on market: 6/19/2026
- Cumulative days on market: 36 days
- Listing terms: Cash,Conventional,FHA,VA Loan
- Road surface type: Concrete, Paved
Estimated market value
$512,000
$486,000 - $538,000
$3,030/mo
Price history
| Date | Event | Price |
|---|---|---|
| 7/8/2026 | Price change | $517,500-1.4%$213/sqft |
Source:  Canopy MLS as distributed by MLS GRID #4389546 Report a problem Canopy MLS as distributed by MLS GRID #4389546 Report a problem | ||
| 6/19/2026 | Listed for sale | $524,900+125.3%$216/sqft |
Source: Canopy MLS as distributed by MLS GRID #4389546 Report a problem | ||
| 3/27/2014 | Sold | $233,000$96/sqft |
Source: Public Record Report a problem | ||
Public tax history
| Year | Property taxes | Tax assessment |
|---|---|---|
| 2025 | $4,919 | $433,220 |
| 2024 | $4,919 +23.8% | $433,220 +49.4% |
| 2023 | $3,973 | $290,020 |
| 2022 | $3,973 | $290,020 |
| 2021 | $3,973 +10.2% | $290,020 +10.2% |
| 2019 | $3,604 +12.9% | $263,080 |
| 2018 | $3,192 | $263,080 +9.6% |
| 2017 | $3,192 | $240,020 +20% |
| 2016 | $3,192 | $200,060 +488.4% |
| 2015 | $3,192 | $34,000 |
| 2014 | -- | $34,000 |
Find assessor info on the county website
Monthly payment
Est. payment
Payment breakdown
Explore the cost of this home by adjusting the details. Changes won't be saved.Climate risks
Neighborhood: 28036
Nearby schools
GreatSchools rating
- 10/10W R Odell ElementaryGrades: 3-5Distance: 2.8 mi
- 7/10Northwest Cabarrus MiddleGrades: 6-8Distance: 5.9 mi
- 6/10Northwest Cabarrus HighGrades: 9-12Distance: 6.1 mi
Schools provided by the listing agent
- Elementary: W.R. Odell
- Middle: Northwest Cabarrus
- High: Northwest Cabarrus
Source: Canopy MLS as distributed by MLS GRID. This data may not be complete. We recommend contacting the local school district to confirm school assignments for this home.
- $460,0004 bd3 ba2.4k sqft3618 Catherine Creek Pl, Davidson, NC 28036Sold

- $481,930-- bd-- ba-- sqft3331 Linetender Dr, Davidson, NC 28036Off Market
- $392,2004 bd2 ba1.8k sqft3332 Linetender Dr, Davidson, NC 28036Off Market
- $488,1004 bd2 ba3k sqft3344 Linetender Dr, Davidson, NC 28036Off Market
- $482,3003 bd3 ba2.1k sqft3614 Catherine Creek Pl, Davidson, NC 28036Off Market
- $452,5003 bd3 ba2.1k sqft3350 Linetender Dr, Davidson, NC 28036Sold
- $569,5005 bd5 ba3.3k sqft3610 Catherine Creek Pl, Davidson, NC 28036Off Market
- $453,4004 bd3 ba2.4k sqft3356 Linetender Dr, Davidson, NC 28036Off Market
A local agent can set up tours, give advice and negotiate with sellers.
Similar homes
- $529,9004 bd3 ba2.8k sqft3302 Lock Erne Ave, Kannapolis, NC 28081For Sale

 MLS ID #4404706, Jason Adams, Southland, Realtors LLC. Canopy MLS as distributed by MLS GRID
 - $515,0004 bd3 ba2.7k sqft3127 Kelsey Plz, Kannapolis, NC 28081For Sale
 MLS ID #4397726, Heather Littrell, EXP Realty LLC. Canopy MLS as distributed by MLS GRID
 - $489,0004 bd3 ba2.1k sqft17120 Caldwell Track Dr, Huntersville, NC 28078For Sale
 MLS ID #4402971, Arlene Arciero, Southern Homes of the Carolinas, Inc. Canopy MLS as distributed by MLS GRID
 - $575,0004 bd3 ba2.6k sqft10648 Sky Chase Ave NW, Concord, NC 28027For Sale
 MLS ID #4398953, Trisha Frye, NorthGroup Real Estate LLC. Canopy MLS as distributed by MLS GRID
 - $649,0005 bd5 ba3.6k sqft1982 Smokey Quartz Rd, Davidson, NC 28036For SaleMLS ID #4365393, Clark Goff, Howard Hanna Allen Tate Davidson. Canopy MLS as distributed by MLS GRID
- $545,0004 bd3 ba2.9k sqft13406 Centennial Commons Pkwy, Huntersville, NC 28078For SaleMLS ID #4399839, Jeanette Charlet, NorthGroup Real Estate LLC. Canopy MLS as distributed by MLS GRID
- $526,9004 bd3 ba3.6k sqft13309 Rebecca Run Dr, Charlotte, NC 28269For SaleMLS ID #4392338, Nancy Braun, Showcase Realty LLC. Canopy MLS as distributed by MLS GRID
- $515,0004 bd3 ba2.9k sqft4831 Turnridge Ct NW, Concord, NC 28027For SaleMLS ID #4396977, Tiffany Settles, Keller Williams Premier. Canopy MLS as distributed by MLS GRID
- $487,0004 bd2 ba2.1k sqft17119 Caldwell Track Dr, Huntersville, NC 28078For SaleMLS ID #4394007, Michael Marra, Mark Spain Real Estate. Canopy MLS as distributed by MLS GRID
- $500,0004 bd3 ba2.5k sqft120 Louden Dr, Mooresville, NC 28115For SaleMLS ID #4389862, Kristi Vernon, Keller Williams Lake Norman. Canopy MLS as distributed by MLS GRID
- $538,0004 bd4 ba2.8k sqft2358 Red Birch Way, Concord, NC 28027For SaleMLS ID #4352060, Leah Long, Better Homes and Garden Real Estate Paracle. Canopy MLS as distributed by MLS GRID
- $520,0003 bd2 ba2.5k sqftParkway Oaks, Charlotte, NC 28269For SaleMLS ID #4387665, Julie Baker, EXP Realty LLC Mooresville. Canopy MLS as distributed by MLS GRID
- $400,0004 bd3 ba2.5k sqft4923 Eagle Creek Dr, Charlotte, NC 28269For SaleMLS ID #4397626, Joshua Hong, Keller Williams Ballantyne Area. Canopy MLS as distributed by MLS GRID
- $484,9904 bd3 ba2.2k sqft150 Suggs Mill Dr, Mooresville, NC 28115For SaleMLS ID #4378151, Jay White, Keller Williams Ballantyne Area. Canopy MLS as distributed by MLS GRID
- $507,0005 bd3 ba2.7k sqft4679 Dunberry Pl SW, Concord, NC 28027For SaleMLS ID #4376456, Cecilia Ferrari, Lantern Realty & Development, LLC. Canopy MLS as distributed by MLS GRID
- $499,0004 bd3 ba2.7k sqft1135 Brookdale Ln, Stanley, NC 28164For SaleMLS ID #4358032, Lana Laws, Savvy + Co Real Estate. Canopy MLS as distributed by MLS GRID
- $415,0003 bd2 ba1.6k sqft3198 Helmsley Ct, Concord, NC 28027For SaleMLS ID #4389832, Brian Bain, Keller Williams Unlimited. Canopy MLS as distributed by MLS GRID
- $525,0004 bd3 ba2.7k sqft11786 Crossroads Pl, Concord, NC 28025For SaleMLS ID #4396437, Kelli Holt, Real Broker, LLC. Canopy MLS as distributed by MLS GRID
- $439,9004 bd3 ba2.2k sqft110 Humbold Pl, Mooresville, NC 28115For SaleMLS ID #4403086, Tracey Vail, Vail Realty LLC. Canopy MLS as distributed by MLS GRID
- $495,0005 bd3 ba2.3k sqft2237 Arbor Vista Dr, Charlotte, NC 28262For SaleMLS ID #4395474, Nancy Braun, Showcase Realty LLC. Canopy MLS as distributed by MLS GRID
