**MULTIPLE OFFERS RECEIVED, SELLERS MAKING DECISION BY 12 NOON TODAY, OCT 9** This well cared for RANCH home is a RARE find in the desirable Stephens Grove neighborhood! Nestled on over a quarter acre (.26), this open floor plan home with solid wood floors is move in ready. New ROOF 2018. AC 2020. 6" Gutters with screens 2018. Surround sound wired. Enjoy morning coffee from the serenity of the screened porch overlooking the private back yard. Bring your grill for the many neighborhood and or family BBQ that this home and property invites. Stephens Grove has it all...pool, tennis, playground, clubhouse and is adjacent to Buckeye Cover Nature Preserve, hiking and walking trails making it hard to leave however LOCATION is an understatement! The same family has loved and cared for this home since 2007 and it is now awaiting its new owners.
Closed
$435,000
14426 Maclauren Ln, Huntersville, NC 28078
3beds
1,763sqft
Single Family Residence
Built in 2002
0.26 Acres Lot
$473,700 Zestimate®
$247/sqft
$2,363 Estimated rent
Home value
$473,700
$450,000 - $497,000
$2,363/mo
Zestimate® history
Owner options
List your home for rent
$2,363/mo
Rent Zestimate®
Find your next renter with Zillow Rental Manager. Plus, with online applications, you can quickly screen prospective tenants – for free.
$2,363/mo
Rent Zestimate®
Refinance and save
$3,377/mo
Est. payment
Refinancing to a lower rate could help reduce your monthly payments and save thousands over the life of the loan.
$3,377/mo
Est. payment
Explore your selling options
Work with a Zillow partner agent
Leverage their expertise and Zillow's premium Showcase listings to get your home seen by more buyers.
Get startedList with your own agent
Get your home in front of millions of buyers by listing it on Zillow.
Learn how to do itSell it yourself
Take full control of how buyers see your home on Zillow by listing For Sale by Owner (FSBO).
List your homeWhat's special
New roofSolid wood floorsScreened porchWalking trailsOpen floor plan home
Zillow last checked:
Listing updated:
Listed by:
Melody Fuhr melody.fuhr@exprealty.com,
EXP Realty LLC Mooresville
Bought with:
Phil Puma
Puma & Associates Realty, Inc.
Source: Canopy MLS as distributed by MLS GRID,MLS#: 4075049
Facts & features
Interior
Bedrooms & bathrooms
- Bedrooms: 3
- Bathrooms: 2
- Full bathrooms: 2
- Main level bedrooms: 3
Primary bedroom
- Level: Main
Primary bedroom
- Level: Main
Bedroom s
- Level: Main
Bedroom s
- Level: Main
Bathroom full
- Level: Main
Bathroom full
- Level: Main
Breakfast
- Level: Main
Breakfast
- Level: Main
Dining room
- Level: Main
Dining room
- Level: Main
Great room
- Level: Main
Great room
- Level: Main
Kitchen
- Level: Main
Kitchen
- Level: Main
Laundry
- Level: Main
Laundry
- Level: Main
Heating
- Forced Air, Natural Gas
Cooling
- Ceiling Fan(s), Central Air
Appliances
- Included: Dishwasher, Disposal, Electric Oven, Electric Range, Gas Water Heater, Microwave, Plumbed For Ice Maker, Refrigerator
- Laundry: Electric Dryer Hookup, Laundry Room, Main Level, Washer Hookup
Features
- Flooring: Carpet, Tile, Vinyl, Wood
- Has basement: No
- Fireplace features: Gas Log, Great Room
Interior area
- Total structure area: 1,763
- Total interior livable area: 1,763 sqft
- Finished area above ground: 1,763
- Finished area below ground: 0
Property
Parking
- Total spaces: 2
- Parking features: Attached Garage, Garage Door Opener, Garage Faces Front, Garage on Main Level
- Attached garage spaces: 2
Features
- Levels: One
- Stories: 1
- Patio & porch: Deck, Rear Porch, Screened
- Pool features: Community
Lot
- Size: 0.26 Acres
Living quarters
- Secondary features: None
Details
- Parcel number: 01316381
- Zoning: R
- Special conditions: Standard
Construction
Type & style
- Home type: SingleFamily
- Architectural style: Ranch
- Property subtype: Single Family Residence
Materials
- Brick Partial, Vinyl
- Foundation: Crawl Space
Condition
- New construction: No
- Year built: 2002
Utilities & green energy
- Sewer: Public Sewer
- Water: City
Community & HOA
Community
- Features: Clubhouse, Playground, Recreation Area, Sidewalks, Street Lights, Tennis Court(s)
- Subdivision: Stephens Grove
HOA
- Has HOA: Yes
- HOA fee: $750 annually
- HOA name: Hawthorne Management
- HOA phone: 704-377-0114
Location
- Region: Huntersville
Financial & listing details
- Price per square foot: $247/sqft
- Tax assessed value: $415,800
- Date on market: 10/6/2023
- Cumulative days on market: 4 days
- Listing terms: Cash,Conventional,FHA,VA Loan
- Road surface type: Concrete, Paved
Price history
| Date | Event | Price |
|---|---|---|
| 11/14/2023 | Sold | $435,000+3.6%$247/sqft |
Source:  Canopy MLS as distributed by MLS GRID #4075049 Report a problem Canopy MLS as distributed by MLS GRID #4075049 Report a problem | ||
| 10/6/2023 | Listed for sale | $420,000+63.4%$238/sqft |
Source: Canopy MLS as distributed by MLS GRID #4075049 Report a problem | ||
| 10/30/2007 | Sold | $257,000+22.4%$146/sqft |
Source: Public Record Report a problem | ||
| 5/4/2005 | Sold | $210,000+8.5%$119/sqft |
Source: Public Record Report a problem | ||
| 8/16/2002 | Sold | $193,500$110/sqft |
Source: Public Record Report a problem | ||
Public tax history
| Year | Property taxes | Tax assessment |
|---|---|---|
| 2025 | -- | $415,800 |
| 2024 | -- | $415,800 |
| 2023 | -- | $415,800 +57.7% |
| 2022 | -- | $263,600 |
| 2021 | -- | $263,600 |
| 2020 | -- | $263,600 |
| 2019 | $2,376 -7.6% | $263,600 +20.9% |
| 2018 | $2,571 +1.4% | $218,000 |
| 2017 | $2,536 | $218,000 |
| 2016 | $2,536 | $218,000 |
| 2015 | $2,536 +0.2% | $218,000 |
| 2014 | $2,530 | -- |
| 2013 | -- | $218,000 |
| 2012 | -- | $218,000 |
| 2011 | -- | $218,000 +4.6% |
| 2010 | -- | $208,500 |
| 2009 | -- | $208,500 |
| 2008 | -- | $208,500 |
| 2007 | -- | $208,500 |
| 2006 | -- | $208,500 |
| 2005 | -- | $208,500 |
| 2004 | -- | $208,500 -0.7% |
| 2003 | -- | $210,000 +425% |
| 2002 | -- | $40,000 |
Find assessor info on the county website
Neighborhood: 28078
Nearby homes
- $615,7004 bd3 ba2.9k sqft14432 Maclauren Ln, Huntersville, NC 28078Off Market
- $531,4004 bd2 ba2.3k sqft14420 Maclauren Ln, Huntersville, NC 28078Off Market
- $582,0004 bd3 ba2.7k sqft14502 Maclauren Ln, Huntersville, NC 28078Off Market
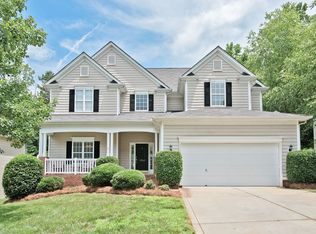
- $520,0004 bd3 ba2.2k sqft14414 Maclauren Ln, Huntersville, NC 28078Sold
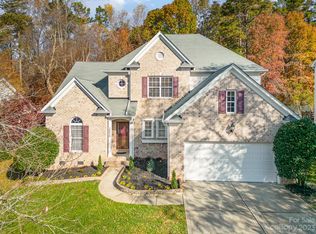
- $579,0004 bd3 ba2.9k sqft14427 Maclauren Ln, Huntersville, NC 28078For Sale
- $596,7005 bd3 ba2.9k sqft14421 Maclauren Ln, Huntersville, NC 28078Off Market
- $580,3005 bd3 ba2.9k sqft14421 Maclauren Ln #108, Huntersville, NC 28078Off Market
- $573,9005 bd3 ba2.6k sqft14433 Maclauren Ln, Huntersville, NC 28078Off Market
Nearby schools
GreatSchools rating
- 6/10Barnette ElementaryGrades: PK-5Distance: 0.9 mi
- 7/10Francis Bradley MiddleGrades: 6-8Distance: 1 mi
- 5/10Hopewell HighGrades: 9-12Distance: 2.5 mi
Schools provided by the listing agent
- Elementary: Barnette
- Middle: Francis Bradley
- High: Hopewell
Source: Canopy MLS as distributed by MLS GRID. This data may not be complete. We recommend contacting the local school district to confirm school assignments for this home.
Get a cash offer in 3 minutes
Find out how much your home could sell for in as little as 3 minutes with a no-obligation cash offer.
Estimated market value
$473,700
Get a cash offer in 3 minutes
Find out how much your home could sell for in as little as 3 minutes with a no-obligation cash offer.
Estimated market value
$473,700
- North Carolina
- Mecklenburg County
- Huntersville
- 28078
- 14426 Maclauren Ln
Nearby cities
Nearby zip codes
Other Huntersville Topics
