Open floor plan w/lots of windows to enjoy your fenced in backyard that backs up beautiful wooded area. Hardwood floors & gas fireplace make a cozy space yr rd. Eat at the kitchen counter or breakfast rm table. SS appliances, gas stove/oven & under cabinet lighting add to good times w/friends! The finished garage has its own service door for entering on the side. Laundry rm off garage has space for extra storage. Primary bedroom has new luxury carpet w/extra padding! Three big bedrooms upstairs & nice guest bath. Lots of attic space too! Irrigation system, composite deck & fresh landscaping allow enjoyment of almost all the NC seasons outside in quiet solitude. Buckeye Cove Nature Preserve is just down the street for miles of trails & Catawba River shoreline. This house w/new paint & carpet can write the next chapter in your life. Did I mention...house is located on a double cul-de-sac street! Part of crawl space is encapsulated with dehumidifier.
Closed
$520,000
14414 Maclauren Ln, Huntersville, NC 28078
4beds
2,250sqft
Single Family Residence
Built in 2005
0.26 Acres Lot
$537,200 Zestimate®
$231/sqft
$2,561 Estimated rent
Home value
$537,200
$510,000 - $564,000
$2,561/mo
Zestimate® history
Owner options
List your home for rent
$2,561/mo
Rent Zestimate®
Find your next renter with Zillow Rental Manager. Plus, with online applications, you can quickly screen prospective tenants – for free.
$2,561/mo
Rent Zestimate®
Refinance and save
$3,499/mo
Est. payment
Refinancing to a lower rate could help reduce your monthly payments and save thousands over the life of the loan.
$3,499/mo
Est. payment
Explore your selling options
Work with a Zillow partner agent
Leverage their expertise and Zillow's premium Showcase listings to get your home seen by more buyers.
Get startedList with your own agent
Get your home in front of millions of buyers by listing it on Zillow.
Learn how to do itSell it yourself
Take full control of how buyers see your home on Zillow by listing For Sale by Owner (FSBO).
List your homeWhat's special
Gas fireplaceOpen floor planFinished garageHardwood floorsNew luxury carpetComposite deckService door
Zillow last checked:
Listing updated:
Listed by:
Kara Gilchrist karacgilchrist@gmail.com,
Southern Homes of the Carolinas, Inc
Bought with:
Erich Hahne
SouthPointe Realty Inc.
Source: Canopy MLS as distributed by MLS GRID,MLS#: 4087564
Facts & features
Interior
Bedrooms & bathrooms
- Bedrooms: 4
- Bathrooms: 3
- Full bathrooms: 2
- 1/2 bathrooms: 1
- Main level bedrooms: 1
Primary bedroom
- Features: Walk-In Closet(s)
- Level: Main
Primary bedroom
- Level: Main
Bedroom s
- Level: Upper
Bedroom s
- Level: Upper
Bedroom s
- Features: Attic Stairs Pulldown
- Level: Upper
Bedroom s
- Level: Upper
Bedroom s
- Level: Upper
Bedroom s
- Level: Upper
Bathroom half
- Level: Main
Bathroom full
- Features: Garden Tub
- Level: Main
Bathroom full
- Level: Upper
Bathroom half
- Level: Main
Bathroom full
- Level: Main
Bathroom full
- Level: Upper
Dining room
- Level: Main
Dining room
- Level: Main
Kitchen
- Features: Breakfast Bar, Open Floorplan
- Level: Main
Kitchen
- Level: Main
Laundry
- Level: Main
Laundry
- Level: Main
Living room
- Features: Cathedral Ceiling(s), Open Floorplan
- Level: Main
Living room
- Level: Main
Heating
- Natural Gas
Cooling
- Ceiling Fan(s), Electric
Appliances
- Included: Dishwasher, Disposal, ENERGY STAR Qualified Dishwasher, ENERGY STAR Qualified Refrigerator, Gas Cooktop, Gas Oven, Gas Water Heater, Microwave, Plumbed For Ice Maker, Refrigerator
- Laundry: Electric Dryer Hookup, Laundry Room, Main Level, Washer Hookup
Features
- Breakfast Bar, Soaking Tub, Open Floorplan, Vaulted Ceiling(s)(s), Walk-In Closet(s)
- Flooring: Carpet, Laminate, Tile, Wood
- Doors: Storm Door(s)
- Windows: Storm Window(s)
- Has basement: No
- Attic: Pull Down Stairs
- Fireplace features: Gas Log
Interior area
- Total structure area: 2,250
- Total interior livable area: 2,250 sqft
- Finished area above ground: 2,250
- Finished area below ground: 0
Property
Parking
- Total spaces: 2
- Parking features: Attached Garage, Garage on Main Level
- Attached garage spaces: 2
Features
- Levels: Two
- Stories: 2
- Patio & porch: Deck
- Exterior features: In-Ground Irrigation
- Pool features: Community
- Fencing: Back Yard,Fenced
Lot
- Size: 0.26 Acres
- Dimensions: 149 x 75 x 150 x 75
Details
- Parcel number: 01316383
- Zoning: R
- Special conditions: Estate,None
Construction
Type & style
- Home type: SingleFamily
- Architectural style: Traditional
- Property subtype: Single Family Residence
Materials
- Brick Partial, Vinyl
- Foundation: Crawl Space
- Roof: Shingle
Condition
- New construction: No
- Year built: 2005
Utilities & green energy
- Sewer: Public Sewer
- Water: City
Community & HOA
Community
- Features: Clubhouse, Game Court, Picnic Area, Playground, Recreation Area, Sidewalks, Street Lights, Tennis Court(s)
- Security: Carbon Monoxide Detector(s), Smoke Detector(s)
- Subdivision: Stephens Grove
HOA
- Has HOA: Yes
- HOA fee: $375 annually
- HOA name: Hawthorne
- HOA phone: 704-377-0114
Location
- Region: Huntersville
Financial & listing details
- Price per square foot: $231/sqft
- Tax assessed value: $456,200
- Annual tax amount: $3,494
- Date on market: 11/16/2023
- Cumulative days on market: 4 days
- Listing terms: Cash,Conventional
- Road surface type: Concrete
Price history
| Date | Event | Price |
|---|---|---|
| 12/18/2023 | Sold | $520,000-1%$231/sqft |
Source:  Canopy MLS as distributed by MLS GRID #4087564 Report a problem Canopy MLS as distributed by MLS GRID #4087564 Report a problem | ||
| 11/16/2023 | Listed for sale | $525,000+84.2%$233/sqft |
Source: Canopy MLS as distributed by MLS GRID #4087564 Report a problem | ||
| 10/1/2007 | Sold | $285,000+15.2%$127/sqft |
Source: Public Record Report a problem | ||
| 10/7/2005 | Sold | $247,500$110/sqft |
Source: Public Record Report a problem | ||
Public tax history
| Year | Property taxes | Tax assessment |
|---|---|---|
| 2025 | $3,494 +1.4% | $456,200 |
| 2024 | $3,445 +9% | $456,200 |
| 2023 | $3,160 +18.6% | $456,200 +56.4% |
| 2022 | $2,665 +0.6% | $291,700 |
| 2021 | $2,648 +1% | $291,700 |
| 2020 | $2,623 +0.2% | $291,700 |
| 2019 | $2,617 -5.6% | $291,700 +23.7% |
| 2018 | $2,772 +1.3% | $235,800 |
| 2017 | $2,735 | $235,800 |
| 2016 | $2,735 | $235,800 |
| 2015 | $2,735 +0.2% | $235,800 |
| 2014 | $2,730 | -- |
| 2013 | -- | $235,800 |
| 2012 | -- | $235,800 |
| 2011 | -- | $235,800 +4.8% |
| 2010 | -- | $225,000 |
| 2009 | -- | $225,000 |
| 2008 | -- | $225,000 |
| 2007 | -- | $225,000 |
| 2006 | -- | $225,000 +350% |
| 2005 | -- | $50,000 |
| 2004 | -- | $50,000 |
| 2003 | -- | $50,000 +25% |
| 2002 | -- | $40,000 |
Find assessor info on the county website
Neighborhood: 28078
Nearby homes
- $526,3004 bd2 ba2.3k sqft14420 Maclauren Ln, Huntersville, NC 28078Off Market
- $636,7005 bd3 ba3.2k sqft14408 Maclauren Ln, Huntersville, NC 28078Off Market
- $435,0003 bd2 ba1.7k sqft14426 Maclauren Ln, Huntersville, NC 28078Sold
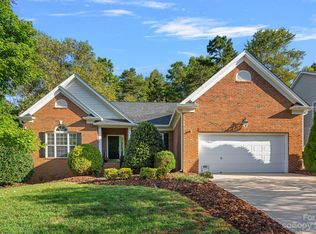
- $645,3005 bd3 ba3.2k sqft14402 Maclauren Ln, Huntersville, NC 28078Off Market

- $573,1004 bd3 ba3k sqft14415 Maclauren Ln, Huntersville, NC 28078Off Market
- $532,0004 bd3 ba2.5k sqft14806 Dunbeth Dr, Huntersville, NC 28078Sold
- $589,7005 bd3 ba2.9k sqft14421 Maclauren Ln, Huntersville, NC 28078Off Market
- $569,7005 bd3 ba2.9k sqft14421 Maclauren Ln #108, Huntersville, NC 28078Off Market
Nearby schools
GreatSchools rating
- 6/10Barnette ElementaryGrades: PK-5Distance: 0.8 mi
- 7/10Francis Bradley MiddleGrades: 6-8Distance: 1 mi
- 5/10Hopewell HighGrades: 9-12Distance: 2.4 mi
Get a cash offer in 3 minutes
Find out how much your home could sell for in as little as 3 minutes with a no-obligation cash offer.
Estimated market value
$537,200
Get a cash offer in 3 minutes
Find out how much your home could sell for in as little as 3 minutes with a no-obligation cash offer.
Estimated market value
$537,200
- North Carolina
- Mecklenburg County
- Huntersville
- 28078
- 14414 Maclauren Ln
Nearby cities
Nearby zip codes
Other Huntersville Topics
