Skip main navigation
Closed
  • $532,000

    14806 Dunbeth Dr, Huntersville, NC 28078

    4beds
    2,577sqft
    Single Family Residence
    Built in 2004
    0.28 Acres Lot
    $588,800 Zestimate®
    $206/sqft
    $2,727 Estimated rent

    Home value

    $588,800

    $559,000 - $618,000

    $2,727/mo

    Zestimate® history
    Loading
    Loading...

    Owner options

    List your home for rent

    $2,727/mo

    Rent Zestimate®

    Find your next renter with Zillow Rental Manager. Plus, with online applications, you can quickly screen prospective tenants – for free.

    Learn more

    $2,727/mo

    Rent Zestimate®

    Refinance and save

    $3,532/mo

    Est. payment

    Refinancing to a lower rate could help reduce your monthly payments and save thousands over the life of the loan.

    See today's rates

    $3,532/mo

    Est. payment

    Explore your selling options

    Work with a Zillow partner agent

    Leverage their expertise and Zillow's premium Showcase listings to get your home seen by more buyers.

    Get started

    List with your own agent

    Get your home in front of millions of buyers by listing it on Zillow.

    Learn how to do it

    Sell it yourself

    Take full control of how buyers see your home on Zillow by listing For Sale by Owner (FSBO).

    List your home

    What's special

    Sizable bonus roomSecondary bedroomsExpansive open floor planCustom walk in closet
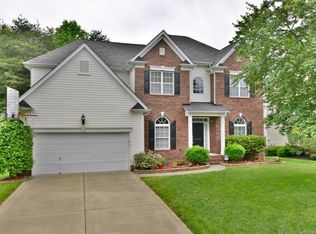
    Beautifully cared-for home in the sought-after Stephens Grove community! Great layout for entertaining, featuring an expansive open floor plan on the main level. Large primary bedroom on main level with on suite bath and custom walk in closet. Laundry room mudroom from the garage are all conveniently situated on the main floor. 2nd floor features sizable bonus room, secondary bedrooms and a full bathroom. Interior also features flush-mounted, in-ceiling surround sound speakers in three rooms, as well as mounted rear outdoor speakers. Step outside to a generous fenced backyard with huge composite decking back deck and pergola. Perfect for relaxation and outdoor enjoyment.

    Zillow last checked:

    Listing updated:

    Listed by:

    Jeffrey Clay Jeffrey@jclayrealty.com,

    JClay Realty Group LLC

    Bought with:

    Kien Tran

    Southeastern Realty 1

    Source: Canopy MLS as distributed by MLS GRID,MLS#: 4097979MLS Logo

    Facts & features

    Interior

    Bedrooms & bathrooms
    • Bedrooms: 4
    • Bathrooms: 3
    • Full bathrooms: 2
    • 1/2 bathrooms: 1
    • Main level bedrooms: 1
    Primary bedroom
    • Level: Main
    Bedroom s
    • Level: Upper
    Bathroom half
    • Level: Main
    Bathroom full
    • Level: Main
    Bathroom full
    • Level: Upper
    Breakfast
    • Level: Main
    Dining room
    • Level: Main
    Kitchen
    • Level: Main
    Living room
    • Level: Main
    Heating
    • Central
    Cooling
    • Central Air
    Appliances
    • Included: Dishwasher, Refrigerator
    • Laundry: Laundry Room, Lower Level
    Features
    • Has basement: No
    • Fireplace features: Family Room, Gas Log
    Interior area
    • Total structure area: 2,577
    • Total interior livable area: 2,577 sqft
    • Finished area above ground: 2,577
    • Finished area below ground: 0

    Property

    Parking
    • Parking features: Attached Garage, Garage on Main Level
    • Has attached garage: Yes
    Features
    • Levels: Two
    • Stories: 2
    • Patio & porch: Deck, Patio
    • Fencing: Back Yard
    Lot
    • Size: 0.28 Acres
    • Features: Corner Lot
    Details
    • Parcel number: 01316359
    • Zoning: R
    • Special conditions: Standard

    Construction

    Type & style
    • Home type: SingleFamily
    • Property subtype: Single Family Residence
    Materials
    • Brick Partial, Vinyl
    • Foundation: Crawl Space
    Condition
    • New construction: No
    • Year built: 2004

    Utilities & green energy

    • Sewer: Public Sewer
    • Water: City

    Community & HOA

    Community
    • Subdivision: Stephens Grove
    HOA
    • Has HOA: Yes
    • HOA fee: $333 semi-annually
    Location
    • Region: Huntersville

    Financial & listing details

    • Price per square foot: $206/sqft
    • Tax assessed value: $502,300
    • Annual tax amount: $3,826
    • Date on market: 1/4/2024
    • Cumulative days on market: 4 days
    • Listing terms: Cash,Conventional,FHA,VA Loan
    • Road surface type: Concrete

    Price history

    DateEventPrice
    2/8/2024Sold$532,000+1.3%$206/sqft
    Source: Canopy MLS as distributed by MLS GRID #4097979 Report a problem
    1/8/2024Pending sale$525,000$204/sqft
    Source: Canopy MLS as distributed by MLS GRID #4097979 Report a problem
    1/4/2024Listed for sale$525,000+50%$204/sqft
    Source: Canopy MLS as distributed by MLS GRID #4097979 Report a problem
    5/27/2020Listing removed$350,000+3.7%$136/sqft
    Source: Keller Williams Realty #3568551 Report a problem
    2/4/2020Sold$337,500-3.6%$131/sqft
    Source: Canopy MLS as distributed by MLS GRID #3568551 Report a problem
    12/31/2019Pending sale$350,000$136/sqft
    Source: Keller Williams Huntersville #3568551 Report a problem
    11/25/2019Listed for sale$350,000+15.3%$136/sqft
    Source: Keller Williams Huntersville #3568551 Report a problem
    10/21/2015Sold$303,500-2.1%$118/sqft
    Source: Canopy MLS as distributed by MLS GRID #3107543 Report a problem
    9/23/2015Price change$310,000-1.6%$120/sqft
    Source: Southern Homes of the Carolinas #3107543 Report a problem
    8/31/2015Price change$314,900-1.1%$122/sqft
    Source: Southern Homes of the Carolinas #3107543 Report a problem
    8/16/2015Listed for sale$318,500+42.5%$124/sqft
    Source: Southern Homes of the Carolinas #3107543 Report a problem
    11/19/2004Sold$223,500$87/sqft
    Source: Public Record Report a problem

    Public tax history

    YearProperty taxesTax assessment
    2025$3,826 +1.4%$502,300
    2024$3,773 +9.1%$502,300
    2023$3,459 +17%$502,300 +54.2%
    2022$2,956 +0.6%$325,700
    2021$2,939 +0.9%$325,700
    2020$2,914 +0.2%$325,700
    2019$2,908 -6%$325,700 +23.2%
    2018$3,093 +1.3%$264,300
    2017$3,055 $264,300
    2016$3,055 $264,300
    2015$3,055 +0.2%$264,300
    2014$3,049 --
    2013-- $264,300
    2012-- $264,300
    2011-- $264,300 +4.8%
    2010-- $252,300 +0.8%
    2009-- $250,400
    2008-- $250,400
    2007-- $250,400
    2006-- $250,400
    2005-- $250,400 +400.8%
    2004-- $50,000
    2003-- $50,000 +25%
    2002-- $40,000
    Find assessor info on the county website

    Neighborhood: 28078

    Nearby schools

    GreatSchools rating
    Schools provided by the listing agent
    • Elementary: Barnette
    • Middle: Francis Bradley
    • High: Hopewell

    Source: Canopy MLS as distributed by MLS GRID. This data may not be complete. We recommend contacting the local school district to confirm school assignments for this home.

    Get a cash offer in 3 minutes
    Find out how much your home could sell for in as little as 3 minutes with a no-obligation cash offer.
    Estimated market value
    $588,800
    Get a cash offer in 3 minutes
    Find out how much your home could sell for in as little as 3 minutes with a no-obligation cash offer.
    Estimated market value
    $588,800