Skip main navigation
Active
  • $599,900

    2116 Quail Dr NW, Concord, NC 28027

    4beds
    3,702sqft
    : 
    Loading
    Get pre-qualified
    Single Family Residence
    Built in 1999
    1.2 Acres Lot
    $590,800 Zestimate®
    $162/sqft
    $-- HOA

    What's special

    Brick homeRefinished hardwood floorsEstablished landscapingExterior entranceFresh interior paintMature trees
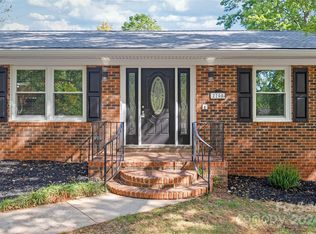
    Welcome to 2116 Quail Drive NW in Concord, NC, where timeless charm, quality construction, and endless potential come together on a beautiful corner lot spanning just over one acre. Nestled in the established Quail Hollow neighborhood, this brick home offers the space, character, and flexibility for it's future owner. Built in 1999 and exceptionally well maintained, the home features refinished hardwood floors, fresh interior paint, and a functional floor plan designed for comfortable everyday living. The spacious living areas provide the perfect foundation for adding your own personal style or updates over time. A standout feature is the partially finished basement complete with a full bathroom, exterior entrance, and garage access. Whether you're looking for a second living quarters, guest suite, home office, recreation room, or multigenerational living space, this area offers incredible versatility and future value. Outside, mature trees and established landscaping create a peaceful setting rarely found in newer communities. The expansive yard provides plenty of room to entertain, garden, play, or simply enjoy the beauty of the surrounding landscape. Don't wait any longer your chance to own this timeless charm is NOW! Call your local real estate professional today.
    27 days
    |
    3,248
    |
    207
    |

    Likely to sell faster than

    Zillow last checked:

    Listing updated:

    Listed by:

    Brittany King brittc1206@yahoo.com,

    Coldwell Banker- CK Select

    Source: Canopy MLS as distributed by MLS GRID,MLS#: 4389135MLS Logo

    Loading...

      Facts & features

      Interior

      Bedrooms & bathrooms
      • Bedrooms: 4
      • Bathrooms: 4
      • Full bathrooms: 3
      • 1/2 bathrooms: 1
      Primary bedroom
      • Features: Ceiling Fan(s), Tray Ceiling(s)
      • Level: Upper
      Bedroom s
      • Level: Upper
      Bedroom s
      • Level: Upper
      Bathroom half
      • Level: Main
      Bathroom full
      • Level: Upper
      Bathroom full
      • Level: Upper
      Basement
      • Features: Storage, See Remarks
      • Level: Basement
      Other
      • Level: Upper
      Dining area
      • Level: Main
      Kitchen
      • Level: Main
      Living room
      • Level: Main
      Office
      • Level: Main
      Utility room
      • Level: Basement
      Heating
      • Heat Pump, Natural Gas
      Cooling
      • Central Air
      Appliances
      • Included: Convection Oven, Dishwasher, Microwave, Refrigerator
      • Laundry: In Hall, Upper Level
      Features
      • Soaking Tub, Pantry, Storage, Walk-In Closet(s)
      • Flooring: Carpet, Tile, Wood
      • Doors: Sliding Doors
      • Basement: Basement Garage Door,Exterior Entry,Interior Entry,Partially Finished,Storage Space
      • Fireplace features: Insert, Living Room
      Interior area
      • Total structure area: 2,448
      • Total interior livable area: 3,702 sqft
      • Finished area above ground: 2,448
      • Finished area below ground: 1,254

      Property

      Parking
      • Total spaces: 9
      • Parking features: Driveway, Attached Garage, Garage Faces Side, Garage on Main Level
      • Attached garage spaces: 3
      • Uncovered spaces: 6
      Features
      • Levels: Two
      • Stories: 2
      • Patio & porch: Deck
      • Fencing: Back Yard,Fenced
      Lot
      • Size: 1.2 Acres
      • Features: Corner Lot
      Details
      • Parcel number: 45999951540000
      • Zoning: RL
      • Special conditions: Standard

      Construction

      Type & style
      • Home type: SingleFamily
      • Architectural style: Traditional
      • Property subtype: Single Family Residence
      Materials
      • Brick Full
      Condition
      • New construction: No
      • Year built: 1999

      Utilities & green energy

      • Sewer: Public Sewer
      • Water: City

      Community & HOA

      Community
      • Subdivision: Quail Hollow
      Location
      • Region: Concord

      Financial & listing details

      • Price per square foot: $162/sqft
      • Tax assessed value: $473,340
      • Annual tax amount: $4,714
      • Date on market: 6/22/2026
      • Cumulative days on market: 27 days
      • Listing terms: Cash,Conventional,FHA,VA Loan
      • Road surface type: Concrete, Paved

        Estimated market value

        $590,800

        $561,000 - $620,000

        $3,323/mo

        Price history

        DateEventPrice
        6/22/2026Listed for sale$599,900+122.2%$162/sqft
        Source: Canopy MLS as distributed by MLS GRID #4389135 Report a problem
        7/3/2003Sold$270,000$73/sqft
        Source: Public Record Report a problem

        Public tax history

        YearProperty taxesTax assessment
        2025$4,714 $473,340
        2024$4,714 +21.5%$473,340 +48.8%
        2023$3,881 +2.6%$318,120 +2.6%
        2022$3,782 $310,010
        2021$3,782 +13.5%$310,010 +13.5%
        2019$3,334 +3.4%$273,240
        2018$3,224 $273,240
        2017$3,224 +68.6%$273,240 +3%
        2016$1,913 $265,300
        2015$1,913 -38.9%$265,300
        2014$3,131 $265,300
        2013-- $265,300
        2012-- $265,300 -10.8%
        2011-- $297,440
        2010-- $297,440
        2009-- $297,440 -4.2%
        2008-- $310,410 +15.7%
        2007-- $268,190
        2006-- $268,190
        2005-- $268,190
        2004-- $268,190 +27.8%
        2003-- $209,870
        2002-- $209,870
        2001-- $209,870 +54.5%
        2000-- $135,800
        Find assessor info on the county website

        Monthly payment

        Est. payment

        Payment breakdown

        Explore the cost of this home by adjusting the details. Changes won't be saved.
        All calculations are estimates and provided by Zillow, Inc. for informational purposes only. Actual amounts may vary.
        HOA fees may include property taxes on listings classified as Co-Ops. Contact the listing agent and/or owner for fee details.
        Mortgage interest rates are dependent on a number of factors, including credit score, down payment, and repayment length. Interest rate data provided by Zillow Group Marketplace, Inc. as of 1/1/1970 from various mortgage lenders with which we have lead or other similar arrangements; the Estimated Payment is an average of those rates.
        See how much you could borrow to make a competitive offer.

        Climate risks

        Neighborhood: 28027

        Getting around

        4 / 100
        Car-Dependent
        0 / 100
        No Nearby Transit
        18 / 100
        Somewhat Bikeable

        Nearby schools

        GreatSchools rating
        Schools provided by the listing agent
        • Elementary: Carl A. Furr
        • Middle: Harold E Winkler
        • High: West Cabarrus

        Source: Canopy MLS as distributed by MLS GRID. This data may not be complete. We recommend contacting the local school district to confirm school assignments for this home.

        A local agent can set up tours, give advice and negotiate with sellers.

        Browse local experts

        Similar homes