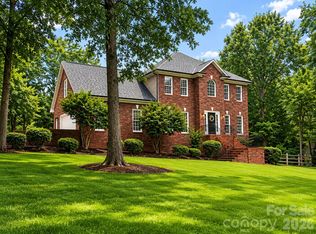
New Home for the New Year! Wonderful Ranch home & NO HOA in Concord-Cabarrus County Schools! NEW HVAC, Windows, Roof, Facia, Gutters, Downspouts, Paint throughout, Cook Top, Disposal, Deck, Blinds, light fixtures and Carpeting! Brazilian Cherry Hardwoods welcome you as you enter the Sitting Room/Office & Dining Room. Arched entryways to Kitchen/Living Room. The kitchen was renovated in recent years to include newer Cabinetry, Stainless Steal Appliances and Granite. There are two large cabinets on either side of the kitchen desk area for pantry items. Breakfast bar is open to the lovely living room that is light and bright. The fireplace was also updated to a modern stone. The hall bathroom has dual vanities and was updated to full tile and jetted tub in recent years. The Primary En-Suite has a newer vanity and fully tiled custom shower. Off the kitchen is a three season room with a beamed vaulted ceiling and fan. Also worth noting is the expansive backyard and brand new deck!
Closed
$425,000
2200 Quail Dr NW, Concord, NC 28027
3beds
1,972sqft
Single Family Residence
Built in 1975
0.55 Acres Lot
$420,700 Zestimate®
$216/sqft
$2,136 Estimated rent
Home value
$420,700
$387,000 - $459,000
$2,136/mo
Zestimate® history
Owner options
List your home for rent
$2,136/mo
Rent Zestimate®
Find your next renter with Zillow Rental Manager. Plus, with online applications, you can quickly screen prospective tenants – for free.
$2,136/mo
Rent Zestimate®
Refinance and save
$2,571/mo
Est. payment
Refinancing to a lower rate could help reduce your monthly payments and save thousands over the life of the loan.
$2,571/mo
Est. payment
Explore your selling options
Work with a Zillow partner agent
Leverage their expertise and Zillow's premium Showcase listings to get your home seen by more buyers.
Get startedList with your own agent
Get your home in front of millions of buyers by listing it on Zillow.
Learn how to do itSell it yourself
Take full control of how buyers see your home on Zillow by listing For Sale by Owner (FSBO).
List your homeWhat's special
Breakfast barBrazilian cherry hardwoodsLight fixturesPantry itemsFully tiled custom showerThree season roomNewer vanity
Zillow last checked:
Listing updated:
Listed by:
Erica Blazer eblazer@kw.com,
Keller Williams Ballantyne Area
Bought with:
Joel Vernier
Keller Williams Realty Elite
Source: Canopy MLS as distributed by MLS GRID,MLS#: 4189582
Facts & features
Interior
Bedrooms & bathrooms
- Bedrooms: 3
- Bathrooms: 2
- Full bathrooms: 2
- Main level bedrooms: 3
Primary bedroom
- Features: Ceiling Fan(s), En Suite Bathroom
- Level: Main
Dining room
- Level: Main
Kitchen
- Level: Main
Living room
- Level: Main
Heating
- Heat Pump
Cooling
- Central Air
Appliances
- Included: Dishwasher, Disposal, Dryer, Electric Cooktop, Electric Oven, Exhaust Fan, Freezer, Microwave, Oven, Refrigerator, Tankless Water Heater, Wall Oven, Washer, Washer/Dryer
- Laundry: Electric Dryer Hookup, In Bathroom, Main Level, Washer Hookup
Features
- Breakfast Bar, Open Floorplan, Storage, Whirlpool
- Flooring: Carpet, Tile, Wood
- Windows: Insulated Windows
- Has basement: No
- Attic: Pull Down Stairs
- Fireplace features: Gas Log, Living Room
Interior area
- Total structure area: 1,972
- Total interior livable area: 1,972 sqft
- Finished area above ground: 1,972
- Finished area below ground: 0
Property
Parking
- Total spaces: 2
- Parking features: Driveway, Attached Garage, Garage Door Opener, Garage Faces Front, Garage on Main Level
- Attached garage spaces: 2
- Has uncovered spaces: Yes
Features
- Levels: One
- Stories: 1
- Patio & porch: Deck, Enclosed, Glass Enclosed, Patio
- Fencing: Back Yard,Chain Link,Fenced,Partial
Lot
- Size: 0.55 Acres
- Features: Level, Wooded
Details
- Additional structures: Shed(s)
- Parcel number: 02045B0048.000000
- Zoning: RL
- Special conditions: Standard
Construction
Type & style
- Home type: SingleFamily
- Architectural style: Ranch
- Property subtype: Single Family Residence
Materials
- Brick Partial, Wood
- Foundation: Crawl Space
Condition
- New construction: No
- Year built: 1975
Utilities & green energy
- Sewer: Public Sewer
- Water: City
- Utilities for property: Cable Available, Electricity Connected, Wired Internet Available
Community & HOA
Community
- Subdivision: Quail Hollow
Location
- Region: Concord
Financial & listing details
- Price per square foot: $216/sqft
- Tax assessed value: $386,680
- Annual tax amount: $3,901
- Date on market: 10/17/2024
- Cumulative days on market: 134 days
- Listing terms: Cash,Conventional,FHA,VA Loan
- Electric utility on property: Yes
- Road surface type: Concrete, Paved
Price history
| Date | Event | Price |
|---|---|---|
| 3/31/2025 | Sold | $425,000$216/sqft |
Source:  Canopy MLS as distributed by MLS GRID #4189582 Report a problem Canopy MLS as distributed by MLS GRID #4189582 Report a problem | ||
| 3/2/2025 | Pending sale | $425,000$216/sqft |
Source: Canopy MLS as distributed by MLS GRID #4189582 Report a problem | ||
| 2/6/2025 | Price change | $425,000-5.6%$216/sqft |
Source: Canopy MLS as distributed by MLS GRID #4189582 Report a problem | ||
| 12/3/2024 | Price change | $450,000-1.1%$228/sqft |
Source: Canopy MLS as distributed by MLS GRID #4189582 Report a problem | ||
| 10/24/2024 | Price change | $455,000-1.1%$231/sqft |
Source: Canopy MLS as distributed by MLS GRID #4189582 Report a problem | ||
| 10/17/2024 | Listed for sale | $460,000$233/sqft |
Source: Canopy MLS as distributed by MLS GRID #4189582 Report a problem | ||
Public tax history
| Year | Property taxes | Tax assessment |
|---|---|---|
| 2025 | $3,901 +1.3% | $391,640 +1.3% |
| 2024 | $3,851 +63.6% | $386,680 +100.4% |
| 2023 | $2,355 +1.7% | $193,000 +1.7% |
| 2022 | $2,315 | $189,730 |
| 2021 | $2,315 +15.8% | $189,730 +15.8% |
| 2019 | $1,998 | $163,800 |
| 2018 | -- | $163,800 |
| 2017 | -- | $163,800 -0.9% |
| 2016 | $1,147 | $165,310 |
| 2015 | $1,147 -41.2% | $165,310 |
| 2014 | $1,951 | $165,310 |
| 2013 | -- | $165,310 |
| 2012 | -- | $165,310 -12.3% |
| 2011 | -- | $188,460 |
| 2010 | -- | $188,460 |
| 2009 | -- | $188,460 +3.5% |
| 2008 | -- | $182,050 +24% |
| 2007 | -- | $146,780 |
| 2006 | -- | $146,780 |
| 2005 | -- | $146,780 |
| 2004 | -- | $146,780 +7.7% |
| 2003 | -- | $136,230 |
| 2002 | -- | $136,230 +11.5% |
| 2001 | -- | $122,150 |
| 2000 | -- | $122,150 |
Find assessor info on the county website
Neighborhood: 28027
Nearby homes
- $412,0003 bd2 ba2.2k sqft2204 Quail Dr NW, Concord, NC 28027Off Market
- $589,9004 bd4 ba3.7k sqft2116 Quail Dr NW, Concord, NC 28027For Sale
- $333,7003 bd2 ba1.5k sqft6075 Ferncliff Dr NW, Concord, NC 28027Off Market
- $483,8004 bd4 ba2.1k sqft6105 Ferncliff Dr NW, Concord, NC 28027Off Market

- $393,3003 bd3 ba2.2k sqft6065 Ferncliff Dr NW, Concord, NC 28027Off Market
- $350,0003 bd1 ba1.9k sqft2210 Quail Dr NW, Concord, NC 28027Sold
- $430,8005 bd3 ba2.6k sqft2207 Quail Dr NW, Concord, NC 28027Off Market
- $441,0003 bd3 ba2.7k sqft2121 Quail Dr NW, Concord, NC 28027Sold
Nearby schools
GreatSchools rating
- 5/10Carl A. Furr Elementary SchoolGrades: K-5Distance: 0.6 mi
- 7/10Harold Winkler Middle SchoolGrades: 6-8Distance: 1.8 mi
- 6/10West Cabarrus HighGrades: 9-12Distance: 2.2 mi
Schools provided by the listing agent
- Elementary: Carl A. Furr
- High: West Cabarrus
Source: Canopy MLS as distributed by MLS GRID. This data may not be complete. We recommend contacting the local school district to confirm school assignments for this home.
Get a cash offer in 3 minutes
Find out how much your home could sell for in as little as 3 minutes with a no-obligation cash offer.
Estimated market value
$420,700
Get a cash offer in 3 minutes
Find out how much your home could sell for in as little as 3 minutes with a no-obligation cash offer.
Estimated market value
$420,700
- North Carolina
- Cabarrus County
- Concord
- 28027
- 2200 Quail Dr NW
Nearby cities
Nearby neighborhoods
Nearby zip codes
Other Concord Topics
