BACK ON MARKET AT NO fault of Seller... buyers' changing their mind.. means opportunity for you!
Charming Craftsman in Quaint Bellington Subdivision — Shows Like New!
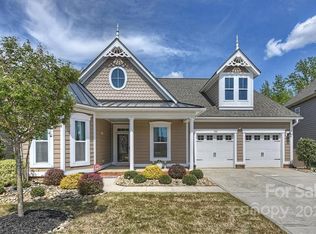
Beautiful and meticulously maintained, this one-owner 1½-story Craftsman-style home is located in the sought-after Bellington subdivision. From the moment you arrive, the inviting front porch welcomes you to relax and enjoy the peaceful, tree-lined surroundings. Prefer the outdoors in private? The covered back porch offers the perfect spot to unwind and take in the natural setting.
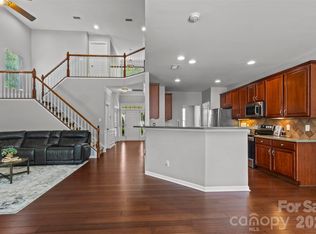
Step inside to a spacious foyer with a clear view of the open-concept living area. The kitchen, dining, and great room flow seamlessly together—ideal for entertaining or family gatherings.
The primary suite features a tray ceiling, a large walk-in closet, and a spa-like ensuite bath. A secondary bedroom also enjoys its own private ensuite, perfect for guests or family. The main-level flex space offers endless possibilities—home office, formal dining, sitting room, or creative studio.
Upstairs, a bright loft with skylights expands your living area and leads to another bedroom with full bath, plus a second flex space—perfect for an office, game room, fitness area or 4th bedroom
This home combines comfort, flexibility, and timeless Craftsman charm. Truly a must-see!
Active
$665,000
13127 Union Square Dr, Huntersville, NC 28078
3beds
3,150sqft
:
Get pre-qualified$3,973/mo
Single Family Residence
Built in 2017
0.21 Acres Lot
$650,300 Zestimate®
$211/sqft
$60/mo HOA
What's special
Inviting front porchMain-level flex spaceBright loft with skylightsPeaceful tree-lined surroundingsLarge walk-in closetSpa-like ensuite bathSpacious foyer
- 95 days |
- 311 |
- 7 |
Zillow last checked:
Listing updated:
Listed by:
Lisa Mitchell lajmitchell@gmail.com,
ERA Live Moore
Source: Canopy MLS as distributed by MLS GRID,MLS#: 4369975
Facts & features
Interior
Bedrooms & bathrooms
- Bedrooms: 3
- Bathrooms: 3
- Full bathrooms: 3
- Main level bedrooms: 2
Primary bedroom
- Features: Walk-In Closet(s)
- Level: Main
Bedroom s
- Level: Main
Bedroom s
- Level: Upper
Bathroom full
- Level: Main
Bathroom full
- Level: Main
Bathroom full
- Level: Upper
Dining area
- Level: Main
Flex space
- Level: Main
Flex space
- Level: Upper
Great room
- Features: Open Floorplan
- Level: Main
Kitchen
- Level: Main
Laundry
- Level: Main
Loft
- Level: Upper
Heating
- Forced Air, Natural Gas
Cooling
- Central Air
Appliances
- Included: Dishwasher, Disposal, Double Oven, Exhaust Hood, Gas Cooktop, Microwave, Refrigerator with Ice Maker
- Laundry: Electric Dryer Hookup, Laundry Room, Main Level, Sink
Features
- Drop Zone, Soaking Tub, Open Floorplan, Pantry, Walk-In Closet(s)
- Flooring: Carpet, Laminate, Tile
- Doors: Insulated Door(s)
- Windows: Insulated Windows, Skylight(s)
- Has basement: No
- Fireplace features: Gas Log, Great Room
Interior area
- Total structure area: 3,150
- Total interior livable area: 3,150 sqft
- Finished area above ground: 3,150
- Finished area below ground: 0
Property
Parking
- Total spaces: 2
- Parking features: Driveway, Attached Garage, Garage on Main Level
- Attached garage spaces: 2
- Has uncovered spaces: Yes
Accessibility
- Accessibility features: Door Width 32 Inches or More
Features
- Levels: One and One Half
- Stories: 1.5
- Patio & porch: Covered, Front Porch
- Exterior features: In-Ground Irrigation
- Fencing: Fenced
Lot
- Size: 0.21 Acres
- Dimensions: 87.13 x 130.55 x 56.38 x 139.37
- Features: Private
Details
- Additional structures: None
- Parcel number: 01923207
- Zoning: NR(CD)
- Special conditions: Standard
- Other equipment: Network Ready
- Horse amenities: None
Construction
Type & style
- Home type: SingleFamily
- Architectural style: Arts and Crafts
- Property subtype: Single Family Residence
Materials
- Fiber Cement
- Foundation: Slab
Condition
- New construction: No
- Year built: 2017
Details
- Builder model: Aberdeen
- Builder name: M/I Homes
Utilities & green energy
- Sewer: Public Sewer
- Water: City
- Utilities for property: Cable Available, Cable Connected, Electricity Connected, Fiber Optics, Underground Power Lines, Underground Utilities
Community & HOA
Community
- Security: Carbon Monoxide Detector(s), Security System, Smoke Detector(s)
- Subdivision: Bellington
HOA
- Has HOA: Yes
- HOA fee: $179 quarterly
- HOA name: Sentry Management
- HOA phone: 704-892-1660
Location
- Region: Huntersville
Financial & listing details
- Price per square foot: $211/sqft
- Tax assessed value: $618,800
- Date on market: 4/23/2026
- Cumulative days on market: 77 days
- Listing terms: Cash,Conventional,FHA,VA Loan
- Electric utility on property: Yes
- Road surface type: Concrete, Paved
Estimated market value
$650,300
$618,000 - $683,000
$3,185/mo
Price history
| Date | Event | Price |
|---|---|---|
| 4/23/2026 | Listed for sale | $665,000+73.9%$211/sqft |
Source:  Canopy MLS as distributed by MLS GRID #4369975 Report a problem Canopy MLS as distributed by MLS GRID #4369975 Report a problem | ||
| 5/30/2017 | Sold | $382,500$121/sqft |
Source: Public Record Report a problem | ||
Public tax history
| Year | Property taxes | Tax assessment |
|---|---|---|
| 2025 | -- | $618,800 |
| 2024 | -- | $618,800 |
| 2023 | -- | $618,800 +49.5% |
| 2022 | -- | $414,000 |
| 2021 | $3,696 +0.7% | $414,000 |
| 2020 | $3,671 +0.2% | $414,000 |
| 2019 | $3,665 | $414,000 +536.9% |
| 2018 | -- | $65,000 |
| 2017 | $728 | $65,000 +64900% |
| 2016 | $728 | $100 |
Find assessor info on the county website
Monthly payment
Est. payment
Payment breakdown
Explore the cost of this home by adjusting the details. Changes won't be saved.Climate risks
Neighborhood: 28078
Nearby schools
GreatSchools rating
- 4/10Legette Blythe ElementaryGrades: PK-5Distance: 2.9 mi
- 2/10John M Alexander MiddleGrades: 6-8Distance: 3 mi
- 6/10North Mecklenburg HighGrades: 9-12Distance: 3.2 mi
Schools provided by the listing agent
- Elementary: Blythe
- Middle: J.M. Alexander
- High: North Mecklenburg
Source: Canopy MLS as distributed by MLS GRID. This data may not be complete. We recommend contacting the local school district to confirm school assignments for this home.
- $697,0003 bd3 ba3.1k sqft13131 Union Square Dr, Huntersville, NC 28078Off Market
- $692,1004 bd2 ba3.4k sqft13123 Union Square Dr, Huntersville, NC 28078Off Market
- $663,4004 bd3 ba3k sqft13119 Union Square Dr, Huntersville, NC 28078Off Market
- $717,2006 bd4 ba3.6k sqft13135 Union Square Dr, Huntersville, NC 28078Off Market
- $546,7003 bd2 ba2k sqft13130 Union Square Dr, Huntersville, NC 28078Off Market
- $815,1005 bd4 ba3.9k sqft13131 Regent Grove Ln, Huntersville, NC 28078Off Market
- $711,7005 bd3 ba3.4k sqft13127 Regent Grove Ln, Huntersville, NC 28078Off Market
- $635,0004 bd3 ba2.9k sqft13115 Union Square Dr, Huntersville, NC 28078Sold
A local agent can set up tours, give advice and negotiate with sellers.
Similar homes
- $697,0004 bd4 ba3.5k sqft13324 Union Square Dr, Huntersville, NC 28078For Sale

 MLS ID #4377213, Tracie Gardner, Better Homes and Gardens Real Estate Paracle. Canopy MLS as distributed by MLS GRID
 - $675,0004 bd4 ba2.9k sqft12440 Kane Alexander Dr, Huntersville, NC 28078For Sale
 MLS ID #4390522, Judy Robertson, Howard Hanna Allen Tate Lake Norman. Canopy MLS as distributed by MLS GRID
 - $599,0005 bd4 ba3.2k sqft15718 Gallant Ridge Pl, Huntersville, NC 28078For Sale
 MLS ID #4405490, Sudhakar Meenige, Sunbright Realty. Canopy MLS as distributed by MLS GRID
 - $545,0004 bd3 ba2.9k sqft13406 Centennial Commons Pkwy, Huntersville, NC 28078For Sale
 MLS ID #4399839, Jeanette Charlet, NorthGroup Real Estate LLC. Canopy MLS as distributed by MLS GRID
 - $765,0004 bd4 ba3k sqft12628 Forrester Ave, Huntersville, NC 28078For SaleMLS ID #4396531, Daphne King, Nest Realty Lake Norman. Canopy MLS as distributed by MLS GRID
- $789,0004 bd3 ba4k sqft15301 Guthrie Dr, Huntersville, NC 28078For SaleMLS ID #4388872, Gitanjali Mathur, Howard Hanna Allen Tate Lake Norman. Canopy MLS as distributed by MLS GRID
- $685,0005 bd4 ba3.4k sqft11119 Grenfell Ave, Huntersville, NC 28078For SaleMLS ID #4397802, Jeff Sny, Blue Oak Realty Group. Canopy MLS as distributed by MLS GRID
- $699,9005 bd4 ba3k sqft6405 Alba Rose Ln, Huntersville, NC 28078For SaleMLS ID #4397325, Lisa Toohey, Lake Norman Realty, Inc.. Canopy MLS as distributed by MLS GRID
- $679,0003 bd3 ba2.7k sqft8020 Parknoll Dr, Huntersville, NC 28078For SaleMLS ID #4358125, Joe Puma, Puma & Associates Realty, Inc.. Canopy MLS as distributed by MLS GRID
- $720,0005 bd4 ba3.6k sqft4223 Cherry Mill Ct, Huntersville, NC 28078For SaleMLS ID #4395858, Renee Hill, Angela Craghead Realty Group LLC. Canopy MLS as distributed by MLS GRID
- $579,0004 bd3 ba2.9k sqft14427 Maclauren Ln, Huntersville, NC 28078For SaleMLS ID #4400774, Stacey Fitch, Realty One Group Revolution. Canopy MLS as distributed by MLS GRID
- $559,0005 bd3 ba2.8k sqft14107 Magnolia Walk Dr, Huntersville, NC 28078For SaleMLS ID #4380160, Thin Nguyen, Premier South. Canopy MLS as distributed by MLS GRID
- $539,9004 bd2 ba2k sqft12301 Flatbush Dr, Huntersville, NC 28078For SaleMLS ID #4382119, Craig Duckworth, RE/MAX Leading Edge. Canopy MLS as distributed by MLS GRID
- $850,0005 bd6 ba4.3k sqft14336 Baytown Ct, Huntersville, NC 28078For SaleMLS ID #4399744, Rich Sossa, Advantage Realty Group. Canopy MLS as distributed by MLS GRID
- $487,0004 bd2 ba2.1k sqft17119 Caldwell Track Dr, Huntersville, NC 28078For SaleMLS ID #4394007, Michael Marra, Mark Spain Real Estate. Canopy MLS as distributed by MLS GRID
- $570,0004 bd3 ba2.8k sqft9565 Horsebit Ln, Concord, NC 28027For SaleMLS ID #4406554, Lisa McGill, Opendoor Brokerage LLC. Canopy MLS as distributed by MLS GRID
- $575,0004 bd3 ba2.6k sqft10648 Sky Chase Ave NW, Concord, NC 28027For SaleMLS ID #4398953, Trisha Frye, NorthGroup Real Estate LLC. Canopy MLS as distributed by MLS GRID
- $695,0005 bd3 ba3k sqft130 Eagles Landing Dr, Mooresville, NC 28117For SaleMLS ID #4407110, Rebekah Sosa, Mooresville Realty LLC. Canopy MLS as distributed by MLS GRID
- $649,0004 bd3 ba2.8k sqft8477 Whitworth Ave, Harrisburg, NC 28075For SaleMLS ID #4399268, Maggie Laskowski, Keller Williams Lake Norman. Canopy MLS as distributed by MLS GRID
- $599,9905 bd4 ba2.9k sqft653 Lorain Ave NW, Concord, NC 28027For SaleMLS ID #4395412, Melissa Zimmerman, Berkshire Hathaway HomeServices Carolinas Realty. Canopy MLS as distributed by MLS GRID
