Welcome to this beautifully maintained property nestled in the highly desirable estate section of Vermillion. Situated on a level lot with mature trees, this home sits on .32 acre complete with irrigation and a fenced-in backyard.
The floor plan features a spacious primary suite on the main level, complete with brand new carpet in both the bedroom and walk-in closet. Upstairs, you’ll find 3 secondary bedrooms, including two connected by a Jack-and-Jill bath, as well as loft space and walk-in storage. The home includes a dedicated dining room, private office, and a great room with a gas fireplace that flows seamlessly into the kitchen. The kitchen features a large island, gas cooktop, under counter lightening and plenty of space to gather. Enjoy outdoor living on the screened porch and take advantage of the three-car garage for added convenience and storage. Vermillion offers amenities including its own bar and grill, Harvey’s, two saltwater pools, and a playground. Vermillion is just minutes from the charm and convenience of downtown Huntersville. This is a home that truly has it all with comfort, space, and a wonderful community. Please view the video home tour as well.
Active
Price cut: $10K (7/7)
$765,000
12628 Forrester Ave, Huntersville, NC 28078
4beds
3,014sqft
:
Get pre-qualified$4,560/mo
Single Family Residence
Built in 2013
0.32 Acres Lot
$750,600 Zestimate®
$254/sqft
$58/mo HOA
What's special
Loft spaceJack-and-jill bathPrivate officeThree-car garageFenced-in backyardMature treesLevel lot
- 31 days |
- 726 |
- 35 |
Zillow last checked:
Listing updated:
Listed by:
Daphne King daphne.king@nestrealty.com,
Nest Realty Lake Norman
Source: Canopy MLS as distributed by MLS GRID,MLS#: 4396531
Facts & features
Interior
Bedrooms & bathrooms
- Bedrooms: 4
- Bathrooms: 4
- Full bathrooms: 3
- 1/2 bathrooms: 1
- Main level bedrooms: 1
Primary bedroom
- Level: Main
Bedroom s
- Level: Upper
Bedroom s
- Level: Upper
Bedroom s
- Level: Upper
Bathroom full
- Level: Main
Bathroom half
- Level: Main
Bathroom full
- Level: Upper
Bathroom full
- Level: Upper
Dining room
- Level: Main
Great room
- Level: Main
Kitchen
- Level: Main
Laundry
- Level: Main
Loft
- Level: Upper
Office
- Level: Main
Heating
- Natural Gas
Cooling
- Ceiling Fan(s), Central Air, Zoned
Appliances
- Included: Dishwasher, Gas Cooktop, Microwave, Refrigerator, Wall Oven, Washer/Dryer
- Laundry: Laundry Room, Main Level
Features
- Kitchen Island, Open Floorplan, Pantry, Storage, Walk-In Closet(s)
- Flooring: Carpet, Tile, Wood
- Has basement: No
- Attic: Walk-In
- Fireplace features: Gas Log, Great Room
Interior area
- Total structure area: 3,014
- Total interior livable area: 3,014 sqft
- Finished area above ground: 3,014
- Finished area below ground: 0
Video & virtual tour
Property
Parking
- Total spaces: 3
- Parking features: Attached Garage, Garage Faces Side, Garage on Main Level
- Attached garage spaces: 3
Features
- Levels: Two
- Stories: 2
- Patio & porch: Front Porch, Patio, Rear Porch, Screened
- Exterior features: In-Ground Irrigation
- Pool features: Community
- Fencing: Back Yard
Lot
- Size: 0.32 Acres
- Features: Level
Details
- Parcel number: 01939148
- Zoning: NR
- Special conditions: Standard
Construction
Type & style
- Home type: SingleFamily
- Architectural style: Transitional
- Property subtype: Single Family Residence
Materials
- Brick Partial, Fiber Cement
- Foundation: Crawl Space
Condition
- New construction: No
- Year built: 2013
Details
- Builder name: David Weekley
Utilities & green energy
- Sewer: Public Sewer
- Water: City
- Utilities for property: Cable Available
Community & HOA
Community
- Features: Playground, Sidewalks, Street Lights
- Security: Carbon Monoxide Detector(s), Security System, Smoke Detector(s)
- Subdivision: Vermillion
HOA
- Has HOA: Yes
- HOA fee: $700 annually
- HOA name: Kuester
- HOA phone: 704-894-9052
Location
- Region: Huntersville
Financial & listing details
- Price per square foot: $254/sqft
- Tax assessed value: $607,700
- Annual tax amount: $4,585
- Date on market: 6/26/2026
- Cumulative days on market: 31 days
- Listing terms: Cash,Conventional,VA Loan
- Road surface type: Concrete, Paved
Estimated market value
$750,600
$713,000 - $788,000
$3,355/mo
Price history
| Date | Event | Price |
|---|---|---|
| 7/7/2026 | Price change | $765,000-1.3%$254/sqft |
Source:  Canopy MLS as distributed by MLS GRID #4396531 Report a problem Canopy MLS as distributed by MLS GRID #4396531 Report a problem | ||
| 6/26/2026 | Listed for sale | $775,000+101.3%$257/sqft |
Source: Canopy MLS as distributed by MLS GRID #4396531 Report a problem | ||
| 3/21/2013 | Sold | $385,000$128/sqft |
Source: Public Record Report a problem | ||
Public tax history
| Year | Property taxes | Tax assessment |
|---|---|---|
| 2025 | $4,585 +1.4% | $607,700 |
| 2024 | $4,522 +9.1% | $607,700 |
| 2023 | $4,143 +19% | $607,700 +57% |
| 2022 | $3,483 +0.5% | $387,100 |
| 2021 | $3,466 +0.7% | $387,100 |
| 2020 | $3,441 +0.2% | $387,100 |
| 2019 | $3,435 -21.1% | $387,100 +3% |
| 2018 | $4,354 +1.1% | $376,000 |
| 2017 | $4,306 | $376,000 |
| 2016 | $4,306 | $376,000 |
| 2015 | $4,306 +0.1% | $376,000 |
| 2014 | $4,301 | -- |
| 2013 | -- | $75,000 |
| 2012 | -- | $75,000 |
| 2011 | -- | $75,000 |
Find assessor info on the county website
Monthly payment
Est. payment
Payment breakdown
Explore the cost of this home by adjusting the details. Changes won't be saved.Climate risks
Neighborhood: 28078
Nearby schools
GreatSchools rating
- 4/10Legette Blythe ElementaryGrades: PK-5Distance: 2.5 mi
- 2/10John M Alexander MiddleGrades: 6-8Distance: 2.6 mi
- 6/10North Mecklenburg HighGrades: 9-12Distance: 2.8 mi
Schools provided by the listing agent
- Elementary: Blythe
- Middle: J.M. Alexander
- High: North Mecklenburg
Source: Canopy MLS as distributed by MLS GRID. This data may not be complete. We recommend contacting the local school district to confirm school assignments for this home.
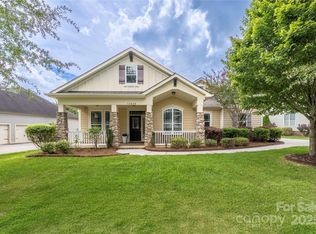
- $725,0004 bd4 ba2.9k sqft12620 Forrester Ave, Huntersville, NC 28078Sold
- $700,0004 bd3 ba2.4k sqft12700 Forrester Ave, Huntersville, NC 28078Off Market
- $844,0004 bd4 ba3.8k sqft12614 Forrester Ave, Huntersville, NC 28078Off Market
- $867,5005 bd5 ba3.5k sqft12708 Forrester Ave, Huntersville, NC 28078Off Market
- $777,6005 bd4 ba3.5k sqft12909 Blakemore Ave, Huntersville, NC 28078Off Market
- $781,0004 bd3 ba3.4k sqft12917 Blakemore Ave, Huntersville, NC 28078Off Market
- $748,9004 bd3 ba3.1k sqft12627 Forrester Ave, Huntersville, NC 28078Off Market
- $853,5004 bd4 ba3.7k sqft14919 Old Vermillion Dr, Huntersville, NC 28078Off Market
A local agent can set up tours, give advice and negotiate with sellers.
Similar homes
- $789,0004 bd3 ba4k sqft15301 Guthrie Dr, Huntersville, NC 28078For Sale

 MLS ID #4388872, Gitanjali Mathur, Howard Hanna Allen Tate Lake Norman. Canopy MLS as distributed by MLS GRID
 - $675,0004 bd4 ba2.9k sqft12440 Kane Alexander Dr, Huntersville, NC 28078For Sale
 MLS ID #4390522, Judy Robertson, Howard Hanna Allen Tate Lake Norman. Canopy MLS as distributed by MLS GRID
 - $599,0005 bd4 ba3.2k sqft15718 Gallant Ridge Pl, Huntersville, NC 28078For Sale
 MLS ID #4405490, Sudhakar Meenige, Sunbright Realty. Canopy MLS as distributed by MLS GRID
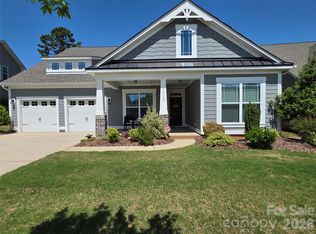
 - $665,0003 bd3 ba3.1k sqft13127 Union Square Dr, Huntersville, NC 28078For Sale
 MLS ID #4369975, Lisa Mitchell, ERA Live Moore. Canopy MLS as distributed by MLS GRID
 - $545,0004 bd3 ba2.9k sqft13406 Centennial Commons Pkwy, Huntersville, NC 28078For SaleMLS ID #4399839, Jeanette Charlet, NorthGroup Real Estate LLC. Canopy MLS as distributed by MLS GRID
- $720,0005 bd4 ba3.6k sqft4223 Cherry Mill Ct, Huntersville, NC 28078For SaleMLS ID #4395858, Renee Hill, Angela Craghead Realty Group LLC. Canopy MLS as distributed by MLS GRID
- $699,9005 bd4 ba3k sqft6405 Alba Rose Ln, Huntersville, NC 28078For SaleMLS ID #4397325, Lisa Toohey, Lake Norman Realty, Inc.. Canopy MLS as distributed by MLS GRID
- $685,0005 bd4 ba3.4k sqft11119 Grenfell Ave, Huntersville, NC 28078For SaleMLS ID #4397802, Jeff Sny, Blue Oak Realty Group. Canopy MLS as distributed by MLS GRID
- $850,0005 bd6 ba4.3k sqft14336 Baytown Ct, Huntersville, NC 28078For SaleMLS ID #4399744, Rich Sossa, Advantage Realty Group. Canopy MLS as distributed by MLS GRID
- $579,0004 bd3 ba2.9k sqft14427 Maclauren Ln, Huntersville, NC 28078For SaleMLS ID #4400774, Stacey Fitch, Realty One Group Revolution. Canopy MLS as distributed by MLS GRID
- $650,0004 bd2 ba2.7k sqft9325 Brown Gelly Dr, Huntersville, NC 28078For SaleMLS ID #4340317, Kelly Giovanelli, EXP Realty LLC Mooresville. Canopy MLS as distributed by MLS GRID
- $750,0005 bd4 ba3.7k sqft4361 Queensbury Dr, Harrisburg, NC 28075For SaleMLS ID #4404045, Chris Klebba, EXP Realty LLC Ballantyne. Canopy MLS as distributed by MLS GRID
- $799,0004 bd4 ba3.1k sqft8703 Lake Pines Dr, Cornelius, NC 28031For SaleMLS ID #4403233, Courtney Williams, Wilson Realty. Canopy MLS as distributed by MLS GRID
- $559,0005 bd3 ba2.8k sqft14107 Magnolia Walk Dr, Huntersville, NC 28078For SaleMLS ID #4380160, Thin Nguyen, Premier South. Canopy MLS as distributed by MLS GRID
- $487,0004 bd2 ba2.1k sqft17119 Caldwell Track Dr, Huntersville, NC 28078For SaleMLS ID #4394007, Michael Marra, Mark Spain Real Estate. Canopy MLS as distributed by MLS GRID
- $865,0005 bd4 ba4k sqft10611 Euclid Ave NW, Concord, NC 28027For SaleMLS ID #4397396, Consuelo Souders, Keller Williams Lake Norman. Canopy MLS as distributed by MLS GRID
- $760,0004 bd4 ba3.9k sqft11117 Tavernay Pkwy, Charlotte, NC 28262For SaleMLS ID #4381756, Natasha Lemmon, NorthGroup Real Estate LLC. Canopy MLS as distributed by MLS GRID
- $450,0003 bd2 ba1.6k sqft16904 Taft Ct, Huntersville, NC 28078For SaleMLS ID #4394406, Tracey Stehle, Regency On the Lake. Canopy MLS as distributed by MLS GRID
- $595,0004 bd2 ba2.2k sqft11633 Bradford Park Dr, Davidson, NC 28036For SaleMLS ID #4399218, Don Gomez, C-A-RE Realty. Canopy MLS as distributed by MLS GRID
- $539,9004 bd2 ba2k sqft12301 Flatbush Dr, Huntersville, NC 28078For SaleMLS ID #4382119, Craig Duckworth, RE/MAX Leading Edge. Canopy MLS as distributed by MLS GRID
