Welcome to this beautiful ranch home with a fully finished basement, located in the active adult Epcon community. As you enter, you’re greeted by a versatile flex space—perfect for a home office, workout room, or hobby area. The home then opens into a thoughtfully designed kitchen featuring quartz countertops, a farmhouse sink, gas range, and a large island with additional seating and storage, all flowing seamlessly into the dining area. The main-level primary suite offers a walk-in closet and an ensuite bath with a double vanity and walk-in shower. New carpet was installed in the primary and in the primary closet in 2025. Just off the primary, enjoy peaceful pond views from the screened-in porch. A secondary bedroom on the main level includes access to a balcony, while an additional full bath and a convenient laundry room with utility sink complete the main floor. The fully finished walk-out basement expands your living space with a spacious family room, a guest suite with a full ensuite bath. The basement also has a utility closet for additional storage. Step outside to enjoy serene pond views from the lower level as well. Another notable update is that the entire exterior of the home was repainted in 2025. For this property, landscaping of the front and back yards are taken care of by HOA. Residents enjoy access to community amenities including an outdoor pool, clubhouse, and fitness center. Ideally located just minutes from Birkdale Village (~2 miles), Lake Norman (~1 mile), The Cain Center for the Arts (~4 miles), as well as shopping, dining, and more—this home truly has it all.
Active
Price cut: $10.9K (7/7)
$679,000
8020 Parknoll Dr, Huntersville, NC 28078
3beds
2,764sqft
Single Family Residence
Built in 2018
-- sqft lot
$661,400 Zestimate®
$246/sqft
$500/mo HOA
What's special
Fully finished basementVersatile flex spaceGas rangeThoughtfully designed kitchenFarmhouse sinkMain-level primary suiteQuartz countertops
- 158 days
- 717
- 21
Zillow last checked:
Listing updated:
Listed by:
Joe Puma joe@pumahomes.com,
Puma & Associates Realty, Inc.
Source: Canopy MLS as distributed by MLS GRID,MLS#: 4358125
Facts & features
Interior
Bedrooms & bathrooms
- Bedrooms: 3
- Bathrooms: 3
- Full bathrooms: 3
- Main level bedrooms: 2
Primary bedroom
- Level: Main
Bedroom s
- Level: Main
Bedroom s
- Level: Basement
Bathroom full
- Level: Main
Bathroom full
- Level: Main
Bathroom full
- Level: Basement
Dining area
- Level: Main
Family room
- Level: Basement
Kitchen
- Level: Main
Laundry
- Level: Main
Living room
- Level: Main
Office
- Level: Main
Utility room
- Level: Basement
Heating
- Forced Air, Heat Pump
Cooling
- Ceiling Fan(s), Central Air
Appliances
- Included: Dishwasher, Gas Range, Gas Water Heater, Microwave
- Laundry: Laundry Room, Main Level, Sink
Features
- Kitchen Island, Open Floorplan, Walk-In Closet(s)
- Flooring: Carpet, Tile, Wood
- Basement: Finished,Walk-Out Access
- Fireplace features: Gas
Interior area
- Total structure area: 1,753
- Total interior livable area: 2,764 sqft
- Finished area above ground: 1,753
- Finished area below ground: 1,011
Video & virtual tour
Property
Parking
- Total spaces: 2
- Parking features: Driveway, Attached Garage, Garage on Main Level
- Attached garage spaces: 2
- Has uncovered spaces: Yes
Features
- Levels: One
- Stories: 1
- Entry location: Main
- Patio & porch: Balcony, Deck, Porch, Screened
- Exterior features: In-Ground Irrigation
- Pool features: Community
- Fencing: Partial
- Has view: Yes
- View description: Water
- Has water view: Yes
- Water view: Water
- Waterfront features: Pond
Lot
- Features: Pond(s), Views
Details
- Parcel number: 00938251
- Zoning: R300
- Special conditions: Standard
Construction
Type & style
- Home type: SingleFamily
- Property subtype: Single Family Residence
Materials
- Fiber Cement, Stone
Condition
- New construction: No
- Year built: 2018
Utilities & green energy
- Sewer: Public Sewer
- Water: City
Community & HOA
Community
- Features: Fifty Five and Older, Clubhouse, Fitness Center, Sidewalks, Street Lights
- Senior community: Yes
- Subdivision: The Courtyards of Huntersville
HOA
- Has HOA: Yes
- HOA fee: $500 monthly
- HOA name: Cusick Community Management
- HOA phone: 704-544-7779
Location
- Region: Huntersville
Financial & listing details
- Price per square foot: $246/sqft
- Tax assessed value: $587,034
- Date on market: 3/24/2026
- Cumulative days on market: 147 days
- Listing terms: Cash,Conventional
- Exclusions: mirror in great room hallway, speakers mounted in the basement and sound bar under the TV, tvs (but brackets will remain)
- Road surface type: Concrete, Paved
Estimated market value
$661,400
$628,000 - $694,000
$3,170/mo
Price history
| Date | Event | Price |
|---|---|---|
| 7/7/2026 | Price change | $679,000-1.6%$246/sqft |
Source:  Canopy MLS as distributed by MLS GRID #4358125 Report a problem Canopy MLS as distributed by MLS GRID #4358125 Report a problem | ||
| 5/27/2026 | Price change | $689,900-1.3%$250/sqft |
Source: Canopy MLS as distributed by MLS GRID #4358125 Report a problem | ||
| 4/13/2026 | Price change | $699,000-3.6%$253/sqft |
Source: Canopy MLS as distributed by MLS GRID #4358125 Report a problem | ||
| 3/24/2026 | Listed for sale | $725,000+26.1%$262/sqft |
Source: Canopy MLS as distributed by MLS GRID #4358125 Report a problem | ||
| 6/13/2022 | Listing removed | -- |
Source: Canopy MLS as distributed by MLS GRID #3848201 Report a problem | ||
| 5/2/2022 | Price change | $575,000-4.2%$208/sqft |
Source: Canopy MLS as distributed by MLS GRID #3848201 Report a problem | ||
| 4/22/2022 | Listed for sale | $600,000$217/sqft |
Source: Canopy MLS as distributed by MLS GRID #3848201 Report a problem | ||
Public tax history
| Year | Property taxes | Tax assessment |
|---|---|---|
| 2025 | -- | $587,034 |
| 2024 | -- | $587,034 |
| 2023 | -- | $587,034 +90.3% |
| 2022 | -- | $308,400 |
| 2021 | -- | $308,400 |
Find assessor info on the county website
Monthly payment
Est. payment
Payment breakdown
Explore the cost of this home by adjusting the details. Changes won't be saved.Climate risks
Neighborhood: 28078
Nearby schools
Schools provided by the listing agent
- Elementary: Barnette
- Middle: Francis Bradley
- High: Hopewell
Source: Canopy MLS as distributed by MLS GRID. This data may not be complete. We recommend contacting the local school district to confirm school assignments for this home.
Similar homes
- $675,0005 bd4 ba3.4k sqft11119 Grenfell Ave, Huntersville, NC 28078For Sale
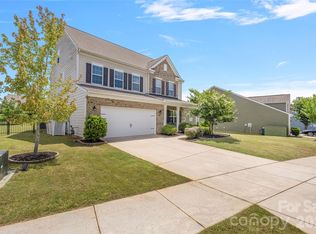
 MLS ID #4397802, Jeff Sny, Blue Oak Realty Group. Canopy MLS as distributed by MLS GRID
 - $577,0004 bd3 ba2.5k sqft6403 Torrence Trace Dr, Huntersville, NC 28078For Sale
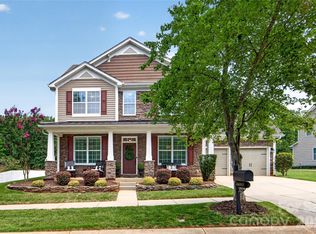 MLS ID #4409245, Jack Marinelli, Helen Adams Realty. Canopy MLS as distributed by MLS GRID
 - $699,0005 bd4 ba3k sqft6405 Alba Rose Ln, Huntersville, NC 28078For Sale
 MLS ID #4397325, Lisa Toohey, Lake Norman Realty, Inc.. Canopy MLS as distributed by MLS GRID
 - $660,0003 bd3 ba2k sqft15829 Trenton Place Rd, Huntersville, NC 28078For Sale
 MLS ID #4411852, Nicolette O'Rourke, Howard Hanna Allen Tate Lake Norman. Canopy MLS as distributed by MLS GRID
 - $675,0004 bd4 ba2.9k sqft12440 Kane Alexander Dr, Huntersville, NC 28078For SaleMLS ID #4390522, Judy Robertson, Howard Hanna Allen Tate Lake Norman. Canopy MLS as distributed by MLS GRID
- $650,0003 bd3 ba3.1k sqft13127 Union Square Dr, Huntersville, NC 28078For SaleMLS ID #4369975, Lisa Mitchell, ERA Live Moore. Canopy MLS as distributed by MLS GRID
- $675,0003 bd2 ba2.1k sqft12701 Meetinghouse Dr, Cornelius, NC 28031For SaleMLS ID #4415803, Craig LePage, EXP Realty LLC Mooresville. Canopy MLS as distributed by MLS GRID
- $715,0005 bd4 ba3.6k sqft4223 Cherry Mill Ct, Huntersville, NC 28078For SaleMLS ID #4395858, Renee Hill, Angela Craghead Realty Group LLC. Canopy MLS as distributed by MLS GRID
- $820,0005 bd4 ba3.2k sqft12338 Willingdon Rd, Huntersville, NC 28078For SaleMLS ID #4404461, David DiGioia, Century 21 DiGioia Realty. Canopy MLS as distributed by MLS GRID
- $535,0004 bd3 ba2.9k sqft13406 Centennial Commons Pkwy, Huntersville, NC 28078For SaleMLS ID #4399839, Jeanette Charlet, NorthGroup Real Estate LLC. Canopy MLS as distributed by MLS GRID
- $489,0004 bd3 ba2.1k sqft17120 Caldwell Track Dr, Huntersville, NC 28078For SaleMLS ID #4402971, Arlene Arciero, Southern Homes of the Carolinas, Inc. Canopy MLS as distributed by MLS GRID
- $839,0005 bd4 ba3.3k sqft14330 Promenade Dr, Huntersville, NC 28078For SaleMLS ID #4412655, Consuelo Souders, Keller Williams Lake Norman. Canopy MLS as distributed by MLS GRID
- $430,0003 bd2 ba1.4k sqft14514 Holly Springs Dr, Huntersville, NC 28078For SaleMLS ID #4414948, Tom Palmer, Terra Vista Realty. Canopy MLS as distributed by MLS GRID
- $495,0002 bd2 ba1.8k sqft14012 Asbury Park Rd, Huntersville, NC 28078For SaleMLS ID #4413138, Erin Garvey, Home Ventures Realty. Canopy MLS as distributed by MLS GRID
- $695,0003 bd3 ba2.6k sqft127 Brawley Point Cir, Mooresville, NC 28117For SaleMLS ID #4399063, Lou Sorrento, Sorrento Realty Group LLC. Canopy MLS as distributed by MLS GRID
- $585,0003 bd3 ba2.5k sqft109 Fulton Farms Ln, Mooresville, NC 28117For SaleMLS ID #4377074, Garrett Small, Keller Williams Connected. Canopy MLS as distributed by MLS GRID
- $625,0006 bd4 ba3.8k sqft2435 Smith Cove Rd, Denver, NC 28037For SaleMLS ID #4415106, Julie Williams, Southern Homes of the Carolinas, Inc. Canopy MLS as distributed by MLS GRID
- $799,0004 bd5 ba3k sqft12711 Moores Chapel Rd, Charlotte, NC 28214For SaleMLS ID #4403634, Connie Yates, Keller Williams Ballantyne Area. Canopy MLS as distributed by MLS GRID
- $535,0003 bd3 ba2.6k sqft9639 Lockwood Rd, Concord, NC 28027For SaleMLS ID #4365963, Jonathan Evans, Keller Williams Select. Canopy MLS as distributed by MLS GRID
- $660,0004 bd3 ba3k sqft10158 Paper Birch Dr, Charlotte, NC 28215For SaleMLS ID #4373913, Jomish George, Vas Realty LLC. Canopy MLS as distributed by MLS GRID
