Skip main navigation
Closed
  • $480,000

    7913 Parknoll Dr, Huntersville, NC 28078

    2beds
    1,447sqft
    Single Family Residence
    Built in 2017
    0.13 Acres Lot
    $-- Zestimate®
    $332/sqft
    $2,180 Estimated rent

    Home value

    Not available

    Estimated sales range

    Not available

    $2,180/mo

    Zestimate® history
    Loading
    Loading...

    Owner options

    List your home for rent

    $2,180/mo

    Rent Zestimate®

    Find your next renter with Zillow Rental Manager. Plus, with online applications, you can quickly screen prospective tenants – for free.

    Learn more

    $2,180/mo

    Rent Zestimate®

    Refinance and save

    $3,334/mo

    Est. payment

    Refinancing to a lower rate could help reduce your monthly payments and save thousands over the life of the loan.

    See today's rates

    $3,334/mo

    Est. payment

    Explore your selling options

    Work with a Zillow partner agent

    Leverage their expertise and Zillow's premium Showcase listings to get your home seen by more buyers.

    Get started

    List with your own agent

    Get your home in front of millions of buyers by listing it on Zillow.

    Learn how to do it

    Sell it yourself

    Take full control of how buyers see your home on Zillow by listing For Sale by Owner (FSBO).

    List your home

    What's special

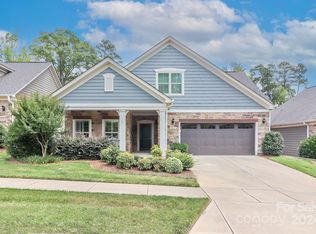
    Enjoy easy ranch style living in the highly sought after Courtyards of Huntersville community. The light filled open floor plan is an entertainer's dream with beautiful LVP flooring, tall ceilings & plantation shutters throughout. Gorgeous chef's kitchen featuring a huge island, subway tile backsplash, under cabinet lighting, & stainless steel appliances. Spacious secondary bedroom & peaceful primary suite with a large walk-in closet, dual sinks & a zero threshold entry shower. Oversized laundry room. Covered patio in the fenced backyard. Lawn maintained by HOA. Convenient clubhouse, pool & fitness center across the street. You can't beat the location so close to Lake Norman, Birkdale Village & many other shopping & dining options. This is a 55+ community requiring at least 80% of homes have at least one occupant aged 55 or older. Per Cusick Management who manages the HOA, the 80% quota is currently met, therefore a buyer can be under 55 years old & purchase this property.

    Zillow last checked:

    Listing updated:

    Listed by:

    Boston Reid bostonreid@me.com,

    COMPASS

    Bought with:

    Lora Stern

    EXP Realty LLC Ballantyne

    Source: Canopy MLS as distributed by MLS GRID,MLS#: 4103650MLS Logo

    Facts & features

    Interior

    Bedrooms & bathrooms
    • Bedrooms: 2
    • Bathrooms: 2
    • Full bathrooms: 2
    • Main level bedrooms: 2
    Primary bedroom
    • Level: Main
    Primary bedroom
    • Level: Main
    Bedroom s
    • Level: Main
    Bedroom s
    • Level: Main
    Bathroom full
    • Level: Main
    Bathroom full
    • Level: Main
    Bathroom full
    • Level: Main
    Bathroom full
    • Level: Main
    Dining area
    • Level: Main
    Dining area
    • Level: Main
    Kitchen
    • Level: Main
    Kitchen
    • Level: Main
    Laundry
    • Level: Main
    Laundry
    • Level: Main
    Living room
    • Level: Main
    Living room
    • Level: Main
    Heating
    • Central, Natural Gas
    Cooling
    • Ceiling Fan(s), Central Air
    Appliances
    • Included: Dishwasher, Gas Cooktop, Microwave, Refrigerator, Wall Oven
    • Laundry: Laundry Room, Main Level
    Features
    • Breakfast Bar, Kitchen Island, Open Floorplan, Pantry, Tray Ceiling(s)(s), Walk-In Closet(s)
    • Flooring: Carpet, Tile, Vinyl
    • Doors: Storm Door(s)
    • Has basement: No
    • Fireplace features: Living Room
    Interior area
    • Total structure area: 1,447
    • Total interior livable area: 1,447 sqft
    • Finished area above ground: 1,447
    • Finished area below ground: 0

    Property

    Parking
    • Total spaces: 2
    • Parking features: Driveway, Attached Garage, Garage on Main Level
    • Attached garage spaces: 2
    • Has uncovered spaces: Yes
    Features
    • Levels: One
    • Stories: 1
    • Patio & porch: Covered, Patio
    • Pool features: Community
    • Fencing: Back Yard
    Lot
    • Size: 0.13 Acres
    • Features: Level
    Details
    • Parcel number: 00938203
    • Zoning: NR-CD
    • Special conditions: Standard

    Construction

    Type & style
    • Home type: SingleFamily
    • Property subtype: Single Family Residence
    Materials
    • Fiber Cement, Stone Veneer
    • Foundation: Slab
    Condition
    • New construction: No
    • Year built: 2017

    Utilities & green energy

    • Sewer: Public Sewer
    • Water: City

    Community & HOA

    Community
    • Features: Fifty Five and Older, Clubhouse, Fitness Center, Pond, Sidewalks, Street Lights
    • Senior community: Yes
    • Subdivision: The Courtyards of Huntersville
    HOA
    • Has HOA: Yes
    • HOA fee: $435 monthly
    • HOA name: Cusick Property Management
    Location
    • Region: Huntersville

    Financial & listing details

    • Price per square foot: $332/sqft
    • Tax assessed value: $364,695
    • Date on market: 1/26/2024
    • Cumulative days on market: 24 days
    • Road surface type: Concrete, Paved

    Price history

    DateEventPrice
    3/7/2024Sold$480,000-3%$332/sqft
    Source: Canopy MLS as distributed by MLS GRID #4103650 Report a problem
    1/26/2024Listed for sale$495,000+8.8%$342/sqft
    Source: Canopy MLS as distributed by MLS GRID #4103650 Report a problem
    5/1/2023Sold$455,000-1.1%$314/sqft
    Source: Canopy MLS as distributed by MLS GRID #4011961 Report a problem
    4/20/2023Pending sale$459,900$318/sqft
    Source: Canopy MLS as distributed by MLS GRID #CAR4011961 Report a problem
    3/23/2023Listed for sale$459,900+39.4%$318/sqft
    Source: Canopy MLS as distributed by MLS GRID #CAR4011961 Report a problem
    1/28/2021Sold$330,000-1.5%$228/sqft
    Source: Canopy MLS as distributed by MLS GRID #3648564 Report a problem
    10/27/2020Listing removed$334,900$231/sqft
    Source: EXP REALTY LLC #3648564 Report a problem
    10/8/2020Price change$334,900-1.5%$231/sqft
    Source: EXP REALTY LLC #3648564 Report a problem
    8/5/2020Listed for sale$339,900+1.5%$235/sqft
    Source: EXP REALTY LLC #3648564 Report a problem
    6/30/2020Listing removed$335,000$232/sqft
    Source: Coldwell Banker Realty #3595247 Report a problem
    6/4/2020Listed for sale$335,000$232/sqft
    Source: Coldwell Banker Realty #3595247 Report a problem
    5/28/2020Pending sale$335,000$232/sqft
    Source: Coldwell Banker Realty #3595247 Report a problem
    3/5/2020Listed for sale$335,000-1.4%$232/sqft
    Source: Coldwell Banker Residential Brokerage #3595247 Report a problem
    2/3/2020Listing removed$339,900$235/sqft
    Source: Forward Realty Inc. #3553409 Report a problem
    8/12/2019Price change$339,900-2.9%$235/sqft
    Source: Forward Realty Inc. #3506581 Report a problem
    5/28/2019Price change$349,900-2.8%$242/sqft
    Source: Forward Realty Inc. #3506581 Report a problem
    5/16/2019Listed for sale$359,900$249/sqft
    Source: Forward Realty Inc. #3506581 Report a problem

    Public tax history

    YearProperty taxesTax assessment
    2017-- $69,800
    Find assessor info on the county website

    Neighborhood: 28078

    Nearby schools

    GreatSchools rating
    Schools provided by the listing agent
    • Elementary: Barnette
    • Middle: Francis Bradley
    • High: Hopewell

    Source: Canopy MLS as distributed by MLS GRID. This data may not be complete. We recommend contacting the local school district to confirm school assignments for this home.

    Get pre-qualified for a loan
    At Zillow Home Loans, we can pre-qualify you in as little as 5 minutes with no impact to your credit score.

    An equal housing lender. NMLS #10287.