Custom-built and like-new, this stunning Vista home is located directly across from vibrant Camp North End and just minutes from Optimist Hall, Uptown Charlotte, and NoDa. Location, location, location!
Enjoy breathtaking views of the Queen City skyline during the fall and winter months from your own private, fenced-in backyard. The spacious great room features hardwood flooring throughout the main level and flows seamlessly into an absolutely spectacular kitchen. Beautiful white cabinetry, pristine countertops, and stainless-steel appliances make this kitchen truly pop. The light and airy design fills the home with warmth, creating an inviting atmosphere that is perfect for entertaining—whether you're watching the big game with family and friends or enjoying a laid-back movie night on the couch. The primary suite features a spacious walk-in closet and a luxurious primary bathroom complete with a bidet. The home also showcases a charming Juliet balcony that was specially designed and incorporated during construction. Two additional bedrooms are conveniently located just off the hallway. The third floor offers a large bonus room with a dedicated office space, making it perfect for a game room, home office, or additional entertaining space. This versatile area could also be converted into a fourth bedroom with relative ease. Step outside to the fenced-in backyard, complete with a fire pit—an ideal spot for enjoying crisp North Carolina fall days, sipping your morning coffee, or relaxing with a cold beverage in the evening. Come live your best life in one of Charlotte's most exciting locations. Welcome home!
Active
Price cut: $22.9K (8/6)
$796,960
423 Sylvania Ave, Charlotte, NC 28206
3beds
2,344sqft
Single Family Residence
Built in 2018
0.2 Acres Lot
$777,800 Zestimate®
$340/sqft
$-- HOA
What's special
Private fenced-in backyardAbsolutely spectacular kitchenCharming juliet balconyPristine countertopsStainless-steel appliancesTwo additional bedroomsSpacious great room
- 19 days |
- 469 |
- 32 |
Zillow last checked:
Listing updated:
Listed by:
Chris Blackmon chris@westmaple.com,
West Maple Realty LLC
Source: Canopy MLS as distributed by MLS GRID,MLS#: 4409126
Facts & features
Interior
Bedrooms & bathrooms
- Bedrooms: 3
- Bathrooms: 3
- Full bathrooms: 2
- 1/2 bathrooms: 1
Primary bedroom
- Level: Upper
- Area: 208.01 Square Feet
- Dimensions: 13' 5" X 15' 6"
Heating
- Heat Pump
Cooling
- Central Air
Appliances
- Included: Dishwasher
- Laundry: In Hall
Features
- Has basement: No
Interior area
- Total structure area: 1,730
- Total interior livable area: 2,344 sqft
- Finished area above ground: 2,344
- Finished area below ground: 0
Property
Parking
- Parking features: Driveway
- Has uncovered spaces: Yes
Features
- Levels: Three Or More
- Stories: 3
- Fencing: Back Yard
Lot
- Size: 0.2 Acres
Details
- Parcel number: 07901225
- Zoning: N1-C
- Special conditions: Standard
Construction
Type & style
- Home type: SingleFamily
- Property subtype: Single Family Residence
Materials
- Fiber Cement
- Foundation: Slab
Condition
- New construction: No
- Year built: 2018
Utilities & green energy
- Sewer: Public Sewer
- Water: City
Community & HOA
Community
- Subdivision: Lockwood
Location
- Region: Charlotte
Financial & listing details
- Price per square foot: $340/sqft
- Tax assessed value: $676,400
- Date on market: 7/30/2026
- Cumulative days on market: 19 days
- Listing terms: Cash,Conventional,FHA
- Road surface type: Concrete
Estimated market value
$777,800
$739,000 - $817,000
$3,123/mo
Price history
| Date | Event | Price |
|---|---|---|
| 8/6/2026 | Price change | $796,960-2.8%$340/sqft |
Source:  Canopy MLS as distributed by MLS GRID #4409126 Report a problem Canopy MLS as distributed by MLS GRID #4409126 Report a problem | ||
| 7/30/2026 | Listed for sale | $819,900+583.3%$350/sqft |
Source: Canopy MLS as distributed by MLS GRID #4409126 Report a problem | ||
| 4/10/2025 | Listing removed | $3,250$1/sqft |
Source: Zillow Rentals Report a problem | ||
| 1/29/2025 | Price change | $3,250-7.1%$1/sqft |
Source: Zillow Rentals Report a problem | ||
| 1/6/2025 | Price change | $3,499-2.1%$1/sqft |
Source: Zillow Rentals Report a problem | ||
| 12/4/2024 | Listed for rent | $3,575$2/sqft |
Source: Zillow Rentals Report a problem | ||
| 11/16/2017 | Sold | $120,000$51/sqft |
Source: Public Record Report a problem | ||
Public tax history
| Year | Property taxes | Tax assessment |
|---|---|---|
| 2025 | -- | $676,400 |
| 2024 | -- | $676,400 |
| 2023 | -- | $676,400 +92.4% |
| 2022 | -- | $351,600 |
| 2021 | -- | $351,600 |
| 2020 | $3,500 +0.4% | $351,600 |
| 2019 | $3,485 | $351,600 |
| 2018 | -- | -- |
Find assessor info on the county website
Monthly payment
Est. payment
Payment breakdown
Explore the cost of this home by adjusting the details. Changes won't be saved.Climate risks
Neighborhood: Lockwood
Nearby schools
GreatSchools rating
- 6/10Highland Renaissance AcademyGrades: PK-5Distance: 1.8 mi
- 3/10Martin Luther King Jr MiddleGrades: 6-8Distance: 3.2 mi
- 1/10Garinger High SchoolGrades: 9-12Distance: 2.7 mi
- $45,0005 bd3 ba2.6k sqft419 Sylvania Ave, CHARLOTTE, NC 28206Off Market
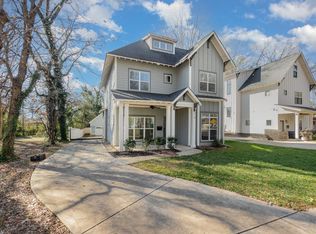
- $797,0003 bd3 ba2.5k sqft419 Sylvania Ave, Charlotte, NC 28206Off Market
- $391,2003 bd1 ba1.1k sqft425 Sylvania Ave, Charlotte, NC 28206Off Market
- $250,000-- bd-- ba-- sqft415 Sylvania Ave, Charlotte, NC 28206Off Market
- $592,4003 bd1 ba1.4k sqft433 Sylvania Ave, Charlotte, NC 28206Off Market
- $--2 bd1 ba720 sqft434 Sylvania Ave, Charlotte, NC 28206Off Market
- $361,2003 bd1 ba1.1k sqft411 Sylvania Ave, Charlotte, NC 28206Off Market
- $397,5002 bd1 ba-- sqft426 Sylvania Ave, Charlotte, NC 28206Off Market
A local agent can set up tours, give advice and negotiate with sellers.
Similar homes
- $899,0003 bd4 ba2.4k sqft227 Sylvania Ave, Charlotte, NC 28206For Sale
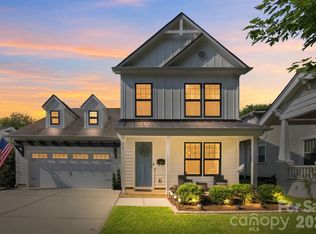
 MLS ID #4411430, John Pyle, 226 Properties LLC. Canopy MLS as distributed by MLS GRID
 - $799,0004 bd4 ba2.6k sqft740 Seldon Dr, Charlotte, NC 28216For Sale
 MLS ID #4389074, Melissa Small, Coldwell Banker Realty. Canopy MLS as distributed by MLS GRID
 - $1,095,0005 bd5 ba3.4k sqft303 Sylvania Ave, Charlotte, NC 28206For Sale
 MLS ID #4408762, Lilliah Moseley, Redfin Corporation. Canopy MLS as distributed by MLS GRID
 - $793,0003 bd4 ba2.3k sqft327 Campus St, Charlotte, NC 28216For Sale
 MLS ID #4379740, Susan Johnson, Keller Williams Lake Norman. Canopy MLS as distributed by MLS GRID
 - $749,0004 bd3 ba1.9k sqft1416 Parkwood Ave, Charlotte, NC 28205For SaleMLS ID #4388760, Perry Wiese, Realty One Group Revolution. Canopy MLS as distributed by MLS GRID
- $425,0003 bd3 ba1.3k sqft1512 Norris Ave, Charlotte, NC 28206For SaleMLS ID #4397773, Tanya Carlson, IT Realty, LLC. Canopy MLS as distributed by MLS GRID
- $920,0003 bd3 ba2.4k sqft3430 Cosby Pl, Charlotte, NC 28205For SaleMLS ID #4389964, Michelle Budd, Helen Adams Realty. Canopy MLS as distributed by MLS GRID
- $735,0003 bd3 ba1.7k sqft2800 Georgia Ave, Charlotte, NC 28205For SaleMLS ID #4360228, Jon Debuchananne, Southern Homes of the Carolinas, Inc. Canopy MLS as distributed by MLS GRID
- $779,0004 bd3 ba2.7k sqft2763 Parkway Ave, Charlotte, NC 28208New ConstructionMLS ID #4381125, Jake Meinberg, Costello Real Estate and Investments LLC. Canopy MLS as distributed by MLS GRID
- $779,0004 bd3 ba2.6k sqft2757 Parkway Ave, Charlotte, NC 28208New ConstructionMLS ID #4353410, Jake Meinberg, Costello Real Estate and Investments LLC. Canopy MLS as distributed by MLS GRID
- $775,0003 bd5 ba2.1k sqftElizabeth Glen, Charlotte, NC 28204For SaleMLS ID #4367499, Matt Stone, Stone Realty Group. Canopy MLS as distributed by MLS GRID
- $700,0005 bd4 ba2k sqft3720 Tuckaseegee Rd, Charlotte, NC 28208For SaleMLS ID #4356848, Steve Lonnen, Real Broker, LLC. Canopy MLS as distributed by MLS GRID
- $575,0004 bd3 ba2.3k sqft2409 Marlowe Ave #B, Charlotte, NC 28208For SaleMLS ID #4407568, Kristin Topoozian, Keller Williams South Park. Canopy MLS as distributed by MLS GRID
- $829,9004 bd4 ba2.6k sqft4020 Avalon Ave, Charlotte, NC 28209New ConstructionMLS ID #4366606, Emery Johnston, The Virtual Realty Group. Canopy MLS as distributed by MLS GRID
- $920,0003 bd4 ba2.4k sqft543 Greystone Rd, Charlotte, NC 28209For SaleMLS ID #4405427, Chris Phillis, EXP Realty LLC Ballantyne. Canopy MLS as distributed by MLS GRID
- $1,085,0005 bd3 ba2.9k sqft821 Woodside Ave, Charlotte, NC 28205For SaleMLS ID #4404260, Jordan Norman, Howard Hanna Allen Tate Rock Hill. Canopy MLS as distributed by MLS GRID
- $853,4503 bd2 ba2.8k sqft4515 Lindsay Ln, Matthews, NC 28105For SaleMLS ID #4372208, Kevin Geyer, Keller Williams South Park. Canopy MLS as distributed by MLS GRID
- $768,5003 bd3 ba2.9k sqft2976 Walter Dr NW, Concord, NC 28027For SaleMLS ID #4412569, Demetrius Colombero, Highgarden Real Estate. Canopy MLS as distributed by MLS GRID
- $405,0003 bd3 ba1.5k sqft831 McArthur Ave, Charlotte, NC 28206For SaleMLS ID #4383179, Matt Stone, Stone Realty Group. Canopy MLS as distributed by MLS GRID
- $749,0004 bd3 ba2.8k sqft11550 Falling Leaves Dr, Charlotte, NC 28277For SaleMLS ID #4377977, Regina Gusmao, COMPASS. Canopy MLS as distributed by MLS GRID
