Absolutely stunning renovation in a prime Charlotte location! This beautifully reimagined home is MOVE-IN READY! It blends timeless character with high-end modern updates and exceptional craftsmanship throughout. Gorgeous hardwood floors, designer finishes, custom cabinetry, stylish lighting, and an open, inviting layout create a warm and sophisticated feel from the moment you enter. The original front door and fireplace preserve the home's character while complementing the thoughtful renovations. Kitchen features abundant cabinetry, quartz countertops, subway tile backsplash, stainless steel appliances, and plenty of workspace for cooking and entertaining. Solid-core doors on the main level add both quality and charm. Floor plan offers two primary suites, one on the main level and a second suite on the upper level providing exceptional flexibility and privacy. Spacious living areas are filled with natural light and offer the perfect balance of comfort and style. A finished lower-level flex space offers endless possibilities and is ideal for a media room, recreation room, home office, fitness area, hobby space, or additional living and entertaining area. Outside, enjoy a spectacular beautifully landscaped yard that creates a wonderful setting for relaxing or entertaining. Thoughtfully updated throughout with attention to every detail, this home is truly move-in ready. Conveniently located within walking distance of the light rail and near Uptown Charlotte, major highways, dining, shopping, entertainment, and everyday conveniences. A rare opportunity to own a beautifully renovated home where quality craftsmanship and thoughtful design shine in every room. Close proximity to Five Points Park which offers walking trails, pickle ball courts and open spaces. The entrance to the park is about 1/2 block down the road. The house is 1 block (3 minute walk) from the French Station Gold Line train stop. The house is a three minute bike ride to the Stewart Creek Greenway or 10 minute walk. You can walk or bike on the Stewart Creek Greenway directly to uptown or the steps of the Panthers Stadium. The property has updated yard irrigation and a connection for a natural gas fire pit or grill in the back yard. Welcome Home!
Active
Price cut: $30K (10/2)
$759,000
327 Campus St, Charlotte, NC 28216
3beds
2,331sqft
Single Family Residence
Built in 1931
0.14 Acres Lot
$734,100 Zestimate®
$326/sqft
$-- HOA
What's special
- 133 days
- 323
- 44
Zillow last checked:
Listing updated:
Listed by:
Susan Johnson susan@homecarolinas.com,
Keller Williams Lake Norman
Source: Canopy MLS as distributed by MLS GRID,MLS#: 4379740
Facts & features
Interior
Bedrooms & bathrooms
- Bedrooms: 3
- Bathrooms: 4
- Full bathrooms: 3
- 1/2 bathrooms: 1
- Main level bedrooms: 1
Primary bedroom
- Level: Main
Bedroom s
- Level: Upper
Bedroom s
- Level: Upper
Bathroom full
- Level: Main
Bathroom half
- Level: Main
Bathroom full
- Level: Upper
Bathroom full
- Level: Upper
Dining area
- Level: Main
Family room
- Level: Main
Flex space
- Level: Lower
Kitchen
- Level: Main
Laundry
- Level: Main
Living room
- Level: Main
Loft
- Level: Upper
Other
- Level: Main
Heating
- Natural Gas
Cooling
- Ceiling Fan(s), Central Air
Appliances
- Included: Dishwasher, Gas Range, Microwave, Tankless Water Heater
- Laundry: Electric Dryer Hookup, Laundry Closet, Main Level
Features
- Open Floorplan, Pantry
- Flooring: Tile, Wood
- Basement: Other
- Fireplace features: Gas, Living Room
Interior area
- Total structure area: 2,182
- Total interior livable area: 2,331 sqft
- Finished area above ground: 2,182
- Finished area below ground: 149
Video & virtual tour
Property
Parking
- Total spaces: 2
- Parking features: Attached Carport, Driveway
- Carport spaces: 2
- Has uncovered spaces: Yes
Features
- Levels: Two
- Stories: 2
- Patio & porch: Covered, Front Porch
- Fencing: Fenced,Full,Privacy
Lot
- Size: 0.14 Acres
- Features: Corner Lot, Level, Wooded
Details
- Parcel number: 06901202
- Zoning: N2-B
- Special conditions: Standard
Construction
Type & style
- Home type: SingleFamily
- Architectural style: Bungalow
- Property subtype: Single Family Residence
Materials
- Stucco
- Foundation: Crawl Space
Condition
- New construction: No
- Year built: 1931
Utilities & green energy
- Sewer: Public Sewer
- Water: City
- Utilities for property: Cable Available
Community & HOA
Community
- Subdivision: Biddleville
Location
- Region: Charlotte
Financial & listing details
- Price per square foot: $326/sqft
- Tax assessed value: $404,300
- Date on market: 6/10/2026
- Cumulative days on market: 133 days
- Listing terms: Cash,Conventional
- Road surface type: Concrete, Paved
Estimated market value
$734,100
$697,000 - $771,000
$3,266/mo
Price history
| Date | Event | Price |
|---|---|---|
| 10/2/2026 | Price change | $759,000-3.8%$326/sqft |
Source:  Canopy MLS as distributed by MLS GRID #4379740 Report a problem Canopy MLS as distributed by MLS GRID #4379740 Report a problem | ||
| 8/21/2026 | Price change | $789,000-0.5%$338/sqft |
Source: Canopy MLS as distributed by MLS GRID #4379740 Report a problem | ||
| 6/10/2026 | Listed for sale | $793,000+66.9%$340/sqft |
Source: Canopy MLS as distributed by MLS GRID #4379740 Report a problem | ||
| 5/22/2024 | Sold | $475,000-5%$204/sqft |
Source: Canopy MLS as distributed by MLS GRID #4089487 Report a problem | ||
| 3/2/2024 | Price change | $500,000-13%$215/sqft |
Source: Canopy MLS as distributed by MLS GRID #4089487 Report a problem | ||
| 12/19/2023 | Price change | $575,000-4.2%$247/sqft |
Source: Canopy MLS as distributed by MLS GRID #4089487 Report a problem | ||
| 11/22/2023 | Listed for sale | $600,000$257/sqft |
Source: Canopy MLS as distributed by MLS GRID #4089487 Report a problem | ||
Public tax history
| Year | Property taxes | Tax assessment |
|---|---|---|
| 2025 | -- | $404,300 +3.2% |
| 2024 | -- | $391,600 |
| 2023 | $3,012 +11.1% | $391,600 +46.2% |
| 2022 | $2,711 +0.4% | $267,900 |
| 2021 | $2,700 +0.3% | $267,900 |
| 2020 | $2,692 +0.6% | $267,900 |
| 2019 | $2,677 +76.6% | $267,900 +143.8% |
| 2018 | $1,515 +2.7% | $109,900 |
| 2017 | $1,476 | $109,900 |
| 2016 | $1,476 | $109,900 |
| 2015 | $1,476 +1.3% | $109,900 +1.2% |
| 2014 | $1,457 | $108,600 |
| 2013 | -- | $108,600 -0.6% |
| 2012 | -- | $109,300 |
| 2011 | -- | $109,300 +18.4% |
| 2010 | -- | $92,300 +0.4% |
| 2009 | -- | $91,900 |
| 2008 | -- | $91,900 |
| 2007 | -- | $91,900 |
| 2006 | -- | $91,900 |
| 2005 | -- | $91,900 |
| 2004 | -- | $91,900 |
| 2003 | -- | $91,900 +23.3% |
| 2002 | -- | $74,540 |
| 2001 | -- | $74,540 |
| 2000 | -- | $74,540 |
Find assessor info on the county website
Monthly payment
Est. payment
Payment breakdown
Explore the cost of this home by adjusting the details. Changes won't be saved.Climate risks
Neighborhood: Biddleville
Nearby schools
Schools provided by the listing agent
- Elementary: Bruns Avenue
- Middle: Ranson
- High: West Charlotte
Source: Canopy MLS as distributed by MLS GRID. This data may not be complete. We recommend contacting the local school district to confirm school assignments for this home.
Similar homes
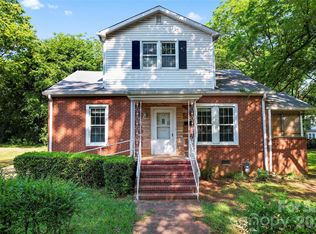
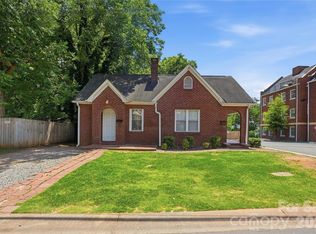
- $749,9004 bd2 ba2k sqft1411/1413 W 4th St, Charlotte, NC 28208For Sale
 MLS ID #4394639, Abigail Hines, The Agency - Charlotte. Canopy MLS as distributed by MLS GRID
 - $725,0004 bd3 ba2.5k sqft1216 Effingham Rd, Charlotte, NC 28208For Sale
 MLS ID #4431439, Matt Briggs, Keller Williams South Park. Canopy MLS as distributed by MLS GRID
 - $729,9003 bd3 ba2.3k sqft423 Sylvania Ave, Charlotte, NC 28206For Sale
 MLS ID #4409126, Chris Blackmon, West Maple Realty LLC. Canopy MLS as distributed by MLS GRID
 - $550,0003 bd4 ba2.2k sqft1524 Newcastle St, Charlotte, NC 28216For Sale
 MLS ID #4411392, John Bolos, Keller Williams South Park. Canopy MLS as distributed by MLS GRID
 - $679,0003 bd3 ba1.7k sqft1000 Margaret Brown St, Charlotte, NC 28202For SaleMLS ID #4409234, Zach Scarboro, Real Broker, LLC. Canopy MLS as distributed by MLS GRID
- $739,5003 bd3 ba2.3k sqft7527 Gayle Ave, Charlotte, NC 28212For SaleMLS ID #4417540, Winnie Simmons, Dickens Mitchener & Associates Inc. Canopy MLS as distributed by MLS GRID
- $675,0004 bd3 ba1.9k sqft1412 Rama Rd, Charlotte, NC 28211For SaleMLS ID #4434818, Allan Santero, Coldwell Banker Realty. Canopy MLS as distributed by MLS GRID
- $700,0005 bd4 ba2k sqft3720 Tuckaseegee Rd, Charlotte, NC 28208For SaleMLS ID #4356848, Steve Lonnen, Real Broker, LLC. Canopy MLS as distributed by MLS GRID
- $619,0003 bd2 ba1.9k sqft2538 Arnold Dr, Charlotte, NC 28205For SaleMLS ID #4434859, Rachel Demeter, COMPASS. Canopy MLS as distributed by MLS GRID
- $750,0002 bd2 ba1.3k sqft320 Westwood Ave, Charlotte, NC 28203For SaleMLS ID #4385713, Olivia Robichaud, Larry McGuire Realty. Canopy MLS as distributed by MLS GRID
- $749,0005 bd2 ba2.2k sqft1309 Worcaster Pl, Charlotte, NC 28211For SaleMLS ID #4426713, Katie Catron, Dickens Mitchener & Associates Inc. Canopy MLS as distributed by MLS GRID
- $569,9003 bd4 ba2.1k sqft530 Campus St, Charlotte, NC 28216New ConstructionMLS ID #4395251, Edwin Wilson, 5 Points Realty. Canopy MLS as distributed by MLS GRID
- $715,0003 bd2 ba1.3k sqft512 Bascom St, Charlotte, NC 28205For SaleMLS ID #4412433, Genevieve Williams, Genevieve Williams Real Estate LLC. Canopy MLS as distributed by MLS GRID
- $569,9003 bd4 ba2.1k sqft532 Campus St, Charlotte, NC 28216New ConstructionMLS ID #4395472, Edwin Wilson, 5 Points Realty. Canopy MLS as distributed by MLS GRID
- $710,0003 bd3 ba1.7k sqft2800 Georgia Ave, Charlotte, NC 28205For SaleMLS ID #4360228, Jon Debuchananne, Southern Homes of the Carolinas, Inc. Canopy MLS as distributed by MLS GRID
- $619,0004 bd3 ba2.2k sqft6520 Candlewood Dr, Charlotte, NC 28210For SaleMLS ID #4432216, Antwine Mitchell, Mitchell Realty Group. Canopy MLS as distributed by MLS GRID
- $744,9003 bd3 ba2.8k sqft514 Belwood Dr, Belmont, NC 28012For SaleMLS ID #4414573, Lisa Kavelish, Lantern Realty & Development, LLC. Canopy MLS as distributed by MLS GRID
- $844,0004 bd3 ba2.2k sqft5917 Doncaster Dr, Charlotte, NC 28211For SaleMLS ID #4423305, Craig Tribus, Beycome Brokerage Realty LLC. Canopy MLS as distributed by MLS GRID
- $850,0004 bd3 ba2.1k sqft3918 Rhodes Ave, Charlotte, NC 28210For SaleMLS ID #4432255, Hillary Meachum, Keller Williams Ballantyne Area. Canopy MLS as distributed by MLS GRID
- $550,0003 bd2 ba2.2k sqft7701 Shady Ln, Charlotte, NC 28215For SaleMLS ID #4416535, Kristen Bernard, Keller Williams South Park. Canopy MLS as distributed by MLS GRID
