Welcome home to this beautifully updated 3-bedroom, 2.5-bath home situated on nearly an acre in Belmont! Offering an ideal blend of character, modern updates, flexible living space, and exceptional outdoor living, this home is ready to impress. The fully remodeled kitchen, completed in May 2026, features a fresh new look and is complemented by a nearby pantry for additional storage. Fresh paint throughout, newly refinished hardwood floors on the main level, and LVP flooring upstairs give the home a move-in-ready feel.
The first floor offers generous living space, including an additional large family room with plenty of room for relaxing, entertaining, or creating a separate gathering area. Upstairs, the spacious primary bedroom features an impressive walk-in closet/dressing room with abundant storage. You'll also find an additional bonus room ideal for a home office, playroom, media room, or hobby space, along with a large unfinished walk-in attic providing convenient storage and future possibilities. A built-in laundry chute adds an extra touch of everyday convenience and charm.
Outside, enjoy your own backyard retreat with an inground pool, expansive poolside patio, screened porch, and plenty of room to relax or entertain on the .93-acre lot. Two covered front porches add even more charm and outdoor living space. Major improvements include a brand-new driveway completed less than a month ago, replacement windows in 2022, and a new roof in 2020.
With extensive updates, multiple living areas, flexible bonus space, abundant storage, and a private pool setting, this Belmont home offers space to spread out both inside and out. Don't miss the opportunity to make it yours!
Active
$764,900
514 Belwood Dr, Belmont, NC 28012
3beds
2,834sqft
Single Family Residence
Built in 1980
0.93 Acres Lot
$734,500 Zestimate®
$270/sqft
$-- HOA
What's special
Private pool settingExpansive poolside patioBrand-new drivewayTwo covered front porchesFresh paint throughoutBuilt-in laundry chuteScreened porch
- 15 days
- 1,311
- 87
Likely to sell faster than
Zillow last checked:
Listing updated:
Listed by:
Lisa Kavelish realestatebylisak@gmail.com,
Lantern Realty & Development, LLC
Source: Canopy MLS as distributed by MLS GRID,MLS#: 4414573
Facts & features
Interior
Bedrooms & bathrooms
- Bedrooms: 3
- Bathrooms: 3
- Full bathrooms: 2
- 1/2 bathrooms: 1
Primary bedroom
- Features: En Suite Bathroom, Walk-In Closet(s)
- Level: Upper
Bedroom s
- Features: Walk-In Closet(s)
- Level: Upper
Bedroom s
- Features: Walk-In Closet(s)
- Level: Upper
Bathroom half
- Level: Main
Bathroom full
- Level: Upper
Bathroom full
- Level: Upper
Bonus room
- Level: Upper
Dining area
- Level: Main
Family room
- Level: Main
Kitchen
- Level: Main
Laundry
- Level: Main
Living room
- Level: Main
Heating
- Heat Pump
Cooling
- Central Air
Appliances
- Included: Dishwasher, Dryer, Electric Oven, Electric Water Heater, Microwave, Refrigerator with Ice Maker, Washer
- Laundry: Electric Dryer Hookup, Laundry Chute, Laundry Room, Main Level, Washer Hookup
Features
- Pantry
- Flooring: Vinyl, Wood
- Has basement: No
- Attic: Walk-In
- Fireplace features: Living Room
Interior area
- Total structure area: 2,834
- Total interior livable area: 2,834 sqft
- Finished area above ground: 2,834
- Finished area below ground: 0
Video & virtual tour
Property
Parking
- Total spaces: 2
- Parking features: Attached Garage, Garage on Main Level
- Attached garage spaces: 2
Features
- Levels: Two
- Stories: 2
- Patio & porch: Awning(s), Front Porch, Patio, Screened
- Pool features: Fenced, In Ground
- Fencing: Fenced
Lot
- Size: 0.93 Acres
Details
- Additional structures: Shed(s)
- Parcel number: 187850
- Zoning: R1H
- Special conditions: Standard
Construction
Type & style
- Home type: SingleFamily
- Property subtype: Single Family Residence
Materials
- Brick Full, Vinyl
- Foundation: Crawl Space
Condition
- New construction: No
- Year built: 1980
Utilities & green energy
- Sewer: Septic Installed
- Water: Well
Community & HOA
Community
- Subdivision: Belwood
Location
- Region: Belmont
Financial & listing details
- Price per square foot: $270/sqft
- Tax assessed value: $565,710
- Annual tax amount: $4,039
- Date on market: 8/14/2026
- Cumulative days on market: 15 days
- Listing terms: Cash,Conventional,FHA,VA Loan
- Road surface type: Concrete, Paved
Estimated market value
$734,500
$698,000 - $771,000
$3,247/mo
Price history
| Date | Event | Price |
|---|---|---|
| 8/14/2026 | Listed for sale | $764,900+23.2%$270/sqft |
Source:  Canopy MLS as distributed by MLS GRID #4414573 Report a problem Canopy MLS as distributed by MLS GRID #4414573 Report a problem | ||
| 6/6/2022 | Sold | $621,000+13.3%$219/sqft |
Source: Canopy MLS as distributed by MLS GRID #3851329 Report a problem | ||
| 5/9/2022 | Contingent | $548,000$193/sqft |
Source: Canopy MLS as distributed by MLS GRID #3851329 Report a problem | ||
| 5/6/2022 | Listed for sale | $548,000+182.5%$193/sqft |
Source: Canopy MLS as distributed by MLS GRID #3851329 Report a problem | ||
| 4/16/1999 | Sold | $194,000$68/sqft |
Source: Public Record Report a problem | ||
Public tax history
| Year | Property taxes | Tax assessment |
|---|---|---|
| 2025 | $4,039 | $565,710 |
| 2024 | $4,039 +2.7% | $565,710 |
| 2023 | $3,932 +35.8% | $565,710 +79.8% |
| 2022 | $2,894 +4.5% | $314,610 |
| 2021 | $2,769 +6% | $314,610 |
| 2020 | $2,611 -5.3% | $314,610 |
| 2019 | $2,756 +20.2% | $314,610 +24.9% |
| 2018 | $2,293 | $251,974 |
| 2017 | $2,293 -1.1% | $251,974 |
| 2016 | $2,318 | $251,974 +1.8% |
| 2014 | $2,318 | $247,434 |
| 2012 | -- | $247,434 |
| 2011 | -- | $247,434 |
| 2010 | -- | $247,434 +0% |
| 2009 | -- | $247,432 |
| 2008 | -- | $247,432 +10.6% |
| 2007 | -- | $223,800 |
| 2006 | -- | $223,800 |
| 2005 | -- | $223,800 |
| 2004 | -- | $223,800 |
| 2003 | -- | $223,800 +0.7% |
| 2002 | -- | $222,170 +11.7% |
| 2001 | -- | $198,880 +12% |
| 2000 | -- | $177,500 |
Find assessor info on the county website
Monthly payment
Est. payment
Payment breakdown
Explore the cost of this home by adjusting the details. Changes won't be saved.Climate risks
Neighborhood: 28012
Nearby schools
Schools provided by the listing agent
- Middle: Belmont
- High: South Point (NC)
Source: Canopy MLS as distributed by MLS GRID. This data may not be complete. We recommend contacting the local school district to confirm school assignments for this home.
Similar homes
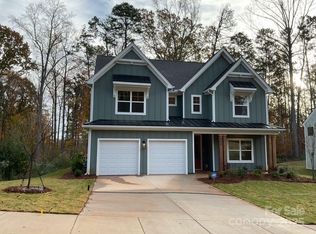
- $619,9005 bd3 ba2.9k sqft4523 Brent Wood Dr, Belmont, NC 28012For Sale

 MLS ID #4407343, Loretta Lucas, LPT Realty, LLC. Canopy MLS as distributed by MLS GRID
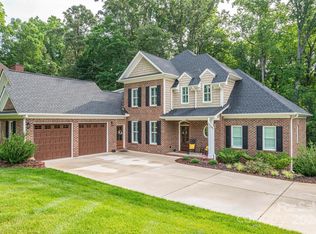
 - $635,0004 bd3 ba3.2k sqft1511 Prancer Ln, Gastonia, NC 28056For Sale
 MLS ID #4412780, Peter Blau, Howard Hanna Allen Tate Gastonia. Canopy MLS as distributed by MLS GRID
 - $675,0005 bd3 ba3.4k sqft2858 Scarborough Ct, Gastonia, NC 28054For Sale
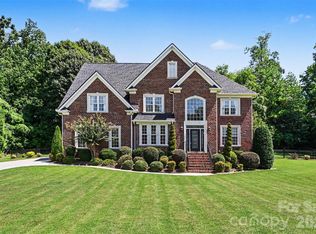 MLS ID #4384743, Bob Schiff, Keller Williams South Park. Canopy MLS as distributed by MLS GRID
 - $735,0003 bd3 ba3.6k sqft2004 Fountain Ln, Stanley, NC 28164For Sale
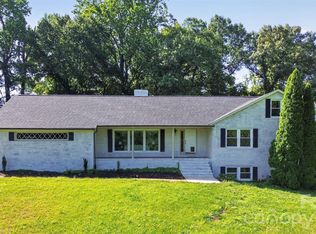 MLS ID #4385342, Kris Hitchcock, Helen Adams Realty. Canopy MLS as distributed by MLS GRID
 - $609,0004 bd3 ba2.2k sqft4030 Foxmoor Dr, Charlotte, NC 28226For SaleMLS ID #4415337, Amy Peterson, Howard Hanna Allen Tate SouthPark. Canopy MLS as distributed by MLS GRID
- $575,0004 bd3 ba2.7k sqft4333 Winder Trl, Gastonia, NC 28056For SaleMLS ID #4409646, Tammy Cherry, Premier South. Canopy MLS as distributed by MLS GRID
- $575,0004 bd3 ba3k sqft3489 Fieldstone Dr, Gastonia, NC 28056For SaleMLS ID #4413911, Wendy Eaves, Howard Hanna Allen Tate Gastonia. Canopy MLS as distributed by MLS GRID
- $750,0004 bd4 ba3.3k sqft1516 Hensley Rd, Fort Mill, SC 29715For SaleMLS ID #4395457, Jenny Linich, Keller Williams Ballantyne Area. Canopy MLS as distributed by MLS GRID
- $699,0004 bd3 ba3.1k sqft112 Millwood Dr, Fort Mill, SC 29715For SaleMLS ID #4412856, Buffy Foor, Keller Williams Connected. Canopy MLS as distributed by MLS GRID
- $589,9003 bd2 ba1.9k sqft1032 Dan Maples Dr, Cramerton, NC 28032For SaleMLS ID #4401145, Scottie Tyson, EXP Realty LLC. Canopy MLS as distributed by MLS GRID
- $599,0003 bd2 ba1.6k sqft4824 Gilmore Dr, Charlotte, NC 28209For SaleMLS ID #4418020, Josh Fretz, RE/MAX Executive. Canopy MLS as distributed by MLS GRID
- $750,0004 bd2 ba2.2k sqft5329 Providence Rd, Charlotte, NC 28226For SaleMLS ID #4389991, Courtney Charzuk, Coldwell Banker Realty. Canopy MLS as distributed by MLS GRID
- $780,0003 bd2 ba1.5k sqft4726 Walden Ct, Charlotte, NC 28210For SaleMLS ID #4408855, Adrienne Priest, Helen Adams Realty. Canopy MLS as distributed by MLS GRID
- $550,0003 bd3 ba1.9k sqft6713 William Harry Ct, Charlotte, NC 28211For SaleMLS ID #4418714, Stephen Scott, Realty Dynamics Inc.. Canopy MLS as distributed by MLS GRID
- $875,0004 bd4 ba3.1k sqft971 Stanley Lucia Rd, Mount Holly, NC 28120For SaleMLS ID #4388233, Lorie Stadick, ERA Live Moore. Canopy MLS as distributed by MLS GRID
- $734,9003 bd2 ba2.3k sqft7806 Snowden Ln, Charlotte, NC 28270For SaleMLS ID #4376755, Jordan Keesee, Pinnacle Realty Advisors. Canopy MLS as distributed by MLS GRID
- $789,0003 bd4 ba2.3k sqft327 Campus St, Charlotte, NC 28216For SaleMLS ID #4379740, Susan Johnson, Keller Williams Lake Norman. Canopy MLS as distributed by MLS GRID
- $749,9004 bd4 ba3k sqft104 Southern Cross Ln, Matthews, NC 28105For SaleMLS ID #4391512, Adriana Puiu, Keller Williams Connected. Canopy MLS as distributed by MLS GRID
- $699,5004 bd4 ba3.5k sqft7057 Mariners Ct, Tega Cay, SC 29708For SaleMLS ID #4384678, Toni McIntyre, Real Broker, LLC. Canopy MLS as distributed by MLS GRID
- $825,0003 bd4 ba1.9k sqft7022 Chelsea Day Ln, Tega Cay, SC 29708For SaleMLS ID #4411409, Lisa McGill, Opendoor Brokerage LLC. Canopy MLS as distributed by MLS GRID
