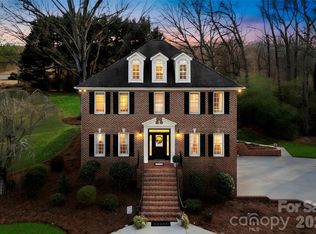
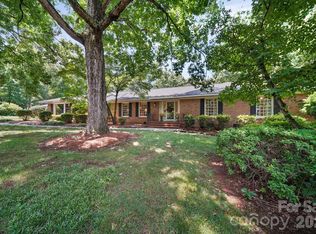
Now Active! New photos to be uploaded shortly. Su-San Farms classic brick center hall colonial on 1.2 acres with amazing resort-like pool. Rare! Only 1+ acre property with in-ground pool for sale in sought-after Country Club / Day School enclave - other than a $5+ million mansion! Cul-de-sac lot offers unparalleled privacy and a park-like landscape, with thoughtful enclosed play/pet area in addition to fenced pool area. Enormous back lawn perfect for outdoor activities, even soccer practice! Home offers 3,210 SF of flowing living space. Main level facing pool: updated kitchen with stone countertops and professional style gas range, opening into a bay-windowed breakfast room and wainscoted great room with fireplace. Facing front: formal dining and living rooms. Upstairs: 4 large bedrooms including an en-suite primary – plus a huge 15’ x 26’ bonus room over the garage. Currently a finished playroom, bonus room is accessible both by its own private staircase as well as from the home’s bedroom level. It could easily be adapted to an in-law apartment, office suite or two additional family bedrooms. Owners have invested in numerous upgrades including roof and HVAC replacements, updated baths, tankless hot-water heater, improved crawlspace and a purchased solar energy system that’s saved the owners thousands in power costs. Floors are all hardwood except carpeted secondary bedrooms and bonus room, and baths and utility rooms, which are tiled. There is nothing else on the market like this. Reserve your showing now.
Active
$635,000
1511 Prancer Ln, Gastonia, NC 28056
4beds
3,210sqft
Single Family Residence
Built in 1988
1.2 Acres Lot
$562,900 Zestimate®
$198/sqft
$5/mo HOA
What's special
Fenced pool areaAmazing resort-like poolPark-like landscapeProfessional style gas rangeTankless hot-water heaterBay-windowed breakfast room
- 2 days |
- 296 |
- 14 |
Likely to sell faster than
Zillow last checked:
Listing updated:
Listed by:
Peter Blau peter.blau@allentate.com,
Howard Hanna Allen Tate Gastonia
Source: Canopy MLS as distributed by MLS GRID,MLS#: 4412780
Facts & features
Interior
Bedrooms & bathrooms
- Bedrooms: 4
- Bathrooms: 3
- Full bathrooms: 2
- 1/2 bathrooms: 1
Primary bedroom
- Level: Upper
Bedroom s
- Level: Upper
Bedroom s
- Level: Upper
Bedroom s
- Level: Upper
Bathroom half
- Level: Main
Bathroom full
- Level: Upper
Bathroom full
- Level: Upper
Other
- Features: Attic Walk In
- Level: Upper
Breakfast
- Level: Main
Dining room
- Level: Main
Great room
- Level: Main
Kitchen
- Level: Main
Laundry
- Level: Main
Living room
- Level: Main
Other
- Level: Main
Heating
- Central, Forced Air, Natural Gas
Cooling
- Ceiling Fan(s), Central Air
Appliances
- Included: Dishwasher, Disposal, Gas Range, Microwave, Plumbed For Ice Maker, Refrigerator with Ice Maker, Tankless Water Heater
- Laundry: Electric Dryer Hookup, Mud Room, Main Level
Features
- Kitchen Island, Open Floorplan, Pantry, Walk-In Closet(s), Walk-In Pantry
- Flooring: Carpet, Wood
- Has basement: No
- Attic: Walk-In
- Fireplace features: Gas Log, Gas Vented, Great Room
Interior area
- Total structure area: 3,210
- Total interior livable area: 3,210 sqft
- Finished area above ground: 3,210
- Finished area below ground: 0
Property
Parking
- Total spaces: 4
- Parking features: Driveway, Attached Garage, Garage on Main Level
- Attached garage spaces: 2
- Uncovered spaces: 2
Features
- Levels: Two
- Stories: 2
- Patio & porch: Patio, Other
- Exterior features: In-Ground Irrigation
- Has private pool: Yes
- Pool features: Fenced, In Ground, Outdoor Pool
- Fencing: Back Yard,Partial,Privacy
- Waterfront features: None
Lot
- Size: 1.2 Acres
- Features: Cul-De-Sac, Level
Details
- Parcel number: 140588
- Zoning: R2
- Special conditions: Standard
- Other equipment: Other - See Remarks
Construction
Type & style
- Home type: SingleFamily
- Architectural style: Colonial
- Property subtype: Single Family Residence
Materials
- Brick Full
- Foundation: Crawl Space
Condition
- New construction: No
- Year built: 1988
Utilities & green energy
- Sewer: Public Sewer
- Water: City
- Utilities for property: Cable Available, Electricity Connected, Underground Power Lines, Underground Utilities, Wired Internet Available
Green energy
- Energy generation: Solar
Community & HOA
Community
- Features: None
- Security: Carbon Monoxide Detector(s), Smoke Detector(s)
- Subdivision: Su San Farms
HOA
- Has HOA: Yes
- HOA fee: $60 annually
- HOA name: Su-San Farms Homeowners Association
- HOA phone: 704-678-2738
Location
- Region: Gastonia
- Elevation: 0
Financial & listing details
- Price per square foot: $198/sqft
- Tax assessed value: $469,330
- Date on market: 8/23/2026
- Cumulative days on market: 2 days
- Listing terms: Conventional,FHA,VA Loan
- Electric utility on property: Yes
- Road surface type: Concrete, Paved
Estimated market value
$562,900
$507,000 - $625,000
$2,617/mo
Price history
| Date | Event | Price |
|---|---|---|
| 8/23/2026 | Listed for sale | $635,000$198/sqft |
Source:  Canopy MLS as distributed by MLS GRID #4412780 Report a problem Canopy MLS as distributed by MLS GRID #4412780 Report a problem | ||
Public tax history
Tax history is unavailable.
Monthly payment
Est. payment
Payment breakdown
Explore the cost of this home by adjusting the details. Changes won't be saved.Climate risks
Neighborhood: 28056
Nearby schools
GreatSchools rating
- 6/10Robinson Elementary SchoolGrades: PK-5Distance: 1.4 mi
- 10/10Cramerton Middle SchoolGrades: 6-8Distance: 3 mi
- 4/10Forestview High SchoolGrades: 9-12Distance: 2.4 mi
Schools provided by the listing agent
- Elementary: Robinson
- Middle: Cramerton
- High: Forestview
Source: Canopy MLS as distributed by MLS GRID. This data may not be complete. We recommend contacting the local school district to confirm school assignments for this home.
- $589,7004 bd2 ba2.9k sqft1511 Prancer Ct, Gastonia, NC 28056Off Market
- $500,5004 bd2 ba2.2k sqft1505 Prancer Ct, Gastonia, NC 28056Off Market
- $545,4004 bd2 ba3.1k sqft2651 Steeplechase Rd, Gastonia, NC 28056Off Market
- $599,8004 bd3 ba2.9k sqft1525 Prancer Ct, Gastonia, NC 28056Off Market
- $544,8005 bd2 ba3.5k sqft1537 Prancer Ln, Gastonia, NC 28056Off Market
- $518,0004 bd3 ba2.4k sqft2659 Steeplechase Rd, Gastonia, NC 28056Off Market
- $379,3003 bd2 ba1.7k sqft1552 Stableview Dr, Gastonia, NC 28056Off Market
- $505,0003 bd4 ba2.9k sqft2643 Steeplechase Rd, Gastonia, NC 28056Off Market
A local agent can set up tours, give advice and negotiate with sellers.
Similar homes
- $569,9003 bd3 ba2.6k sqft503 Bridgestone Ct, Gastonia, NC 28056For Sale
 MLS ID #4416312, Lucas Jacques, Howard Hanna Allen Tate Gastonia. Canopy MLS as distributed by MLS GRID
 - $650,0003 bd3 ba3.1k sqft2925 Grampian Dr, Gastonia, NC 28054For Sale
 MLS ID #4391415, Cathy Young, Howard Hanna Allen Tate Gastonia. Canopy MLS as distributed by MLS GRID
 - $575,0004 bd3 ba2.7k sqft4333 Winder Trl, Gastonia, NC 28056For Sale
 MLS ID #4409646, Tammy Cherry, Premier South. Canopy MLS as distributed by MLS GRID
 - $625,0005 bd3 ba3k sqft5649 Old Town Ln, Gastonia, NC 28056For Sale
 MLS ID #4392469, Nikki Ford, Stephen Cooley Real Estate. Canopy MLS as distributed by MLS GRID
 - $565,0004 bd4 ba3.2k sqft1507 Heatherloch Dr, Gastonia, NC 28054For SaleMLS ID #4402680, Maureen O'Keefe, R2R Realty LLC. Canopy MLS as distributed by MLS GRID
- $490,0004 bd3 ba2.5k sqft4218 Patriots Way, Gastonia, NC 28056For SaleMLS ID #4354947, Mary Kelly, Kelly Properties. Canopy MLS as distributed by MLS GRID
- $449,9004 bd3 ba2.5k sqft932 Alexandria Ct, Gastonia, NC 28056For SaleMLS ID #4388133, Debi Morris, Century 21 Mountain Lifestyles. Canopy MLS as distributed by MLS GRID
- $418,0003 bd3 ba2k sqft2106 Kings Dr, Gastonia, NC 28056For SaleMLS ID #4389653, Billy Hattaway, Michael Ryan Realty Inc. Canopy MLS as distributed by MLS GRID
- $619,9005 bd3 ba2.9k sqft4523 Brent Wood Dr, Belmont, NC 28012For SaleMLS ID #4407343, Loretta Lucas, LPT Realty, LLC. Canopy MLS as distributed by MLS GRID
- $560,0004 bd3 ba3.1k sqft2013 Silvertip Ct, Belmont, NC 28012For SaleMLS ID #4405875, Cathy Young, Howard Hanna Allen Tate Gastonia. Canopy MLS as distributed by MLS GRID
- $649,9003 bd3 ba2.7k sqft2035 Slippery Rock Cv, Clover, SC 29710For SaleMLS ID #4392694, Sue Mainhart, Carolina Homes Connection, LLC. Canopy MLS as distributed by MLS GRID
- $440,0004 bd3 ba2.6k sqft1287 Queensgate St, Gastonia, NC 28054For SaleMLS ID #4408126, Kristen Bernard, Keller Williams South Park. Canopy MLS as distributed by MLS GRID
- $520,0003 bd3 ba4.2k sqft431 Costner School Rd, Bessemer City, NC 28016For SaleMLS ID #4416062, Caesar Escobar, Milemma Realty, LLC. Canopy MLS as distributed by MLS GRID
- $720,0003 bd3 ba2.3k sqft4029 Foxes Trl, Cramerton, NC 28032For SaleMLS ID #4407400, Donny Ellis, Sun Valley Realty. Canopy MLS as distributed by MLS GRID
- $599,0003 bd2 ba1.9k sqft1032 Dan Maples Dr, Cramerton, NC 28032For SaleMLS ID #4401145, Scottie Tyson, EXP Realty LLC. Canopy MLS as distributed by MLS GRID
- $699,0004 bd3 ba3.3k sqft443 Crowders Bluff Ct, Lake Wylie, SC 29710For SaleMLS ID #4369857, Donna Collier, Carolina Homes Connection, LLC. Canopy MLS as distributed by MLS GRID
- $599,0003 bd4 ba2.5k sqft107 Mistywood Dr, Mount Holly, NC 28120For SaleMLS ID #4400826, Laura Maultsby, Maultsby Realty Group. Canopy MLS as distributed by MLS GRID
- $379,9003 bd2 ba1.9k sqft1533 Rivermont Dr, Gastonia, NC 28054For SaleMLS ID #4414170, Jennifer Conrad, Premier South. Canopy MLS as distributed by MLS GRID
- $495,0004 bd3 ba2.6k sqft2439 Judson Dr, Gastonia, NC 28054For SaleMLS ID #4375190, Brittany Austin, Coldwell Banker Mountain View. Canopy MLS as distributed by MLS GRID
- $579,0004 bd5 ba3.3k sqft1505 N Cansler St N, Kings Mountain, NC 28086For SaleMLS ID #4395775, Pressly Ramey, EXP Realty LLC Ballantyne. Canopy MLS as distributed by MLS GRID
