Welcome home to this entertainer’s dream! This spacious custom-built home offers an impressive 4,245 total square feet on a beautifully landscaped .70-acre corner lot, but the true highlight is the incredible finished basement designed for entertaining. The expansive basement features a beautiful full kitchen with granite countertops, a large bar, and a huge open entertainment area with plenty of room for gatherings, game nights, watching the big game, or hosting family and friends. Take movie night to the next level with a drop-down projection screen and projector, plus built-in speakers that create an amazing home theater experience. The basement also includes a full bathroom with heated floors and a luxurious Jacuzzi tub and opens into a huge sunroom, providing an incredible indoor/outdoor-style entertaining space. The main level offers beautiful hardwood floors, a large laundry room, abundant storage, and a spacious primary bedroom with two closets and built-in shelving. The original custom-built kitchen showcases the craftsmanship of the home when it was constructed and offers the opportunity to update it to your personal taste. Additional features include a two-car garage, leaf guard gutters, dual-fuel heating system, and hot water heater replaced in 2023. Outside, the beautifully landscaped .70-acre corner lot offers a private backyard and plenty of space for outdoor entertaining.
If entertaining is your thing, this home is a must-see with exceptional setup for creating memories with family and friends! Bring your buyers and make this their new home!!
Active
$520,000
431 Costner School Rd, Bessemer City, NC 28016
3beds
4,245sqft
Single Family Residence
Built in 1979
0.7 Acres Lot
$509,600 Zestimate®
$122/sqft
$-- HOA
What's special
- 45 days
- 171
- 17
Zillow last checked:
Listing updated:
Listed by:
Caesar Escobar caesar@milemmarealty.com,
Milemma Realty, LLC
Source: Canopy MLS as distributed by MLS GRID,MLS#: 4416062
Facts & features
Interior
Bedrooms & bathrooms
- Bedrooms: 3
- Bathrooms: 3
- Full bathrooms: 3
- Main level bedrooms: 3
Primary bedroom
- Level: Main
Bedroom s
- Level: Main
Bedroom s
- Level: Main
Bathroom full
- Level: Main
Bathroom full
- Level: Main
Bathroom full
- Level: Basement
Bar entertainment
- Level: Basement
Dining area
- Level: Main
Great room
- Level: Basement
Kitchen
- Level: Main
Laundry
- Level: Main
Living room
- Level: Main
Sunroom
- Level: Basement
Heating
- Forced Air
Cooling
- Central Air, Ductless
Appliances
- Included: Dishwasher, Electric Cooktop, Electric Water Heater
- Laundry: Laundry Room, Main Level, Sink
Features
- Soaking Tub, Open Floorplan, Wet Bar
- Flooring: Linoleum, Tile, Wood
- Basement: Exterior Entry,Interior Entry,Storage Space
- Fireplace features: Gas Log, Great Room
Interior area
- Total structure area: 2,137
- Total interior livable area: 4,245 sqft
- Finished area above ground: 2,137
- Finished area below ground: 2,108
Property
Parking
- Total spaces: 2
- Parking features: Driveway, Attached Garage, Garage Door Opener, Garage Faces Side, Garage on Main Level
- Attached garage spaces: 2
- Has uncovered spaces: Yes
Features
- Levels: One
- Stories: 1
- Patio & porch: Covered
Lot
- Size: 0.7 Acres
- Features: Corner Lot
Details
- Additional structures: Shed(s)
- Parcel number: 120378
- Zoning: R1
- Special conditions: Standard
Construction
Type & style
- Home type: SingleFamily
- Architectural style: Ranch
- Property subtype: Single Family Residence
Materials
- Brick Full
- Foundation: Crawl Space
Condition
- New construction: No
- Year built: 1979
Utilities & green energy
- Sewer: Public Sewer
- Water: City, Well
- Utilities for property: Cable Available, Electricity Connected
Community & HOA
Community
- Security: Radon Mitigation System
- Subdivision: Ashley Park
Location
- Region: Bessemer City
Financial & listing details
- Price per square foot: $122/sqft
- Tax assessed value: $460,950
- Annual tax amount: $5,296
- Date on market: 8/22/2026
- Cumulative days on market: 45 days
- Listing terms: Cash,Conventional
- Electric utility on property: Yes
- Road surface type: Concrete, Paved
Estimated market value
$509,600
$484,000 - $535,000
$2,157/mo
Price history
| Date | Event | Price |
|---|---|---|
| 8/23/2026 | Listed for sale | $520,000+15.6%$122/sqft |
Source:  Canopy MLS as distributed by MLS GRID #4416062 Report a problem Canopy MLS as distributed by MLS GRID #4416062 Report a problem | ||
| 12/22/2023 | Sold | $450,000-2%$106/sqft |
Source: Canopy MLS as distributed by MLS GRID #4072497 Report a problem | ||
| 10/23/2023 | Price change | $459,000-8%$108/sqft |
Source: Canopy MLS as distributed by MLS GRID #4072497 Report a problem | ||
| 9/25/2023 | Listed for sale | $499,000$118/sqft |
Source: Canopy MLS as distributed by MLS GRID #4072497 Report a problem | ||
Public tax history
| Year | Property taxes | Tax assessment |
|---|---|---|
| 2025 | $5,296 | $462,410 +0.3% |
| 2024 | $5,296 +8.2% | $460,950 -0.2% |
| 2023 | $4,896 +43.7% | $461,910 +70.9% |
| 2022 | $3,406 -1.6% | $270,340 |
| 2021 | $3,460 +20% | $270,340 |
| 2020 | $2,884 -0.8% | $270,340 |
| 2019 | $2,907 +41.6% | $270,340 +36.4% |
| 2018 | $2,052 -1.3% | $198,158 |
| 2017 | $2,079 | $198,158 -2.2% |
| 2016 | $2,079 | $202,516 +2.3% |
| 2014 | $2,079 | $197,969 +13.3% |
| 2012 | -- | $174,744 |
| 2011 | -- | $174,744 |
| 2010 | -- | $174,744 |
| 2009 | -- | $174,744 |
| 2008 | -- | $174,744 -4.7% |
| 2007 | -- | $183,350 |
| 2006 | -- | $183,350 |
| 2005 | -- | $183,350 |
| 2004 | -- | $183,350 |
| 2003 | -- | $183,350 |
| 2002 | -- | $183,350 +16.9% |
| 2001 | -- | $156,900 |
| 2000 | -- | $156,900 |
Find assessor info on the county website
Monthly payment
Est. payment
Payment breakdown
Explore the cost of this home by adjusting the details. Changes won't be saved.Climate risks
Neighborhood: 28016
Nearby schools
Schools provided by the listing agent
- Elementary: Bessemer City
- Middle: Bessemer City
- High: Bessemer City
Source: Canopy MLS as distributed by MLS GRID. This data may not be complete. We recommend contacting the local school district to confirm school assignments for this home.
- $327,7003 bd2 ba1.5k sqft1003 Toncin Ave, Bessemer City, NC 28016Off Market
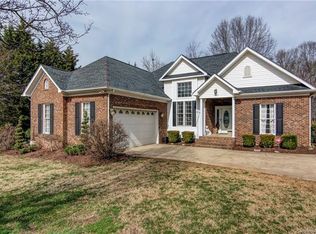
- $523,6003 bd3 ba3.7k sqft1004 Toncin Ave, Bessemer City, NC 28016Off Market
- $596,4003 bd4 ba4.7k sqft1001 Toncin Ave, Bessemer City, NC 28016Off Market
- $355,4003 bd2 ba1.6k sqft1002 Toncin Ave, Bessemer City, NC 28016Off Market
Similar homes
- $499,0003 bd3 ba2.7k sqft908 Ramseur Rd, Bessemer City, NC 28016For Sale
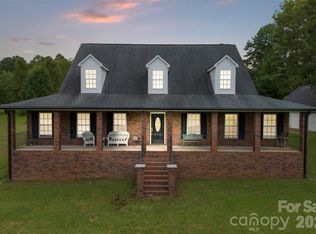
 MLS ID #4299106, Andi McLeymore, EXP Realty LLC Ballantyne. Canopy MLS as distributed by MLS GRID
 - $499,9003 bd3 ba3k sqft2840 Sparrow Springs Rd, Gastonia, NC 28052For Sale
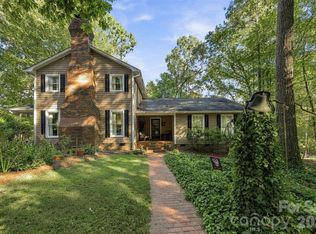 MLS ID #4425569, Nolan Raby, Coldwell Banker Carver-Pressley, Realtors. Canopy MLS as distributed by MLS GRID
 - $550,0003 bd2 ba2.6k sqft600 Frontier Rd, Clover, SC 29710For Sale
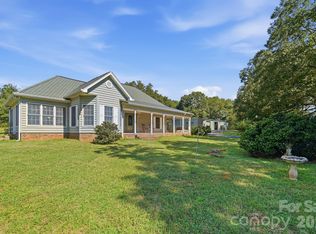 MLS ID #4429222, Melonee Ray, RE/MAX Executive. Canopy MLS as distributed by MLS GRID
 - $499,9005 bd3 ba2.3k sqft235 Landry Dr, Kings Mountain, NC 28086For Sale
 MLS ID #4429031, Liza Dellinger, Howard Hanna Allen Tate Gastonia. Canopy MLS as distributed by MLS GRID
 - $520,0004 bd4 ba3.1k sqft424 S York St, Gastonia, NC 28052For SaleMLS ID #4417624, Cathy Young, Howard Hanna Allen Tate Gastonia. Canopy MLS as distributed by MLS GRID
- $499,0004 bd4 ba3.4k sqft1339 Carmen Ln, Gastonia, NC 28054For SaleMLS ID #4419976, Yulian Kuts, Keller Williams Ballantyne Area. Canopy MLS as distributed by MLS GRID
- $589,9005 bd5 ba4.6k sqft721 Canterbury Rd, Kings Mountain, NC 28086For SaleMLS ID #4410865, Timothy Hansley, Dickens Mitchener & Associates Inc. Canopy MLS as distributed by MLS GRID
- $535,0005 bd3 ba2.6k sqft638 Carolina Ave, Gastonia, NC 28052For SaleMLS ID #4421662, Kristie Ferguson, Ferguson Realty. Canopy MLS as distributed by MLS GRID
- $515,0003 bd3 ba2.5k sqft717 Wren Rd, Gastonia, NC 28056For SaleMLS ID #4411384, Kathryn Pearson, Helen Adams Realty. Canopy MLS as distributed by MLS GRID
- $499,0005 bd4 ba3.7k sqft229 Rocky Ln, Lincolnton, NC 28092For SaleMLS ID #4401034, Lee Huss, Gilleland Realty Inc. Canopy MLS as distributed by MLS GRID
- $569,0004 bd3 ba3.8k sqft1235 Brookwood Dr, Shelby, NC 28150For SaleMLS ID #4421045, Tracy Whisnant, REMAX Select. Canopy MLS as distributed by MLS GRID
- $495,0003 bd4 ba3.2k sqft3010 Eaker Dr, Cherryville, NC 28021For SaleMLS ID #4399577, Travis Repman, Coldwell Banker Mountain View. Canopy MLS as distributed by MLS GRID
- $499,0004 bd5 ba3.7k sqft2302 Lowell Bethesda Rd, Gastonia, NC 28056For SaleMLS ID #4390007, Megan Triplett, Howard Hanna Allen Tate Gastonia. Canopy MLS as distributed by MLS GRID
- $575,0004 bd4 ba4.1k sqft1808 Arbor Way Dr, Shelby, NC 28150For SaleMLS ID #4425151, Tracy Whisnant, REMAX Select. Canopy MLS as distributed by MLS GRID
- $495,0005 bd3 ba4.2k sqft233 Laburn Ave, Charlotte, NC 28214For SaleMLS ID #4418605, Karen Glenn, First Properties. Canopy MLS as distributed by MLS GRID
- $499,0003 bd3 ba2.3k sqft3426 Driftwood Dr, Gastonia, NC 28056For SaleMLS ID #4378583, Caroline Whiteside, Carolina Homes Connection, LLC. Canopy MLS as distributed by MLS GRID
- $399,9004 bd3 ba2.6k sqft718 E Hoke St, Lincolnton, NC 28092For SaleMLS ID #4430545, Anna Wiseman, RE/MAX Lifestyle. Canopy MLS as distributed by MLS GRID
- $580,0005 bd4 ba5.3k sqft407 Robinwood Dr, Shelby, NC 28150For SaleMLS ID #4410556, Tom O'Neil, Real Broker, LLC. Canopy MLS as distributed by MLS GRID
- $450,0004 bd4 ba2.1k sqft4108 Wimbledon Dr, Dallas, NC 28034For SaleMLS ID #4402629, Kelly Rich, Mainstay Brokerage LLC. Canopy MLS as distributed by MLS GRID
- $474,9003 bd2 ba2.1k sqft105 Windsong Ct, Gastonia, NC 28056For SaleMLS ID #4409815, Robert Salmons, Entera Realty LLC. Canopy MLS as distributed by MLS GRID
