MID-CENTURY MODERN BRICK RANCH WITH FULL BASEMENT! Tucked at the end of a quiet street with no thru traffic, this full brick mid-century modern ranch offers space, privacy, and exceptional potential on a level .72 acre lot! With 4,200 sqft, the home has been maintained and provides a versitile layout ready for it's next chapter! The main level features 3 bdrms and 2 full baths, a spacious eat in kitchen, large laundry room, a dedicated home office, and an inviting great room w brick fire place, built-in cabinets, and sliding doors that lead to a wonderful screened porch- an ideal spot for relaxing or entertaining while overlooking the expansive yard. The full basement adds an impressive amount of flexible living space, including a billard room, a bedroom, storage room, a fantastic rec room that also has a brick fire place and a separate in-law suite with it's own entrance. The 2nd living quarters include a bedroom, living room, eat-in kitchen, and full bath, offering excellent flexibility for extended family, guests, a private home office set up, or additional living accomodations. The oversized 2-car garage and rear carport provide abundant parking and storage. With its solid brick construction, generous square footage, peaceful end-of-the-street setting, and level lot, this property presents a rare opportunity to update a well-maintained home and make it your own!
Active
$495,000
233 Laburn Ave, Charlotte, NC 28214
5beds
4,205sqft
Single Family Residence
Built in 1964
0.72 Acres Lot
$-- Zestimate®
$118/sqft
$-- HOA
What's special
Solid brick constructionFull basementDedicated home officeMid-century modern brick ranchLevel lotLarge laundry roomWonderful screened porch
- 59 days
- 1,505
- 141
Zillow last checked:
Listing updated:
Listed by:
Karen Glenn karenglenn@bellsouth.net,
First Properties
Source: Canopy MLS as distributed by MLS GRID,MLS#: 4418605
Facts & features
Interior
Bedrooms & bathrooms
- Bedrooms: 5
- Bathrooms: 3
- Full bathrooms: 3
- Main level bedrooms: 3
Primary bedroom
- Level: Main
Bedroom s
- Level: Main
Bedroom s
- Level: Main
Bedroom s
- Level: Basement
Bedroom s
- Level: Basement
Bathroom full
- Level: Basement
Bathroom full
- Level: Main
Bathroom full
- Level: Main
Other
- Level: Basement
Other
- Level: Basement
Other
- Level: Basement
Dining area
- Level: Main
Great room
- Level: Main
Kitchen
- Level: Main
Laundry
- Level: Main
Office
- Level: Main
Recreation room
- Level: Basement
Utility room
- Level: Basement
Heating
- Baseboard, Central, Electric
Cooling
- Central Air
Appliances
- Included: Dishwasher, Electric Range
- Laundry: Electric Dryer Hookup, Utility Room, Main Level
Features
- Storage, Walk-In Closet(s)
- Flooring: Carpet, Slate, Tile, Vinyl
- Doors: French Doors, Sliding Doors
- Basement: Apartment,Full,Walk-Out Access,Walk-Up Access
- Fireplace features: Gas Log, Great Room, Recreation Room
Interior area
- Total structure area: 2,113
- Total interior livable area: 4,205 sqft
- Finished area above ground: 2,113
- Finished area below ground: 2,092
Video & virtual tour
Property
Parking
- Total spaces: 8
- Parking features: Detached Carport, Attached Garage, Garage Door Opener, Garage on Main Level
- Attached garage spaces: 2
- Carport spaces: 1
- Covered spaces: 3
- Uncovered spaces: 5
- Details: 2 car garage plus large driveway in front of home and then another that goes behind the home where the carport is located.
Features
- Levels: One
- Stories: 1
- Patio & porch: Front Porch, Rear Porch, Screened
- Fencing: Back Yard,Chain Link,Partial
Lot
- Size: 0.72 Acres
- Features: Level, Private
Living quarters
- Secondary features: Separate Entrance,Separate Kitchen Facilities,Separate Living Quarters
Details
- Additional structures: Outbuilding
- Parcel number: 03133230
- Zoning: N1-A
- Special conditions: Standard
Construction
Type & style
- Home type: SingleFamily
- Property subtype: Single Family Residence
Materials
- Brick Full
- Roof: Composition
Condition
- New construction: No
- Year built: 1964
Utilities & green energy
- Sewer: Public Sewer, Septic Installed
- Water: City, Well
Community & HOA
Community
- Subdivision: Coulwood
Location
- Region: Charlotte
Financial & listing details
- Price per square foot: $118/sqft
- Tax assessed value: $454,900
- Date on market: 8/27/2026
- Cumulative days on market: 59 days
- Listing terms: Cash,Conventional
- Exclusions: Hanging light fixture in ceiling above basement steps
- Road surface type: Concrete, Paved
Estimated market value
Not available
Estimated sales range
Not available
Not available
Price history
| Date | Event | Price |
|---|---|---|
| 8/27/2026 | Listed for sale | $495,000$118/sqft |
Source:  Canopy MLS as distributed by MLS GRID #4418605 Report a problem Canopy MLS as distributed by MLS GRID #4418605 Report a problem | ||
Public tax history
| Year | Property taxes | Tax assessment |
|---|---|---|
| 2025 | -- | $454,900 |
| 2024 | -- | $454,900 |
| 2023 | -- | $454,900 +61.8% |
| 2022 | -- | $281,200 |
| 2021 | -- | $281,200 |
| 2020 | -- | $281,200 |
| 2019 | $2,805 +6.9% | $281,200 +44.7% |
| 2018 | $2,624 +2.1% | $194,400 |
| 2017 | $2,570 | $194,400 |
| 2016 | $2,570 | $194,400 |
| 2015 | $2,570 +0.4% | $194,400 |
| 2014 | $2,559 | -- |
| 2013 | -- | $194,400 -0.1% |
| 2012 | -- | $194,600 |
| 2011 | -- | $194,600 -1.3% |
| 2010 | -- | $197,100 |
| 2009 | -- | $197,100 |
| 2008 | -- | $197,100 |
| 2007 | -- | $197,100 |
| 2006 | -- | $197,100 |
| 2005 | -- | $197,100 |
| 2004 | -- | $197,100 |
| 2003 | -- | $197,100 +66% |
| 2002 | -- | $118,750 |
| 2001 | -- | $118,750 |
| 2000 | -- | $118,750 |
Find assessor info on the county website
Monthly payment
Est. payment
Payment breakdown
Explore the cost of this home by adjusting the details. Changes won't be saved.Climate risks
Neighborhood: Coulwood West
Nearby schools
Schools provided by the listing agent
- Elementary: Paw Creek
- Middle: Coulwood STEM Academy
- High: West Mecklenburg
Source: Canopy MLS as distributed by MLS GRID. This data may not be complete. We recommend contacting the local school district to confirm school assignments for this home.
Similar homes
- $424,9005 bd3 ba2.8k sqft10740 Roxbury Ct, Charlotte, NC 28214For Sale
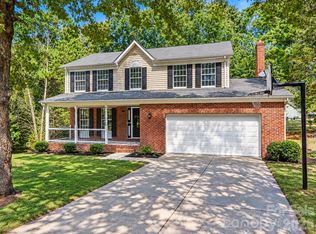
 MLS ID #4424971, Maria Ochoa, COMPASS. Canopy MLS as distributed by MLS GRID
 - $449,9005 bd4 ba2.5k sqft9014 Pickering Grove Ln, Charlotte, NC 28216For Sale
 MLS ID #4420257, Chris Phillis, EXP Realty LLC Ballantyne. Canopy MLS as distributed by MLS GRID
 - $620,0005 bd3 ba3k sqft2940 Shady Reach Ln, Charlotte, NC 28214For Sale
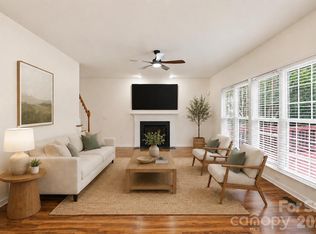 MLS ID #4391013, Cindy Ferguson, Coldwell Banker Realty. Canopy MLS as distributed by MLS GRID
 - $405,0004 bd3 ba3k sqft1533 Bray Dr, Charlotte, NC 28214For Sale
 MLS ID #4383253, Tiffany Sears, The Sears Group, LLC. Canopy MLS as distributed by MLS GRID
 - $499,5004 bd3 ba2.3k sqft7904 Saddleview Ct, Charlotte, NC 28215For SaleMLS ID #4428567, Christy Bradshaw, Call It Closed International Inc. Canopy MLS as distributed by MLS GRID
- $499,0004 bd4 ba3.4k sqft1339 Carmen Ln, Gastonia, NC 28054For SaleMLS ID #4419976, Yulian Kuts, Keller Williams Ballantyne Area. Canopy MLS as distributed by MLS GRID
- $460,0004 bd3 ba3.7k sqft109 Bennett Trail Dr, Mount Holly, NC 28120For SaleMLS ID #4424162, Charlee Robinson-Gray, Exit Realty Experts. Canopy MLS as distributed by MLS GRID
- $510,0004 bd3 ba2.6k sqft3616 Linden Berry Ln, Charlotte, NC 28269For SaleMLS ID #4398496, Rebecca Bouknight, Southern Homes of the Carolinas, Inc. Canopy MLS as distributed by MLS GRID
- $474,9904 bd4 ba2.7k sqft109 Elk Ct, Mount Holly, NC 28120For SaleMLS ID #4344317, Steven Mosher, RE/MAX Executive. Canopy MLS as distributed by MLS GRID
- $499,0004 bd5 ba3.7k sqft2302 Lowell Bethesda Rd, Gastonia, NC 28056For SaleMLS ID #4390007, Megan Triplett, Howard Hanna Allen Tate Gastonia. Canopy MLS as distributed by MLS GRID
- $499,0003 bd3 ba4.2k sqft431 Costner School Rd, Bessemer City, NC 28016For SaleMLS ID #4416062, Caesar Escobar, Milemma Realty, LLC. Canopy MLS as distributed by MLS GRID
- $475,0004 bd3 ba2.7k sqft4015 Thistledown Ct, Charlotte, NC 28269For SaleMLS ID #4415073, Carolyn Russ, Carolyn Russ Realty Group LLC. Canopy MLS as distributed by MLS GRID
- $469,0005 bd3 ba2.5k sqft3343 Olde Creek Trl, Matthews, NC 28105For SaleMLS ID #4389464, Emily Gheati, Keller Williams Select. Canopy MLS as distributed by MLS GRID
- $465,0005 bd3 ba2.8k sqft12101 Carolina Oak Cir, Charlotte, NC 28273For SaleMLS ID #4365632, Frankie Pickens, Realty One Group Revolution. Canopy MLS as distributed by MLS GRID
- $495,0004 bd3 ba2.3k sqft503 Wyre Forest Ct, Charlotte, NC 28270For SaleMLS ID #4393904, Janice Maynard, Keller Williams Ballantyne Area. Canopy MLS as distributed by MLS GRID
- $600,0008 bd4 ba3.3k sqft6010 Pleasant Grove Rd, Charlotte, NC 28216For SaleMLS ID #4401539, Alexis Hughes, EXP Realty LLC Ballantyne. Canopy MLS as distributed by MLS GRID
- $550,0003 bd2 ba2.2k sqft7701 Shady Ln, Charlotte, NC 28215For SaleMLS ID #4416535, Kristen Bernard, Keller Williams South Park. Canopy MLS as distributed by MLS GRID
- $600,0005 bd5 ba3.1k sqft16 Woodvine Ln, Lake Wylie, SC 29710For SaleMLS ID #4430848, Lisa Archer, Keller Williams Ballantyne Area. Canopy MLS as distributed by MLS GRID
- $449,0005 bd3 ba3k sqft9709 Nannyberry Ln, Charlotte, NC 28273For SaleMLS ID #4417442, Lance McSwain, Howard Hanna Allen Tate SouthPark. Canopy MLS as distributed by MLS GRID
- $599,0004 bd3 ba3.4k sqft1673 Forest Ridge Dr, Stanley, NC 28164For SaleMLS ID #4416622, Frankie Gonzalez, Gonzalez Realty. Canopy MLS as distributed by MLS GRID
