NEW PRICE: $424,900! Seller is offering up to $10,000 toward buyer closing costs or a mortgage rate buydown with an acceptable offer.
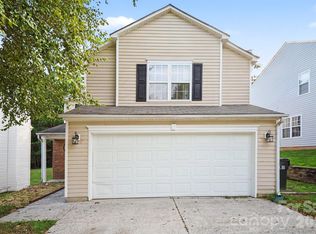
Tucked at the end of a quiet cul-de-sac, this fully updated 5-bedroom, 2.5-bath home offers generous space inside and out, with a very spacious lot, fresh landscaping, and room for your own outdoor touches—maybe a hammock out front. Enjoy the back deck, firepit, and basketball goal.
Inside, find LVP flooring throughout with no carpet, new stair flooring, and updated lighting and electrical receptacles. The renovated kitchen features brand-new cabinets, sleek quartz countertops, a beautiful white tile backsplash, a gas range, and new appliances. The primary and guest baths have new tile, vanities, and toilets. Dual-zone AC lets you set separate temperatures upstairs and downstairs.
The basement includes a bedroom and large living area ready for a game room, teen retreat, or more. Garage upgrades include an epoxy floor and Bluetooth-enabled opener. Neighborhood amenities include a pool, playground, and walking trails. Convenient to the U.S. National Whitewater Center, I-485, I-77, and the airport. Home warranty offered with an acceptable offer.
Active
Price cut: $25K (9/29)
$424,900
10740 Roxbury Ct, Charlotte, NC 28214
5beds
2,872sqft
Single Family Residence
Built in 1990
0.36 Acres Lot
$421,100 Zestimate®
$148/sqft
$21/mo HOA
What's special
Long drivewayBack deckSpacious backyardOversized backyardGas rangeClean white tile backsplashRenovated kitchen
- 19 days
- 2,342
- 192
Likely to sell faster than
Zillow last checked:
Listing updated:
Listed by:
Maria Ochoa mariao@monarchgrouprealestate.com,
COMPASS
Source: Canopy MLS as distributed by MLS GRID,MLS#: 4424971
Facts & features
Interior
Bedrooms & bathrooms
- Bedrooms: 5
- Bathrooms: 3
- Full bathrooms: 2
- 1/2 bathrooms: 1
Primary bedroom
- Features: Ceiling Fan(s), En Suite Bathroom, Walk-In Closet(s)
- Level: Upper
Bedroom s
- Level: Upper
Bedroom s
- Level: Upper
Bedroom s
- Level: Upper
Bedroom s
- Level: Basement
Bathroom half
- Level: Main
Bathroom full
- Level: Upper
Bathroom full
- Level: Upper
Dining room
- Level: Main
Family room
- Level: Main
Kitchen
- Features: Open Floorplan
- Level: Main
Laundry
- Level: Basement
Living room
- Level: Main
Heating
- Central
Cooling
- Ceiling Fan(s), Central Air
Appliances
- Included: ENERGY STAR Qualified Dishwasher, Gas Cooktop, Microwave, Oven
- Laundry: In Basement
Features
- Walk-In Closet(s)
- Windows: Insulated Windows
- Basement: Finished,Walk-Out Access
Interior area
- Total structure area: 1,958
- Total interior livable area: 2,872 sqft
- Finished area above ground: 1,958
- Finished area below ground: 914
Property
Parking
- Total spaces: 2
- Parking features: Driveway, Garage on Main Level
- Garage spaces: 2
- Has uncovered spaces: Yes
Features
- Levels: Two
- Stories: 2
- Patio & porch: Deck, Front Porch
Lot
- Size: 0.36 Acres
- Features: Cul-De-Sac
Details
- Parcel number: 03132265
- Zoning: N1-A
- Special conditions: Standard
Construction
Type & style
- Home type: SingleFamily
- Property subtype: Single Family Residence
Materials
- Brick Partial
- Foundation: Crawl Space
Condition
- New construction: No
- Year built: 1990
Utilities & green energy
- Sewer: Public Sewer
- Water: City
Community & HOA
Community
- Subdivision: Northwoods
HOA
- Has HOA: Yes
- HOA fee: $125 semi-annually
- HOA name: Cedar Management Group
- HOA phone: 704-644-8808
Location
- Region: Charlotte
Financial & listing details
- Price per square foot: $148/sqft
- Tax assessed value: $367,800
- Annual tax amount: $2,995
- Date on market: 9/18/2026
- Cumulative days on market: 19 days
- Listing terms: Cash,Conventional,FHA,VA Loan
- Road surface type: Concrete, Paved
Estimated market value
$421,100
$400,000 - $442,000
$2,487/mo
Price history
| Date | Event | Price |
|---|---|---|
| 9/29/2026 | Price change | $424,900-5.6%$148/sqft |
Source:  Canopy MLS as distributed by MLS GRID #4424971 Report a problem Canopy MLS as distributed by MLS GRID #4424971 Report a problem | ||
| 9/21/2026 | Price change | $449,9000%$157/sqft |
Source: Canopy MLS as distributed by MLS GRID #4424971 Report a problem | ||
| 9/18/2026 | Listed for sale | $449,999+119.5%$157/sqft |
Source: Canopy MLS as distributed by MLS GRID #4424971 Report a problem | ||
| 1/27/2026 | Sold | $205,000+67.4%$71/sqft |
Source: Public Record Report a problem | ||
| 9/14/2004 | Sold | $122,438-7.9%$43/sqft |
Source: Public Record Report a problem | ||
| 2/4/2002 | Sold | $133,000+4.3%$46/sqft |
Source: Public Record Report a problem | ||
| 4/4/2001 | Sold | $127,500$44/sqft |
Source: Public Record Report a problem | ||
Public tax history
| Year | Property taxes | Tax assessment |
|---|---|---|
| 2025 | $2,995 +1.9% | $367,800 |
| 2024 | $2,939 +3.6% | $367,800 |
| 2023 | $2,837 +25.3% | $367,800 +66% |
| 2022 | $2,264 +0.5% | $221,600 |
| 2021 | $2,253 +0.3% | $221,600 |
| 2020 | $2,246 +0.7% | $221,600 |
| 2019 | $2,230 +10.7% | $221,600 +49.7% |
| 2018 | $2,015 +2.3% | $148,000 |
| 2017 | $1,969 | $148,000 |
| 2016 | $1,969 | $148,000 |
| 2015 | $1,969 +57.9% | $148,000 |
| 2014 | $1,248 | -- |
| 2013 | -- | $92,300 -0.1% |
| 2012 | -- | $92,400 |
| 2011 | -- | $92,400 -36.2% |
| 2010 | -- | $144,800 |
| 2009 | -- | $144,800 |
| 2008 | -- | $144,800 |
| 2007 | -- | $144,800 |
| 2006 | -- | $144,800 |
| 2005 | -- | $144,800 |
| 2004 | -- | $144,800 +0.8% |
| 2003 | -- | $143,700 +8.1% |
| 2002 | -- | $132,960 |
| 2001 | -- | $132,960 |
| 2000 | -- | $132,960 |
Find assessor info on the county website
Monthly payment
Est. payment
Payment breakdown
Explore the cost of this home by adjusting the details. Changes won't be saved.Climate risks
Neighborhood: Coulwood West
Nearby schools
Schools provided by the listing agent
- Elementary: River Oaks Academy
- Middle: Coulwood STEM Academy
- High: West Mecklenburg
Source: Canopy MLS as distributed by MLS GRID. This data may not be complete. We recommend contacting the local school district to confirm school assignments for this home.
Similar homes
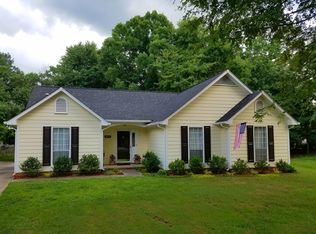
- $420,0004 bd3 ba2.2k sqft10409 Northwoods Forest Dr, Charlotte, NC 28214For Sale
 MLS ID #4421652, Felicia Long, Coldwell Banker Realty. Canopy MLS as distributed by MLS GRID
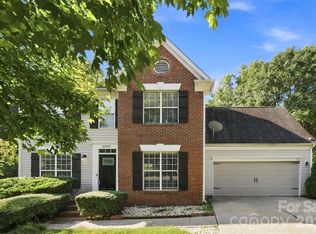
 - $384,9004 bd3 ba2.2k sqft10304 Shady Rest Ln, Charlotte, NC 28214For Sale
 MLS ID #4397605, Steve Metarelis, OfferPad Brokerage LLC. Canopy MLS as distributed by MLS GRID
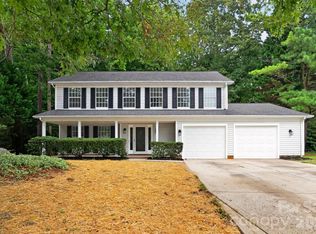
 - $410,0003 bd3 ba1.8k sqft2527 Austyn Joey Dr, Charlotte, NC 28214For Sale
 MLS ID #4404980, Lawrence Amasa, Daniel Colin Realty. Canopy MLS as distributed by MLS GRID
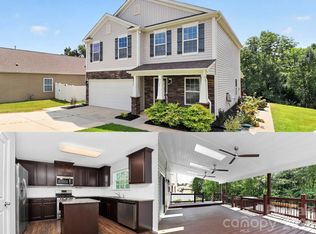
 - $329,9004 bd3 ba2k sqft10220 Seedling Ln, Charlotte, NC 28214For Sale
 MLS ID #4414676, Robert Salmons, Entera Realty LLC. Canopy MLS as distributed by MLS GRID
 - $359,0004 bd3 ba2.4k sqft7305 Larwill Ln, Charlotte, NC 28216For SaleMLS ID #4409248, Kelly Bergstein, BSI Builder Services. Canopy MLS as distributed by MLS GRID
- $420,0004 bd3 ba2.2k sqft7309 Leesburg Rd, Charlotte, NC 28215For SaleMLS ID #4417972, Shandreika Stephenson, Keller Williams Unlimited. Canopy MLS as distributed by MLS GRID
- $410,0003 bd3 ba1.9k sqft8927 Raven Park Dr, Charlotte, NC 28216For SaleMLS ID #4419436, Dettzabel Rivero Chacin, DASH Carolina. Canopy MLS as distributed by MLS GRID
- $425,0004 bd3 ba1.9k sqft6800 Ludwig Dr, Charlotte, NC 28215For SaleMLS ID #4421027, Nicolas Dominguez Pedreros, Votta Realty. Canopy MLS as distributed by MLS GRID
- $425,0004 bd3 ba2.5k sqft932 Alexandria Ct, Gastonia, NC 28056For SaleMLS ID #4388133, Debi Morris, Century 21 Mountain Lifestyles. Canopy MLS as distributed by MLS GRID
- $425,0004 bd3 ba2k sqft10730 Downpatrick Pl, Charlotte, NC 28262For SaleMLS ID #4420930, Nikunj Patel, Vimal Realty LLC. Canopy MLS as distributed by MLS GRID
- $459,0004 bd3 ba2.5k sqft7731 Beaker Ct, Charlotte, NC 28269For SaleMLS ID #4410357, SheAh Zhu, Honeynest Realty LLC. Canopy MLS as distributed by MLS GRID
- $459,0005 bd3 ba3k sqft9709 Nannyberry Ln, Charlotte, NC 28273For SaleMLS ID #4417442, Lance McSwain, Howard Hanna Allen Tate SouthPark. Canopy MLS as distributed by MLS GRID
- $409,0004 bd2 ba1.5k sqft4400 Strangford Ave, Charlotte, NC 28215For SaleMLS ID #4422804, Beth Anklin Ivey, ProStead Realty. Canopy MLS as distributed by MLS GRID
- $405,0004 bd3 ba2.3k sqft10706 Hellebore Rd, Charlotte, NC 28213For SaleMLS ID #4409890, Latricia Gilmore, Carod Properties. Canopy MLS as distributed by MLS GRID
- $329,9003 bd3 ba1.7k sqft442 Tribune Dr, Charlotte, NC 28214For SaleMLS ID #4399669, Amiyr Mohamed, Costello Real Estate and Investments LLC. Canopy MLS as distributed by MLS GRID
- $415,0004 bd3 ba1.5k sqft121 Oak St, Belmont, NC 28012For SaleMLS ID #4395988, Sam Zobrest, Revelation Realty Group. Canopy MLS as distributed by MLS GRID
- $415,0004 bd3 ba2.2k sqft10035 Barrands Ln, Charlotte, NC 28278For SaleMLS ID #4414588, Cheryl Kypreos, HomeSmart Expert Realty. Canopy MLS as distributed by MLS GRID
- $350,0003 bd1 ba1.6k sqft4920 Bright Rd, Charlotte, NC 28214For SaleMLS ID #4358437, Gloria Leguillow, Yancey Realty, LLC. Canopy MLS as distributed by MLS GRID
- $429,0004 bd2 ba2.1k sqft4531 Belhaven Forest Dr, Gastonia, NC 28056For SaleMLS ID #4402890, Pierre Maree, Pierre Maree. Canopy MLS as distributed by MLS GRID
- $470,0005 bd3 ba2.8k sqft12101 Carolina Oak Cir, Charlotte, NC 28273For SaleMLS ID #4365632, Frankie Pickens, Realty One Group Revolution. Canopy MLS as distributed by MLS GRID
