Welcome to 9014 Pickering Grove Lane! Tucked away on a quiet street with no through traffic, this 5-bedroom home gives you room to spread out and a backyard retreat you have to see to appreciate.
The main level offers hardwood floors, a two-story foyer, a dining room, and a living room with a gas fireplace. There's also a dedicated home office, plus a second office/flex space just off the kitchen. The kitchen is open to the living room and features newer hard stone countertops and an eat-in area overlooking the deck. The stainless appliance package includes:
*Wi-Fi-enabled GE Profile slide-in convection range (2020)
*GE Profile microwave with sensor cooking (2020)
*28 cu. ft. Samsung refrigerator with dual ice makers (2017, ENERGY STAR)
*Quiet KitchenAid dishwasher (2017, ENERGY STAR)
*Washer & Dryer also included
Upstairs, the large primary suite features a vaulted ceiling and a walk-in closet. Its en-suite bath has a walk-in shower, garden tub, dual sink vanities, and a private water closet. Four more bedrooms and a second full bath complete the second level. The rest of the interior is ready for your personal touch, giving you the chance to update and build equity.
Outside, the owner invested heavily in the landscaping: vibrant flower beds, concrete walkways, a koi pond, a rock fountain, and landscape lighting that makes evenings special. Relax on the large, freshly painted deck or unwind in the hot tub under the pergola. A custom wood bridge crosses the natural drainage channel to a storage shed, creating a low-maintenance, garden-style backyard designed for enjoying rather than mowing.
Sidewalks run throughout the neighborhood, and community amenities are just 0.2 miles away, including a pool, clubhouse, pickleball/tennis courts, and a playground. Quick access to I-77 and I-485 puts all of Charlotte within easy reach. This is an estate sale, and probate has been cleared.
Active
$449,900
9014 Pickering Grove Ln, Charlotte, NC 28216
5beds
2,514sqft
Single Family Residence
Built in 1995
0.26 Acres Lot
$428,800 Zestimate®
$179/sqft
$52/mo HOA
What's special
Koi pondVibrant flower bedsVaulted ceilingDedicated home officeHardwood floorsFour more bedroomsLarge freshly painted deck
- 12 hours
- 45
- 7
Zillow last checked:
Listing updated:
Listed by:
Chris Phillis 980-221-5152,
EXP Realty LLC Ballantyne
Source: Canopy MLS as distributed by MLS GRID,MLS#: 4420257
Facts & features
Interior
Bedrooms & bathrooms
- Bedrooms: 5
- Bathrooms: 4
- Full bathrooms: 2
- 1/2 bathrooms: 2
Primary bedroom
- Features: Ceiling Fan(s), En Suite Bathroom, Vaulted Ceiling(s), Walk-In Closet(s)
Bedroom s
- Features: Ceiling Fan(s)
Bedroom s
- Features: Ceiling Fan(s)
Bathroom full
- Features: Garden Tub
Bathroom half
- Features: See Remarks
Kitchen
- Features: Breakfast Bar
Living room
- Features: Ceiling Fan(s)
Office
- Features: Ceiling Fan(s)
Office
- Features: Ceiling Fan(s)
Heating
- Central, Forced Air, Natural Gas
Cooling
- Ceiling Fan(s), Central Air, Electric
Appliances
- Included: Dishwasher, Disposal, Electric Range, Gas Water Heater, Ice Maker, Microwave, Refrigerator with Ice Maker, Washer/Dryer
- Laundry: Electric Dryer Hookup, Mud Room, Main Level
Features
- Breakfast Bar, Built-in Features, Soaking Tub, Pantry, Walk-In Closet(s)
- Flooring: Carpet, Tile, Wood
- Doors: Insulated Door(s), Storm Door(s)
- Windows: Insulated Windows
- Has basement: No
- Attic: Pull Down Stairs
- Fireplace features: Gas Vented, Living Room
Interior area
- Total structure area: 2,514
- Total interior livable area: 2,514 sqft
- Finished area above ground: 2,514
- Finished area below ground: 0
Property
Parking
- Total spaces: 2
- Parking features: Driveway, Attached Garage, Garage Faces Front, Keypad Entry, Garage on Main Level
- Attached garage spaces: 2
- Has uncovered spaces: Yes
Features
- Levels: Two
- Stories: 2
- Patio & porch: Deck, Front Porch
- Exterior features: Outdoor Shower
- Pool features: Community
- Has spa: Yes
- Spa features: Heated
- Fencing: Back Yard,Fenced,Wood
Lot
- Size: 0.26 Acres
- Dimensions: 166 x 70 x 163 x 70
- Features: Level, Private
Details
- Additional structures: Shed(s)
- Parcel number: 02521368
- Zoning: R-9PUD
- Special conditions: Standard
- Other equipment: Network Ready
- Horse amenities: None
Construction
Type & style
- Home type: SingleFamily
- Architectural style: Traditional
- Property subtype: Single Family Residence
Materials
- Hardboard Siding
- Foundation: Crawl Space
Condition
- New construction: No
- Year built: 1995
Utilities & green energy
- Sewer: Public Sewer
- Water: Public
- Utilities for property: Cable Connected, Electricity Connected, Fiber Optics, Underground Power Lines, Underground Utilities, Wired Internet Available
Community & HOA
Community
- Features: Clubhouse, Playground, Sidewalks, Street Lights, Tennis Court(s)
- Subdivision: Wedgewood North
HOA
- Has HOA: Yes
- HOA fee: $155 quarterly
- HOA name: Superior Association Management
- HOA phone: 704-875-7299
Location
- Region: Charlotte
Financial & listing details
- Price per square foot: $179/sqft
- Tax assessed value: $385,700
- Annual tax amount: $3,132
- Date on market: 10/22/2026
- Listing terms: Cash,Conventional,FHA,FHA 203(K),Nonconforming Loan,VA Loan
- Electric utility on property: Yes
- Road surface type: Concrete, Paved
Estimated market value
$428,800
$407,000 - $450,000
$2,477/mo
Price history
| Date | Event | Price |
|---|---|---|
| 10/22/2026 | Listed for sale | $449,900$179/sqft |
Source:  Canopy MLS as distributed by MLS GRID #4420257 Report a problem | ||
Public tax history
| Year | Property taxes | Tax assessment |
|---|---|---|
| 2025 | $3,132 +1.9% | $385,700 |
| 2024 | $3,074 +3.6% | $385,700 |
| 2023 | $2,968 +13% | $385,700 +48.9% |
| 2022 | $2,626 +0.4% | $259,100 |
| 2021 | $2,615 +0.3% | $259,100 |
| 2020 | $2,607 +0.6% | $259,100 |
| 2019 | $2,592 +3.5% | $259,100 +39.9% |
| 2018 | $2,503 +2.1% | $185,200 |
| 2017 | $2,451 | $185,200 |
| 2016 | $2,451 | $185,200 |
| 2015 | $2,451 +0.4% | $185,200 |
| 2014 | $2,441 | -- |
| 2013 | -- | $159,000 |
| 2012 | -- | $159,000 |
| 2011 | -- | $159,000 -10.5% |
| 2010 | -- | $177,700 |
| 2009 | -- | $177,700 |
| 2008 | -- | $177,700 |
| 2007 | -- | $177,700 |
| 2006 | -- | $177,700 |
| 2005 | -- | $177,700 |
| 2004 | -- | $177,700 |
| 2003 | -- | $177,700 +8.9% |
| 2002 | -- | $163,110 |
| 2001 | -- | $163,110 |
| 2000 | -- | $163,110 |
Find assessor info on the county website
Monthly payment
Est. payment
Payment breakdown
Explore the cost of this home by adjusting the details. Changes won't be saved.Climate risks
Neighborhood: North Lake
Nearby schools
Schools provided by the listing agent
- Elementary: Long Creek
- Middle: Francis Bradley
- High: Hopewell
Source: Canopy MLS as distributed by MLS GRID. This data may not be complete. We recommend contacting the local school district to confirm school assignments for this home.
- $384,9004 bd3 ba1.9k sqft9020 Pickering Grove Ln, Charlotte, NC 28216Off Market

- $413,4004 bd3 ba2.4k sqft9008 Pickering Grove Ln, Charlotte, NC 28216Off Market

- $403,7004 bd2 ba2.5k sqft9026 Pickering Grove Ln, Charlotte, NC 28216Off Market
- $411,1004 bd2 ba2.5k sqft9002 Pickering Grove Ln, Charlotte, NC 28216Off Market
Similar homes
- $410,0003 bd3 ba1.9k sqft8927 Raven Park Dr, Charlotte, NC 28216For Sale
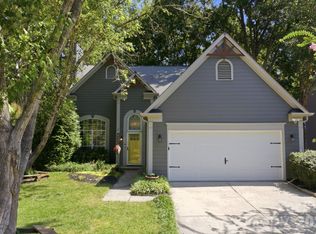
 MLS ID #4419436, Dettzabel Rivero Chacin, DASH Carolina. Canopy MLS as distributed by MLS GRID
- $410,0005 bd3 ba2.6k sqft9406 Golden Pond Dr, Charlotte, NC 28269For Sale
 MLS ID #4432742, Stacey McDowell, 1st Choice Properties Inc. Canopy MLS as distributed by MLS GRID
- $459,0004 bd3 ba2.5k sqft7731 Beaker Ct, Charlotte, NC 28269For Sale
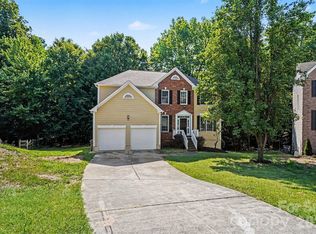 MLS ID #4410357, SheAh Zhu, Honeynest Realty LLC. Canopy MLS as distributed by MLS GRID
- $424,9005 bd3 ba2.8k sqft10740 Roxbury Ct, Charlotte, NC 28214For Sale
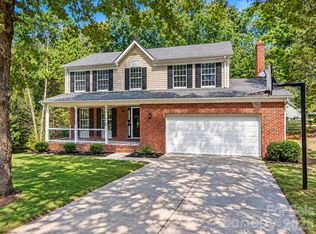 MLS ID #4424971, Maria Ochoa, COMPASS. Canopy MLS as distributed by MLS GRID
- $475,0004 bd3 ba2.7k sqft4015 Thistledown Ct, Charlotte, NC 28269For SaleMLS ID #4415073, Carolyn Russ, Carolyn Russ Realty Group LLC. Canopy MLS as distributed by MLS GRID
- $450,0004 bd4 ba2.7k sqft13210 Arbor Day Ct, Charlotte, NC 28269For SaleMLS ID #4421249, Trace Manning, Realty One Group Revolution. Canopy MLS as distributed by MLS GRID
- $379,0003 bd2 ba1.8k sqft10026 Dauphine Dr, Charlotte, NC 28216For SaleMLS ID #4385192, Raeemah Redd, Keller Williams South Park. Canopy MLS as distributed by MLS GRID
- $420,0004 bd3 ba2.2k sqft6813 Neuhoff Ln, Charlotte, NC 28269For SaleMLS ID #4400846, Crystal Redfern, Keller Williams South Park. Canopy MLS as distributed by MLS GRID
- $419,0004 bd3 ba2.2k sqft13605 Flatwoods Ct, Huntersville, NC 28078For SaleMLS ID #4417637, Susan Renckens, SGR Realty. Canopy MLS as distributed by MLS GRID
- $410,0005 bd3 ba2.4k sqft6403 Sackett Way, Charlotte, NC 28269For SaleMLS ID #4389336, Courtney Charzuk, Coldwell Banker Realty. Canopy MLS as distributed by MLS GRID
- $439,9004 bd3 ba2.2k sqft6102 Tesh Ct, Charlotte, NC 28269For SaleMLS ID #4400291, Michelle Robinson, EXP Realty LLC Ballantyne. Canopy MLS as distributed by MLS GRID
- $450,0005 bd3 ba3.1k sqft8016 Painted Pony Ct, Charlotte, NC 28269For SaleMLS ID #4310124, Bree Vaughan, Keller Williams South Park. Canopy MLS as distributed by MLS GRID
- $450,0003 bd3 ba2.1k sqft421 Halliwell St, Charlotte, NC 28262For SaleMLS ID #4432300, Donna Collier, Carolina Homes Connection, LLC. Canopy MLS as distributed by MLS GRID
- $479,0004 bd3 ba2.7k sqft6401 Morningsong Ln, Charlotte, NC 28269For SaleMLS ID #4410092, Tony Karak, Better Homes and Garden Real Estate Paracle. Canopy MLS as distributed by MLS GRID
- $405,0004 bd3 ba2.2k sqft10409 Northwoods Forest Dr, Charlotte, NC 28214For SaleMLS ID #4421652, Felicia Long, Coldwell Banker Realty. Canopy MLS as distributed by MLS GRID
- $399,0003 bd2 ba1.6k sqft13510 Damson Dr, Huntersville, NC 28078For SaleMLS ID #4430576, Felicia Gaskin, Gaskin Home. Canopy MLS as distributed by MLS GRID
- $440,0003 bd3 ba1.9k sqft5477 Cambridge Bay Dr, Charlotte, NC 28269For SaleMLS ID #4419836, Amber Eaton, Call It Closed International Inc. Canopy MLS as distributed by MLS GRID
- $454,5004 bd2 ba1.9k sqft15733 Berryfield St, Huntersville, NC 28078For SaleMLS ID #4359638, Eva Hockenberry, Mainstay Brokerage LLC. Canopy MLS as distributed by MLS GRID
- $339,9003 bd3 ba1.8k sqft6421 Whitewater Dr, Charlotte, NC 28214For SaleMLS ID #4436439, Joshua Baradaran-Dilmaghani, White Stag Realty NC LLC. Canopy MLS as distributed by MLS GRID
- $395,0004 bd3 ba2.5k sqft4923 Eagle Creek Dr, Charlotte, NC 28269For SaleMLS ID #4397626, Joshua Hong, Keller Williams Ballantyne Area. Canopy MLS as distributed by MLS GRID
