Escape to your own private retreat on 3.5 beautiful acres surrounded by mature trees. This well-maintained 3-bedroom, 2.5-bath home offers the space, privacy, and comfort that are becoming harder to find.
Designed for both everyday living and entertaining, the home features a spacious living room with custom built-in shelving and a striking double-sided fireplace that also warms the enclosed sunroom. Whether you're enjoying your morning coffee, hosting friends on the back deck, or taking in the peaceful views from the front porch, there are plenty of spaces to relax and unwind.
The fully fenced backyard provides room for pets, play, or gardening, while the attached 2-car garage and large attic offer abundant storage.
Major improvements have already been completed, including the roof, heat pump, hot water heater, and ductwork—all replaced within the past 5 to 6 years—allowing the next owner to move in with added confidence.
Lovingly cared for by its original owner, this property offers the rare combination of acreage, privacy, and convenience. Come experience the peaceful setting and imagine making it your own.
Active
Price cut: $25.1K (8/9)
$549,900
3426 Driftwood Dr, Gastonia, NC 28056
3beds
2,373sqft
Single Family Residence
Built in 1976
3.5 Acres Lot
$524,700 Zestimate®
$232/sqft
$-- HOA
What's special
Striking double-sided fireplaceBack deckEnclosed sunroomFully fenced backyardSurrounded by mature treesCustom built-in shelving
- 111 days
- 69
- 4
Zillow last checked:
Listing updated:
Listed by:
Caroline Whiteside caroline@carolinahomesconnection.com,
Carolina Homes Connection, LLC
Source: Canopy MLS as distributed by MLS GRID,MLS#: 4378583
Facts & features
Interior
Bedrooms & bathrooms
- Bedrooms: 3
- Bathrooms: 3
- Full bathrooms: 2
- 1/2 bathrooms: 1
- Main level bedrooms: 3
Primary bedroom
- Features: En Suite Bathroom
- Level: Main
Kitchen
- Features: Kitchen Island
- Level: Main
Sunroom
- Level: Main
Heating
- Heat Pump
Cooling
- Heat Pump
Appliances
- Included: Dishwasher
- Laundry: Inside, Laundry Room, Main Level
Features
- Built-in Features, Kitchen Island
- Flooring: Carpet, Linoleum, Tile
- Doors: Sliding Doors, Storm Door(s)
- Windows: Skylight(s)
- Has basement: No
- Attic: Pull Down Stairs
- Fireplace features: Family Room, Wood Burning
Interior area
- Total structure area: 2,373
- Total interior livable area: 2,373 sqft
- Finished area above ground: 2,373
- Finished area below ground: 0
Property
Parking
- Total spaces: 2
- Parking features: Driveway, Attached Garage, Garage on Main Level
- Attached garage spaces: 2
- Has uncovered spaces: Yes
Features
- Levels: One
- Stories: 1
- Patio & porch: Deck, Front Porch, Glass Enclosed
- Fencing: Back Yard,Invisible
Lot
- Size: 3.5 Acres
- Features: Green Area, Private, Wooded
Details
- Parcel number: 304102
- Zoning: R
- Special conditions: Standard
Construction
Type & style
- Home type: SingleFamily
- Architectural style: Ranch
- Property subtype: Single Family Residence
Materials
- Brick Full
- Foundation: Crawl Space
Condition
- New construction: No
- Year built: 1976
Utilities & green energy
- Sewer: Septic Installed
- Water: Well
- Utilities for property: Electricity Connected, Fiber Optics, Wired Internet Available
Community & HOA
Community
- Subdivision: None
Location
- Region: Gastonia
Financial & listing details
- Price per square foot: $232/sqft
- Tax assessed value: $310,130
- Annual tax amount: $1,893
- Date on market: 5/11/2026
- Cumulative days on market: 111 days
- Listing terms: Cash,Conventional
- Electric utility on property: Yes
- Road surface type: Gravel, Concrete
Estimated market value
$524,700
$498,000 - $551,000
$2,379/mo
Price history
| Date | Event | Price |
|---|---|---|
| 8/9/2026 | Price change | $549,900-4.4%$232/sqft |
Source:  Canopy MLS as distributed by MLS GRID #4378583 Report a problem Canopy MLS as distributed by MLS GRID #4378583 Report a problem | ||
| 6/30/2026 | Price change | $575,000-3.4%$242/sqft |
Source: Canopy MLS as distributed by MLS GRID #4378583 Report a problem | ||
| 5/18/2026 | Price change | $595,000-4%$251/sqft |
Source: Canopy MLS as distributed by MLS GRID #4378583 Report a problem | ||
| 5/11/2026 | Listed for sale | $620,000+520%$261/sqft |
Source: Canopy MLS as distributed by MLS GRID #4378583 Report a problem | ||
| 10/9/2020 | Sold | $100,000$42/sqft |
Source: Public Record Report a problem | ||
Public tax history
| Year | Property taxes | Tax assessment |
|---|---|---|
| 2025 | $1,893 | $310,130 |
| 2024 | $1,893 +2.7% | $310,130 |
| 2023 | $1,843 +3.7% | $310,130 +30.2% |
| 2022 | $1,777 -19.5% | $238,140 |
| 2021 | $2,208 -14.9% | $238,140 -23.8% |
| 2020 | $2,594 -10.2% | $312,590 |
| 2019 | $2,888 | $312,590 |
Find assessor info on the county website
Monthly payment
Est. payment
Payment breakdown
Explore the cost of this home by adjusting the details. Changes won't be saved.Climate risks
Neighborhood: 28056
Nearby schools
Schools provided by the listing agent
- Elementary: W.A. Bess
- Middle: Cramerton
- High: Forestview
Source: Canopy MLS as distributed by MLS GRID. This data may not be complete. We recommend contacting the local school district to confirm school assignments for this home.
Similar homes
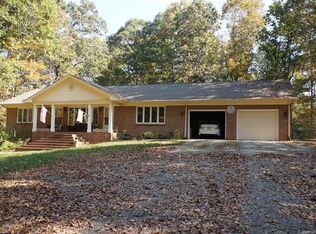
- $499,9003 bd2 ba2.9k sqft214 Fallingwood Cir, Gastonia, NC 28056For Sale
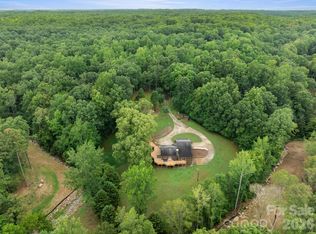
 MLS ID #4389456, Shaun Jones, Premier South. Canopy MLS as distributed by MLS GRID
 - $--3 bd2 ba1.5k sqft206 King Henry Ln, Gastonia, NC 28056Auction
 Auction.com 2
 - $540,0003 bd3 ba2.4k sqft2723 Steeplechase Rd, Gastonia, NC 28056For Sale
 MLS ID #4408492, Anca Maga, Howard Hanna Allen Tate Gastonia. Canopy MLS as distributed by MLS GRID
 - $445,0004 bd2 ba2.1k sqft4531 Belhaven Forest Dr, Gastonia, NC 28056For Sale
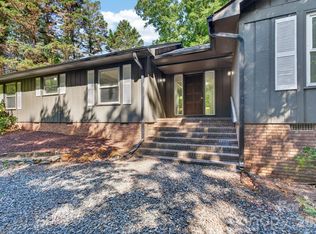 MLS ID #4402890, Pierre Maree, Pierre Maree. Canopy MLS as distributed by MLS GRID
 - $585,0004 bd3 ba2.6k sqft1520 Stableview Dr, Gastonia, NC 28056For SaleMLS ID #4368083, James Melvin, Keller Williams Ballantyne Area. Canopy MLS as distributed by MLS GRID
- $555,0004 bd4 ba3.4k sqft3029 Southampton Cir, Gastonia, NC 28056For SaleMLS ID #4354399, Whitney Hunt-Sailors, Opendoor Brokerage LLC. Canopy MLS as distributed by MLS GRID
- $479,9003 bd2 ba2.1k sqft105 Windsong Ct, Gastonia, NC 28056For SaleMLS ID #4409815, Robert Salmons, Entera Realty LLC. Canopy MLS as distributed by MLS GRID
- $635,0004 bd3 ba3.2k sqft1511 Prancer Ln, Gastonia, NC 28056For SaleMLS ID #4412780, Peter Blau, Howard Hanna Allen Tate Gastonia. Canopy MLS as distributed by MLS GRID
- $575,0004 bd3 ba3k sqft3489 Fieldstone Dr, Gastonia, NC 28056For SaleMLS ID #4413911, Wendy Eaves, Howard Hanna Allen Tate Gastonia. Canopy MLS as distributed by MLS GRID
- $599,0004 bd4 ba2.8k sqft3323 Lincoln Ln, Gastonia, NC 28056For SaleMLS ID #4368845, Andy Griesinger, EXP Realty LLC Ballantyne. Canopy MLS as distributed by MLS GRID
- $575,0004 bd3 ba2.7k sqft4333 Winder Trl, Gastonia, NC 28056For SaleMLS ID #4409646, Tammy Cherry, Premier South. Canopy MLS as distributed by MLS GRID
- $465,0003 bd3 ba2.4k sqft2720 Steeplechase Rd, Gastonia, NC 28056For SaleMLS ID #4393681, Debbie Pope, Century 21 Town & Country Rlty. Canopy MLS as distributed by MLS GRID
- $574,7764 bd3 ba3k sqft5107 Summerell Ave, Gastonia, NC 28056For SaleMLS ID #4404907, Michael Sposato, Carolina Realty Advisors. Canopy MLS as distributed by MLS GRID
- $455,0004 bd3 ba2.5k sqft3775 Kennedy Rd, Gastonia, NC 28056For SaleMLS ID #4406234, Claire Evans, Keller Williams Advantage. Canopy MLS as distributed by MLS GRID
- $335,0003 bd3 ba2.1k sqft3833 Wingdale Ct, Gastonia, NC 28056For SaleMLS ID #4419602, Aesha Harrison, Imanis House of Real Estate. Canopy MLS as distributed by MLS GRID
- $449,0003 bd2 ba2k sqft2222 Kings Dr, Gastonia, NC 28056For SaleMLS ID #4407447, Cynthia Hegler, Southern Home Group Realty LLC. Canopy MLS as distributed by MLS GRID
- $587,0004 bd4 ba3.2k sqft1345 Gaston Day School Rd, Gastonia, NC 28056For SaleMLS ID #4410332, Donice Wheeler Blanton, EXP Realty LLC Mooresville. Canopy MLS as distributed by MLS GRID
- $364,0003 bd2 ba1.6k sqft2914 Dresden Dr, Gastonia, NC 28056For SaleMLS ID #4395963, Meg Grayson, Coldwell Banker Mountain View. Canopy MLS as distributed by MLS GRID
- $380,0003 bd3 ba1.6k sqft3618 Easthampton Dr, Gastonia, NC 28056For SaleMLS ID #4418108, Thomas Haygood, White Stag Realty NC LLC. Canopy MLS as distributed by MLS GRID
- $625,0005 bd3 ba3k sqft4709 McDade Ln, Gastonia, NC 28056For SaleMLS ID #4383319, Tammy Cherry, Premier South. Canopy MLS as distributed by MLS GRID
