Exceptional opportunity in the highly desirable Cramer Woods community! FULL BRICK HOME. This spacious 4 Bedroom floor plan w/ BONUS Room features fresh interior paint in multiple rooms, including the guest bedroom, main living area, office, bonus room, and upstairs bedroom, along with new carpet in the office and bonus room. The primary suite has been enhanced with luxury vinyl plank flooring and a custom closet organization system, shelving, lighting and paint.
Major system improvements including a 2025 electrical upgrade featuring a new breaker panel, all new light switches and outlets throughout the home, new smoke detectors, carbon monoxide detector, replacement of all exterior outlets and switches.
Enjoy exceptional outdoor living with extensive professional landscaping in the front, side, and rear yards, a refreshed 6-zone irrigation system with new control panel and sprinkler heads, and a 3 seasons porch featuring an Eze-Breeze vinyl window system for year-round enjoyment. Additional exterior features include a site-built storage shed on a concrete slab with solar lighting, new argon-filled energy-efficient front windows, and an impressive custom front entry door system complete with transom and sidelights.
Energy-conscious buyers will appreciate the 10 owned solar panels (approximately 4 years old), helping improve efficiency and reduce utility costs. Home also includes a Phenominal Aire system, an HVAC-based cold plasma generator that improves air quality.
Under contract-show
Price cut: $25.2K (8/20)
$574,776
5107 Summerell Ave, Gastonia, NC 28056
4beds
3,015sqft
Single Family Residence
Built in 2001
0.37 Acres Lot
$569,100 Zestimate®
$191/sqft
$-- HOA
What's special
Bonus roomFull brick home
- 93 days
- 388
- 26
Zillow last checked:
Listing updated:
Listed by:
Michael Sposato Mike@CarolinaRealtyAdvisors.com,
Carolina Realty Advisors,
Amanda Tatum,
Carolina Realty Advisors
Source: Canopy MLS as distributed by MLS GRID,MLS#: 4404907
Facts & features
Interior
Bedrooms & bathrooms
- Bedrooms: 4
- Bathrooms: 3
- Full bathrooms: 3
- Main level bedrooms: 1
Primary bedroom
- Level: Main
Bedroom s
- Level: Upper
Bedroom s
- Level: Upper
Bedroom s
- Level: Upper
Bathroom full
- Level: Main
Bathroom full
- Level: Main
Bathroom full
- Level: Upper
Bonus room
- Level: Upper
Kitchen
- Level: Main
Laundry
- Level: Main
Living room
- Level: Main
Heating
- Forced Air
Cooling
- Ceiling Fan(s), Central Air
Appliances
- Included: Dishwasher, Disposal, Electric Oven, Electric Range, Exhaust Hood, Microwave, Refrigerator with Ice Maker, Washer/Dryer
- Laundry: Laundry Closet
Features
- Pantry, Walk-In Closet(s)
- Flooring: Carpet, Vinyl
- Doors: Insulated Door(s)
- Windows: Insulated Windows
- Has basement: No
- Attic: Pull Down Stairs
Interior area
- Total structure area: 3,015
- Total interior livable area: 3,015 sqft
- Finished area above ground: 3,015
- Finished area below ground: 0
Video & virtual tour
Property
Parking
- Total spaces: 2
- Parking features: Attached Garage, Garage on Main Level
- Attached garage spaces: 2
Features
- Levels: Two
- Stories: 2
- Patio & porch: Front Porch, Rear Porch, Screened
Lot
- Size: 0.37 Acres
Details
- Parcel number: 188449
- Zoning: R1H
- Special conditions: Standard
Construction
Type & style
- Home type: SingleFamily
- Architectural style: Traditional
- Property subtype: Single Family Residence
Materials
- Brick Full
- Foundation: Crawl Space
Condition
- New construction: No
- Year built: 2001
Utilities & green energy
- Sewer: Public Sewer
- Water: City
- Utilities for property: Cable Available, Wired Internet Available
Community & HOA
Community
- Security: Carbon Monoxide Detector(s), Smoke Detector(s)
- Subdivision: Cramer Woods
HOA
- Has HOA: Yes
Location
- Region: Gastonia
Financial & listing details
- Price per square foot: $191/sqft
- Tax assessed value: $528,170
- Annual tax amount: $5,646
- Date on market: 7/18/2026
- Cumulative days on market: 94 days
- Listing terms: Cash,Conventional
- Road surface type: Concrete, Paved
Estimated market value
$569,100
$541,000 - $598,000
$2,591/mo
Price history
| Date | Event | Price |
|---|---|---|
| 8/20/2026 | Price change | $574,776-4.2%$191/sqft |
Source:  Canopy MLS as distributed by MLS GRID #4404907 Report a problem Canopy MLS as distributed by MLS GRID #4404907 Report a problem | ||
| 7/18/2026 | Listed for sale | $599,999+22.7%$199/sqft |
Source: Canopy MLS as distributed by MLS GRID #4404907 Report a problem | ||
| 11/19/2021 | Sold | $489,000-2%$162/sqft |
Source: Canopy MLS as distributed by MLS GRID #3787907 Report a problem | ||
| 10/12/2021 | Contingent | $499,000+53.5%$166/sqft |
Source: Canopy MLS as distributed by MLS GRID #3787907 Report a problem | ||
| 12/19/2017 | Listing removed | $324,999$108/sqft |
Source: Allen Tate Gastonia #3327854 Report a problem | ||
| 12/19/2017 | Listed for sale | $324,999$108/sqft |
Source: Allen Tate Gastonia #3327854 Report a problem | ||
| 12/15/2017 | Sold | $324,999$108/sqft |
Source: Canopy MLS as distributed by MLS GRID #3327854 Report a problem | ||
| 11/15/2017 | Pending sale | $324,999$108/sqft |
Source: Allen Tate Gastonia #3327854 Report a problem | ||
| 11/3/2017 | Price change | $324,9990%$108/sqft |
Source: Allen Tate Gastonia #3327854 Report a problem | ||
| 10/10/2017 | Listed for sale | $325,000+12.8%$108/sqft |
Source: Allen Tate Gastonia #3327854 Report a problem | ||
| 11/30/2010 | Sold | $288,000-0.7%$96/sqft |
Source: Public Record Report a problem | ||
| 3/28/2010 | Listed for sale | $289,900+2.8%$96/sqft |
Source: Allen Tate Company #928181 Report a problem | ||
| 12/17/2001 | Sold | $282,000$94/sqft |
Source: Public Record Report a problem | ||
Public tax history
| Year | Property taxes | Tax assessment |
|---|---|---|
| 2025 | $5,646 | $528,170 |
| 2024 | $5,646 -1% | $528,170 |
| 2023 | $5,704 +35.9% | $528,170 +67.3% |
| 2022 | $4,199 -7.6% | $315,690 -6.2% |
| 2021 | $4,544 | $336,610 |
| 2020 | $4,544 -0.7% | $336,610 |
| 2019 | $4,578 +5% | $336,610 +8.1% |
| 2018 | $4,360 | $311,431 |
| 2017 | $4,360 | $311,431 |
| 2016 | $4,360 | $311,431 +4.2% |
| 2014 | $4,360 | $298,965 |
| 2012 | -- | $298,965 |
| 2011 | -- | $298,965 |
| 2010 | -- | $298,965 0% |
| 2009 | -- | $298,974 |
| 2008 | -- | $298,974 +17.4% |
| 2007 | -- | $254,610 |
| 2006 | -- | $254,610 |
| 2005 | -- | $254,610 |
| 2004 | -- | $254,610 |
| 2003 | -- | $254,610 -9.3% |
| 2002 | -- | $280,760 |
Find assessor info on the county website
Monthly payment
Est. payment
Payment breakdown
Explore the cost of this home by adjusting the details. Changes won't be saved.Climate risks
Neighborhood: Cramer Woods
Nearby schools
Schools provided by the listing agent
- Elementary: New Hope
- Middle: Cramerton
- High: South Point (NC)
Source: Canopy MLS as distributed by MLS GRID. This data may not be complete. We recommend contacting the local school district to confirm school assignments for this home.


Similar homes
- $550,0004 bd3 ba2.7k sqft4333 Winder Trl, Gastonia, NC 28056For Sale

 MLS ID #4409646, Tammy Cherry, Premier South. Canopy MLS as distributed by MLS GRID
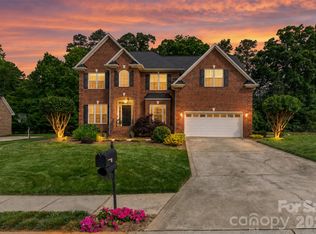
 - $568,0005 bd3 ba3k sqft5649 Old Town Ln, Gastonia, NC 28056For Sale
 MLS ID #4392469, Nikki Ford, Stephen Cooley Real Estate. Canopy MLS as distributed by MLS GRID
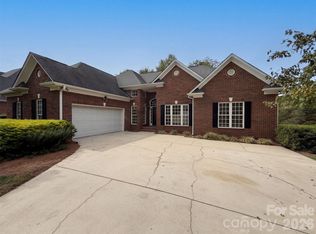
 - $476,0004 bd3 ba2.1k sqft5102 Summerell Ave, Gastonia, NC 28056For Sale
 MLS ID #4434333, Lisa McGill, Opendoor Brokerage LLC. Canopy MLS as distributed by MLS GRID
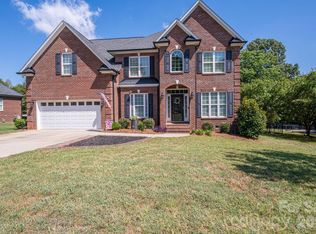
 - $634,9005 bd3 ba3k sqft4708 McDade Ln, Gastonia, NC 28056For Sale
 MLS ID #4423980, Shannon Long, Moss Realty. Canopy MLS as distributed by MLS GRID
 - $639,0005 bd3 ba3k sqft5508 Tillery Ln, Gastonia, NC 28056For SaleMLS ID #4391366, Kim McAlpine, Premier South. Canopy MLS as distributed by MLS GRID
- $470,0004 bd3 ba2.1k sqft2832 Beaty Rd, Gastonia, NC 28056For SaleMLS ID #4433204, Kerianne Wilcox, Wilcox Real Estate Group. Canopy MLS as distributed by MLS GRID
- $499,0004 bd5 ba3.7k sqft2302 Lowell Bethesda Rd, Gastonia, NC 28056For SaleMLS ID #4390007, Megan Triplett, Howard Hanna Allen Tate Gastonia. Canopy MLS as distributed by MLS GRID
- $578,0854 bd3 ba3.2k sqft605 Banter Ln #37, Gastonia, NC 28056New ConstructionMLS ID #4374152, Andi Bliss, Brookline Homes LLC. Canopy MLS as distributed by MLS GRID
- $647,0005 bd4 ba3k sqft204 Southfork Ln, Belmont, NC 28012For SaleMLS ID #4433787, Erica Vasile, 5 Points Realty. Canopy MLS as distributed by MLS GRID
- $519,9003 bd2 ba2.2k sqft314 Lifestyle Ct, Gastonia, NC 28056For SaleMLS ID #4431438, Wendy Eaves, Howard Hanna Allen Tate Gastonia. Canopy MLS as distributed by MLS GRID
- $344,9004 bd3 ba2.1k sqft204 Hughey Dr, Gastonia, NC 28056For SaleMLS ID #4431223, Dan Demers, Sell Your Home Services. Canopy MLS as distributed by MLS GRID
- $432,0005 bd3 ba2.5k sqft3424 Southern Red Oak Ln, Gastonia, NC 28056For SaleMLS ID #4425663, Crystal Lane, Premier South. Canopy MLS as distributed by MLS GRID
- $349,0004 bd3 ba1.7k sqft3817 Broadwater Ct, Gastonia, NC 28056For SaleMLS ID #4427870, Jason Noblitt, Dickens Mitchener & Associates Inc. Canopy MLS as distributed by MLS GRID
- $629,9004 bd3 ba3.1k sqft208 S Fork Ln, Belmont, NC 28012For SaleMLS ID #4418300, Matt Stone, Stone Realty Group. Canopy MLS as distributed by MLS GRID
- $695,0004 bd3 ba2.3k sqft4017 Foxes Trl, Cramerton, NC 28032For SaleMLS ID #4392381, Christyn Denton, Premier South. Canopy MLS as distributed by MLS GRID
- $474,0304 bd3 ba2.3k sqft236 Hamrick Rd #4, Gastonia, NC 28056New ConstructionMLS ID #4407985, Andi Bliss, Brookline Homes LLC. Canopy MLS as distributed by MLS GRID
- $349,9004 bd3 ba2.4k sqft202 King David Ln, Gastonia, NC 28056For SaleMLS ID #4379701, Jeremy Ordan, Howard Hanna Allen Tate Charlotte South. Canopy MLS as distributed by MLS GRID
- $496,0003 bd3 ba2.1k sqft212 Timberlane Dr, Belmont, NC 28012For SaleMLS ID #4403473, Nakia Walker, Opendoor Brokerage LLC. Canopy MLS as distributed by MLS GRID
- $750,0004 bd4 ba3.4k sqft200 Keyhole Ct, Cramerton, NC 28032For SaleMLS ID #4416630, Cathy Young, Howard Hanna Allen Tate Gastonia. Canopy MLS as distributed by MLS GRID
- $325,0003 bd3 ba1.6k sqft116 Beacon Hills Dr, Gastonia, NC 28056For SaleMLS ID #4429885, Gregory Faulcon, Faulcon & Associates Real Estate. Canopy MLS as distributed by MLS GRID
