Discover The Hannah Plan at The Terraces at Cramerton Mills. Step into this thoughtfully designed 4-bedroom, 3 full bathroom craftsman-style home that offers the perfect blend of elegance and functionality. With the primary suite on the main, upper floor and an expansive finished basement, this plan is ideal for those who want space to live, work, and play. Enjoy soaring 9-foot ceilings on both levels, creating an open and airy feel throughout the home. The bright kitchen features quartz countertops, 42" white cabinetry, designer tile backsplash, two large windows over your sink that over look the wooded homesite, and under-cabinet lighting to add that perfect touch of warmth and sophistication. The kitchen looks out into the great room and dining area, making entertaining effortless. Every detail has been considered—from the 5-panel doors throughout the home, dimmable lights in rooms, to the generous owner’s suite with dual vanities, semi-frameless shower door, and a walk-in closet. Downstairs, the finished basement offers two additional bedrooms, a third full bathroom, an finished bonus room you could use as an office, and a flexible living space—perfect for a recreational room or a second living room. Located in the picturesque town of Cramerton, just west of Charlotte, NC, and only 20 minutes to the airport, this home combines small-town charm with easy access to city conveniences. Don't hesitate to come see this home because there are only 2 homesites left in our Terraces community where you can build this incredible plan! Stop by for a tour today and secure your spot before they’re gone and don' forget to ask about the incentives for this community! Ask the Community Sales Advisor for more information on promotions!
Active
Price increase: $600 (9/18)
$474,030
236 Hamrick Rd #4, Gastonia, NC 28056
4beds
2,319sqft
Single Family Residence
Built in 2025
0.23 Acres Lot
$-- Zestimate®
$204/sqft
$50/mo HOA
What's special
- 58 days
- 113
- 11
Zillow last checked:
Listing updated:
Listed by:
Andi Bliss sales@mybrooklinehome.com,
Brookline Homes LLC,
Sarah Bewley,
Brookline Homes LLC
Source: Canopy MLS as distributed by MLS GRID,MLS#: 4407985
Facts & features
Interior
Bedrooms & bathrooms
- Bedrooms: 4
- Bathrooms: 3
- Full bathrooms: 3
- Main level bedrooms: 2
Primary bedroom
- Features: En Suite Bathroom, Walk-In Closet(s)
- Level: Main
Bedroom s
- Level: Main
Bedroom s
- Level: Basement
Bedroom s
- Level: Basement
Bathroom full
- Level: Main
Bathroom full
- Level: Main
Bathroom full
- Level: Basement
Dining area
- Features: Open Floorplan
- Level: Main
Great room
- Features: Open Floorplan
- Level: Main
Kitchen
- Features: Breakfast Bar
- Level: Main
Laundry
- Level: Main
Recreation room
- Features: Open Floorplan
- Level: Basement
Heating
- Natural Gas, Zoned
Cooling
- Central Air, Zoned
Appliances
- Included: Dishwasher, Disposal, Gas Range, Microwave, Plumbed For Ice Maker
- Laundry: Electric Dryer Hookup, In Hall, Laundry Closet, Main Level, Washer Hookup
Features
- Breakfast Bar, Open Floorplan, Pantry, Storage, Walk-In Closet(s)
- Flooring: Carpet, Tile, Vinyl
- Basement: Finished,Storage Space,Walk-Out Access
- Attic: Pull Down Stairs
- Fireplace features: Gas Log, Gas Vented, Great Room
Interior area
- Total structure area: 1,094
- Total interior livable area: 2,319 sqft
- Finished area above ground: 1,094
- Finished area below ground: 1,225
Property
Parking
- Total spaces: 2
- Parking features: Driveway, Attached Garage, Garage Faces Front, Garage on Main Level
- Attached garage spaces: 2
- Has uncovered spaces: Yes
Features
- Levels: One
- Stories: 1
- Patio & porch: Deck, Patio
Lot
- Size: 0.23 Acres
- Features: Private, Wooded
Details
- Parcel number: 309146
- Zoning: RES
- Special conditions: Standard
Construction
Type & style
- Home type: SingleFamily
- Architectural style: Arts and Crafts,Transitional
- Property subtype: Single Family Residence
Materials
- Fiber Cement, Stone Veneer
Condition
- New construction: Yes
- Year built: 2025
Details
- Builder model: Hannah
- Builder name: Brookline Homes
Utilities & green energy
- Sewer: Public Sewer
- Water: City
Community & HOA
Community
- Security: Carbon Monoxide Detector(s), Smoke Detector(s)
- Subdivision: The Terraces
HOA
- Has HOA: Yes
- HOA fee: $50 monthly
Location
- Region: Gastonia
Financial & listing details
- Price per square foot: $204/sqft
- Tax assessed value: $474,030
- Date on market: 7/26/2026
- Cumulative days on market: 58 days
- Listing terms: Cash,Conventional,Exchange,FHA,VA Loan
- Road surface type: Concrete, Paved
Estimated market value
Not available
Estimated sales range
Not available
$2,498/mo
Price history
| Date | Event | Price |
|---|---|---|
| 9/18/2026 | Price change | $474,030+0.1%$204/sqft |
Source:  Canopy MLS as distributed by MLS GRID #4407985 Report a problem Canopy MLS as distributed by MLS GRID #4407985 Report a problem | ||
| 7/28/2026 | Price change | $473,430+0.1%$204/sqft |
Source: Canopy MLS as distributed by MLS GRID #4407985 Report a problem | ||
| 7/26/2026 | Listed for sale | $472,830$204/sqft |
Source: Canopy MLS as distributed by MLS GRID #4407985 Report a problem | ||
Public tax history
Tax history is unavailable.
Monthly payment
Est. payment
Payment breakdown
Explore the cost of this home by adjusting the details. Changes won't be saved.Climate risks
Neighborhood: 28056
Nearby schools
Schools provided by the listing agent
- Elementary: New Hope
- Middle: Cramerton
- High: Stuart W Cramer
Source: Canopy MLS as distributed by MLS GRID. This data may not be complete. We recommend contacting the local school district to confirm school assignments for this home.
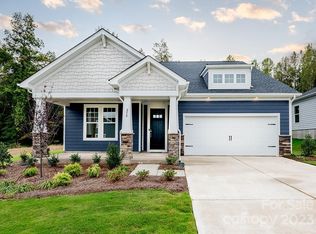
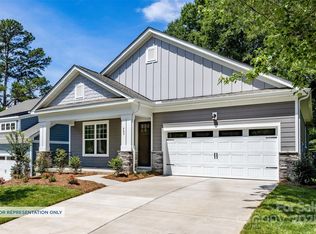
Similar homes
- from $458,9004 bd3 ba2.3k sqftMelton Plan, The Terraces at Cramerton Mills, Cramerton, NC 28032New Construction
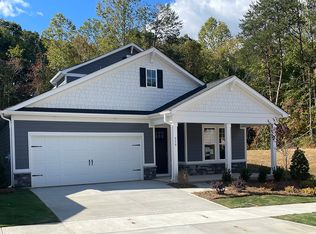 Brookline Homes
 - $574,7764 bd3 ba3k sqft5107 Summerell Ave, Gastonia, NC 28056For Sale

 MLS ID #4404907, Michael Sposato, Carolina Realty Advisors. Canopy MLS as distributed by MLS GRID
 - $575,0004 bd3 ba2.7k sqft4333 Winder Trl, Gastonia, NC 28056For Sale
 MLS ID #4409646, Tammy Cherry, Premier South. Canopy MLS as distributed by MLS GRID
 - $439,9203 bd2 ba1.6k sqft532 Tates Trl #21, Cramerton, NC 28032New Construction
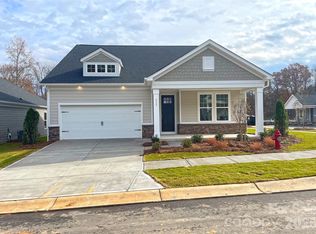 MLS ID #4426302, Sarah Bewley, Brookline Homes LLC. Canopy MLS as distributed by MLS GRID
 - $456,1703 bd3 ba1.7k sqft534 Tates Trl #22, Gastonia, NC 28056New ConstructionMLS ID #4368562, Andi Bliss, Brookline Homes LLC. Canopy MLS as distributed by MLS GRID
- $634,9005 bd3 ba3k sqft4708 McDade Ln, Gastonia, NC 28056For SaleMLS ID #4423980, Shannon Long, Moss Realty. Canopy MLS as distributed by MLS GRID
- $579,0004 bd3 ba2.5k sqft4012 Saint Andrews Ct, Cramerton, NC 28032For SaleMLS ID #4372411, Matt Huffman, NorthGroup Real Estate LLC. Canopy MLS as distributed by MLS GRID
- $578,0854 bd3 ba3.2k sqft605 Banter Ln #37, Gastonia, NC 28056New ConstructionMLS ID #4374152, Andi Bliss, Brookline Homes LLC. Canopy MLS as distributed by MLS GRID
- $445,0004 bd3 ba2.1k sqft4053 Armstrong Farm Dr, Belmont, NC 28012For SaleMLS ID #4391713, Tara Diggs, Howard Hanna Allen Tate Charlotte South. Canopy MLS as distributed by MLS GRID
- $538,0004 bd3 ba3.1k sqft2013 Silvertip Ct, Belmont, NC 28012For SaleMLS ID #4405875, Cathy Young, Howard Hanna Allen Tate Gastonia. Canopy MLS as distributed by MLS GRID
- $496,0003 bd3 ba2.1k sqft212 Timberlane Dr, Belmont, NC 28012For SaleMLS ID #4403473, Nakia Walker, Opendoor Brokerage LLC. Canopy MLS as distributed by MLS GRID
- $500,0004 bd4 ba2.6k sqft1528 Swallow Tail Dr #156, Belmont, NC 28012New ConstructionMLS ID #4421005, BJ Hamilton, Lennar Sales Corp. Canopy MLS as distributed by MLS GRID
- $595,0005 bd3 ba3k sqft5649 Old Town Ln, Gastonia, NC 28056For SaleMLS ID #4392469, Nikki Ford, Stephen Cooley Real Estate. Canopy MLS as distributed by MLS GRID
- $289,0003 bd2 ba1.4k sqft2326 Springwater Dr, Gastonia, NC 28056For SaleMLS ID #4425551, Nolan Raby, Coldwell Banker Carver-Pressley, Realtors. Canopy MLS as distributed by MLS GRID
- $625,0004 bd3 ba2.2k sqft610 Ridgeway Dr, Belmont, NC 28012For SaleMLS ID #4423628, Helen Harp, Keller Williams Ballantyne Area. Canopy MLS as distributed by MLS GRID
- $500,0004 bd4 ba2.7k sqft1534 Swallow Tail Dr #159, Belmont, NC 28012New ConstructionMLS ID #4411105, Ursula Panizo, Lennar Sales Corp. Canopy MLS as distributed by MLS GRID
- $349,9004 bd3 ba2.4k sqft202 King David Ln, Gastonia, NC 28056For SaleMLS ID #4379701, Jeremy Ordan, Howard Hanna Allen Tate Charlotte South. Canopy MLS as distributed by MLS GRID
