5102 Summerell Ave is a one-story Gastonia home with four bedrooms, three bathrooms and 2,158 square feet of living area. The kitchen has an island, range, microwave, refrigerator and dishwasher, with a breakfast bay at one end. A pass-through opens toward the living room, where a fireplace sits beneath the high ceiling. The primary bedroom has a tray ceiling and two windows, leading to a bathroom with two separate vanities, a jetted tub and a separate shower. A screened rear porch faces the yard. The laundry includes a utility sink, and an attached two-car garage provides parking. Included 100-Day Home Warranty with buyer activation
Active
$476,000
5102 Summerell Ave, Gastonia, NC 28056
4beds
2,158sqft
Single Family Residence
Built in 2000
0.34 Acres Lot
$-- Zestimate®
$221/sqft
$18/mo HOA
What's special
Breakfast bayThree bathroomsAttached two-car garageFour bedrooms
- 7 days
- 583
- 43
Likely to sell faster than
Zillow last checked:
Listing updated:
Listed by:
Lisa McGill lmcgill@opendoor.com,
Opendoor Brokerage LLC
Source: Canopy MLS as distributed by MLS GRID,MLS#: 4434333
Facts & features
Interior
Bedrooms & bathrooms
- Bedrooms: 4
- Bathrooms: 3
- Full bathrooms: 3
- Main level bedrooms: 4
Primary bedroom
- Level: Main
- Area: 239.91 Square Feet
- Dimensions: 16' 1" X 14' 11"
Bedroom s
- Level: Main
- Area: 272.97 Square Feet
- Dimensions: 15' 8" X 17' 5"
Bedroom s
- Level: Main
- Area: 140.04 Square Feet
- Dimensions: 11' 8" X 12' 0"
Bedroom s
- Level: Main
- Area: 115.8 Square Feet
- Dimensions: 10' 0" X 11' 7"
Bathroom full
- Level: Main
- Area: 43.89 Square Feet
- Dimensions: 8' 11" X 4' 11"
Bathroom full
- Level: Main
- Area: 36 Square Feet
- Dimensions: 8' 0" X 4' 6"
Bathroom full
- Level: Main
Breakfast
- Level: Main
Dining area
- Level: Main
- Area: 190.27 Square Feet
- Dimensions: 12' 10" X 14' 10"
Kitchen
- Level: Main
- Area: 125.87 Square Feet
- Dimensions: 12' 1" X 10' 5"
Laundry
- Level: Main
- Area: 51.4 Square Feet
- Dimensions: 8' 4" X 6' 2"
Living room
- Level: Main
- Area: 307.49 Square Feet
- Dimensions: 16' 4" X 18' 10"
Heating
- Central, Natural Gas
Cooling
- Central Air
Appliances
- Included: Dishwasher, Electric Range, Microwave
- Laundry: Main Level
Features
- Flooring: Laminate, Tile
- Has basement: No
Interior area
- Total structure area: 2,158
- Total interior livable area: 2,158 sqft
- Finished area above ground: 2,158
- Finished area below ground: 0
Property
Parking
- Total spaces: 4
- Parking features: Driveway, Attached Garage, Parking Space(s), Garage on Main Level
- Attached garage spaces: 2
- Uncovered spaces: 2
Features
- Levels: One
- Stories: 1
- Entry location: Main
Lot
- Size: 0.34 Acres
- Features: Corner Lot
Details
- Parcel number: 188486
- Zoning: R1
- Special conditions: Standard
Construction
Type & style
- Home type: SingleFamily
- Property subtype: Single Family Residence
Materials
- Brick Partial, Vinyl
- Foundation: Crawl Space
- Roof: Composition
Condition
- New construction: No
- Year built: 2000
Utilities & green energy
- Sewer: Public Sewer
- Water: Public
Community & HOA
Community
- Subdivision: Cramer Woods
HOA
- Has HOA: Yes
- HOA fee: $215 annually
- HOA name: Community Association Management, Limited
- HOA phone: 704-565-5009
Location
- Region: Gastonia
Financial & listing details
- Price per square foot: $221/sqft
- Tax assessed value: $459,910
- Annual tax amount: $4,916
- Date on market: 10/13/2026
- Cumulative days on market: 7 days
- Listing terms: Cash,Conventional,VA Loan
- Road surface type: Concrete, Paved
Estimated market value
Not available
Estimated sales range
Not available
Not available
Price history
| Date | Event | Price |
|---|---|---|
| 10/13/2026 | Listed for sale | $476,000+67.1%$221/sqft |
Source:  Canopy MLS as distributed by MLS GRID #4434333 Report a problem | ||
| 5/19/2008 | Listing removed | $284,900$132/sqft |
Source: Homes & Land #717639 Report a problem | ||
| 4/12/2008 | Listed for sale | $284,900+2.1%$132/sqft |
Source: Homes & Land #717639 Report a problem | ||
| 7/25/2006 | Sold | $279,000+3%$129/sqft |
Source: Public Record Report a problem | ||
| 3/30/2001 | Sold | $271,000$126/sqft |
Source: Public Record Report a problem | ||
Public tax history
| Year | Property taxes | Tax assessment |
|---|---|---|
| 2025 | $4,916 | $459,910 |
| 2024 | $4,916 -1% | $459,910 |
| 2023 | $4,967 +38.3% | $459,910 +70.3% |
| 2022 | $3,591 -1.5% | $270,020 |
| 2021 | $3,645 | $270,020 |
| 2020 | $3,645 -0.7% | $270,020 |
| 2019 | $3,672 -4.5% | $270,020 -1.7% |
| 2018 | $3,845 | $274,647 |
| 2017 | $3,845 | $274,647 |
| 2016 | $3,845 | $274,647 +3.6% |
| 2014 | $3,845 | $265,155 |
| 2012 | -- | $265,155 |
| 2011 | -- | $265,155 |
| 2010 | -- | $265,155 |
| 2009 | -- | $265,155 |
| 2008 | -- | $265,155 +8.7% |
| 2007 | -- | $243,970 |
| 2006 | -- | $243,970 |
| 2005 | -- | $243,970 |
| 2004 | -- | $243,970 |
| 2003 | -- | $243,970 -9.3% |
| 2002 | -- | $268,850 |
Find assessor info on the county website
Monthly payment
Est. payment
Payment breakdown
Explore the cost of this home by adjusting the details. Changes won't be saved.Climate risks
Neighborhood: Cramer Woods
Nearby schools
Schools provided by the listing agent
- Elementary: New Hope
- Middle: Cramerton
- High: South Point (NC)
Source: Canopy MLS as distributed by MLS GRID. This data may not be complete. We recommend contacting the local school district to confirm school assignments for this home.
Similar homes
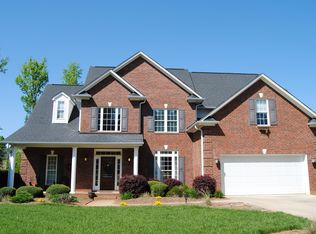
- $470,0004 bd3 ba2.1k sqft2832 Beaty Rd, Gastonia, NC 28056For Sale
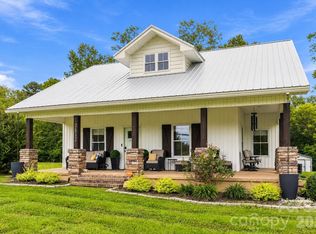
 MLS ID #4433204, Kerianne Wilcox, Wilcox Real Estate Group. Canopy MLS as distributed by MLS GRID
- $550,0004 bd3 ba2.7k sqft4333 Winder Trl, Gastonia, NC 28056For Sale
 MLS ID #4409646, Tammy Cherry, Premier South. Canopy MLS as distributed by MLS GRID
- $344,9004 bd3 ba2.1k sqft204 Hughey Dr, Gastonia, NC 28056For Sale
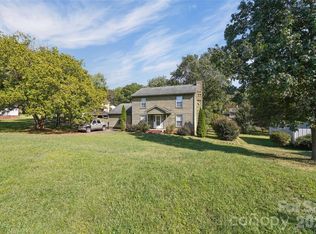 MLS ID #4431223, Dan Demers, Sell Your Home Services. Canopy MLS as distributed by MLS GRID
- $474,0304 bd3 ba2.3k sqft236 Hamrick Rd #4, Gastonia, NC 28056New Construction
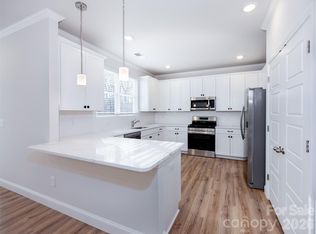 MLS ID #4407985, Andi Bliss, Brookline Homes LLC. Canopy MLS as distributed by MLS GRID
- $349,0004 bd3 ba1.7k sqft3817 Broadwater Ct, Gastonia, NC 28056For SaleMLS ID #4427870, Jason Noblitt, Dickens Mitchener & Associates Inc. Canopy MLS as distributed by MLS GRID
- $432,0005 bd3 ba2.5k sqft3424 Southern Red Oak Ln, Gastonia, NC 28056For SaleMLS ID #4425663, Crystal Lane, Premier South. Canopy MLS as distributed by MLS GRID
- $568,0005 bd3 ba3k sqft5649 Old Town Ln, Gastonia, NC 28056For SaleMLS ID #4392469, Nikki Ford, Stephen Cooley Real Estate. Canopy MLS as distributed by MLS GRID
- $425,0004 bd3 ba2.4k sqft3348 Laurel Oak Ln, Gastonia, NC 28056For SaleMLS ID #4408600, Betsy Brown, Howard Hanna Allen Tate Gastonia. Canopy MLS as distributed by MLS GRID
- $519,9003 bd2 ba2.2k sqft314 Lifestyle Ct, Gastonia, NC 28056For SaleMLS ID #4431438, Wendy Eaves, Howard Hanna Allen Tate Gastonia. Canopy MLS as distributed by MLS GRID
- $349,9004 bd3 ba2.4k sqft202 King David Ln, Gastonia, NC 28056For SaleMLS ID #4379701, Jeremy Ordan, Howard Hanna Allen Tate Charlotte South. Canopy MLS as distributed by MLS GRID
- $634,9005 bd3 ba3k sqft4708 McDade Ln, Gastonia, NC 28056For SaleMLS ID #4423980, Shannon Long, Moss Realty. Canopy MLS as distributed by MLS GRID
- $639,0005 bd3 ba3k sqft5508 Tillery Ln, Gastonia, NC 28056For SaleMLS ID #4391366, Kim McAlpine, Premier South. Canopy MLS as distributed by MLS GRID
- $325,0003 bd3 ba1.6k sqft116 Beacon Hills Dr, Gastonia, NC 28056For SaleMLS ID #4429885, Gregory Faulcon, Faulcon & Associates Real Estate. Canopy MLS as distributed by MLS GRID
- $496,0003 bd3 ba2.1k sqft212 Timberlane Dr, Belmont, NC 28012For SaleMLS ID #4403473, Nakia Walker, Opendoor Brokerage LLC. Canopy MLS as distributed by MLS GRID
- $484,0002 bd2 ba2.1k sqft407 Newstyle Way, Gastonia, NC 28056New ConstructionMLS ID #4389192, Jake Bolin, Howard Hanna Allen Tate Gastonia. Canopy MLS as distributed by MLS GRID
- $355,0004 bd3 ba1.8k sqft3825 Quay Ct, Gastonia, NC 28056For SaleMLS ID #4332711, Whitney Daigle, Real Broker, LLC. Canopy MLS as distributed by MLS GRID
- $369,9003 bd3 ba1.9k sqft2515 Bethesda Oaks Dr, Gastonia, NC 28056For SaleMLS ID #4411762, Steve Metarelis, OfferPad Brokerage LLC. Canopy MLS as distributed by MLS GRID
- $275,0003 bd2 ba1.2k sqft4721 Can Do Ct, Gastonia, NC 28056For SaleMLS ID #4433475, Brandy Mercer, Finial Construction LLC. Canopy MLS as distributed by MLS GRID
- $456,1703 bd3 ba1.7k sqft534 Tates Trl #22, Gastonia, NC 28056New ConstructionMLS ID #4368562, Andi Bliss, Brookline Homes LLC. Canopy MLS as distributed by MLS GRID
