Huge reduction on these remaining homes! Complete and ready for it's new owner, this popular Verona floor plan offers the perfect blend of quality craftsmanship and low-maintenance living in The Courtyards at New Hope. Built by NewStyle Homes LLC, this all-brick home features an inviting open layout with two bedrooms, two full baths, and a dedicated office or flex room. The spacious primary suite includes a large walk-in tiled shower, while elevated ceilings and detailed trim work enhance the home's character and appeal. Enjoy privacy and outdoor relaxation on the side courtyard patio, thoughtfully designed as an extension of the living space. With only a handful of these homes remaining, now is an excellent opportunity to enjoy one-level living in this growing 55+ community.
Active
Price cut: $35.9K (10/8)
$484,000
407 Newstyle Way, Gastonia, NC 28056
2beds
2,114sqft
Single Family Residence
Built in 2025
0.15 Acres Lot
$481,900 Zestimate®
$229/sqft
$248/mo HOA
What's special
- 133 days
- 45
- 1
Zillow last checked:
Listing updated:
Listed by:
Jake Bolin jake.bolin@allentate.com,
Howard Hanna Allen Tate Gastonia,
John R Bolin,
Howard Hanna Allen Tate Gastonia
Source: Canopy MLS as distributed by MLS GRID,MLS#: 4389192
Facts & features
Interior
Bedrooms & bathrooms
- Bedrooms: 2
- Bathrooms: 2
- Full bathrooms: 2
- Main level bedrooms: 2
Primary bedroom
- Level: Main
Bedroom s
- Level: Main
Bathroom full
- Level: Main
Bathroom full
- Level: Main
Dining area
- Level: Main
Kitchen
- Level: Main
Laundry
- Level: Main
Living room
- Level: Main
Heating
- Central, Natural Gas
Cooling
- Ceiling Fan(s), Central Air, Electric
Appliances
- Included: Microwave, Convection Oven, Dishwasher, Disposal, Gas Cooktop, Tankless Water Heater
- Laundry: Electric Dryer Hookup, Inside, Laundry Room, Main Level, Washer Hookup
Features
- Flooring: Tile, Vinyl
- Doors: Insulated Door(s)
- Windows: Insulated Windows
- Has basement: No
- Attic: Pull Down Stairs
- Fireplace features: Gas Log, Living Room
Interior area
- Total structure area: 2,114
- Total interior livable area: 2,114 sqft
- Finished area above ground: 2,114
- Finished area below ground: 0
Video & virtual tour
Property
Parking
- Total spaces: 2
- Parking features: Driveway, Attached Garage, Garage Faces Front, Garage on Main Level
- Attached garage spaces: 2
- Has uncovered spaces: Yes
Features
- Levels: One
- Stories: 1
- Patio & porch: Covered, Front Porch, Rear Porch, Screened
- Fencing: Partial
Lot
- Size: 0.15 Acres
- Features: Level
Details
- Additional structures: None
- Parcel number: 308430
- Zoning: R
- Special conditions: Standard
- Horse amenities: None
Construction
Type & style
- Home type: SingleFamily
- Architectural style: Traditional
- Property subtype: Single Family Residence
Materials
- Brick Full
- Foundation: Slab
Condition
- New construction: Yes
- Year built: 2025
Details
- Builder model: Verona
Utilities & green energy
- Sewer: Public Sewer
- Water: City
- Utilities for property: Cable Available, Fiber Optics
Community & HOA
Community
- Features: Fifty Five and Older, Sidewalks, Street Lights
- Security: Carbon Monoxide Detector(s), Smoke Detector(s)
- Senior community: Yes
- Subdivision: Courtyards on New Hope
HOA
- Has HOA: Yes
- HOA fee: $248 monthly
- HOA name: Property Matters Realty
- HOA phone: 704-861-0833
Location
- Region: Gastonia
Financial & listing details
- Price per square foot: $229/sqft
- Tax assessed value: $540,860
- Annual tax amount: $633
- Date on market: 6/9/2026
- Cumulative days on market: 134 days
- Listing terms: Cash,Conventional,FHA,VA Loan
- Road surface type: Concrete, Paved
Estimated market value
$481,900
$458,000 - $506,000
$2,315/mo
Price history
| Date | Event | Price |
|---|---|---|
| 10/8/2026 | Price change | $484,000-6.9%$229/sqft |
Source:  Canopy MLS as distributed by MLS GRID #4389192 Report a problem Canopy MLS as distributed by MLS GRID #4389192 Report a problem | ||
| 6/9/2026 | Listed for sale | $519,900-5.5%$246/sqft |
Source: Canopy MLS as distributed by MLS GRID #4389192 Report a problem | ||
| 2/9/2026 | Listing removed | $549,900$260/sqft |
Source: Canopy MLS as distributed by MLS GRID #4261231 Report a problem | ||
| 11/9/2025 | Price change | $549,900-6.2%$260/sqft |
Source: Canopy MLS as distributed by MLS GRID #4261231 Report a problem | ||
| 5/29/2025 | Listed for sale | $586,000$277/sqft |
Source: Canopy MLS as distributed by MLS GRID #4261231 Report a problem | ||
Public tax history
| Year | Property taxes | Tax assessment |
|---|---|---|
| 2025 | $633 -0.5% | $61,500 |
| 2024 | $636 -2% | $61,500 |
| 2023 | $649 | $61,500 |
Find assessor info on the county website
Monthly payment
Est. payment
Payment breakdown
Explore the cost of this home by adjusting the details. Changes won't be saved.Climate risks
Neighborhood: 28056
Nearby schools
Schools provided by the listing agent
- Elementary: Lowell
- Middle: Cramerton
- High: Stuart W Cramer
Source: Canopy MLS as distributed by MLS GRID. This data may not be complete. We recommend contacting the local school district to confirm school assignments for this home.

Similar homes
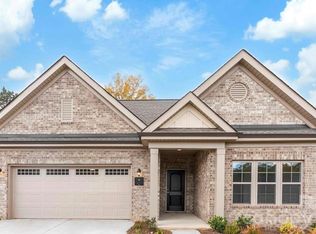
- $484,0002 bd2 ba2.1k sqft415 Newstyle Way, Gastonia, NC 28056New Construction
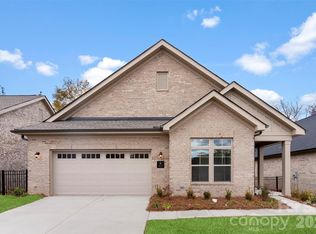
 MLS ID #4389199, Jake Bolin, Howard Hanna Allen Tate Gastonia. Canopy MLS as distributed by MLS GRID
 - $498,0002 bd2 ba2.1k sqft409 Newstyle Way, Gastonia, NC 28056New Construction
 MLS ID #4389193, Jake Bolin, Howard Hanna Allen Tate Gastonia. Canopy MLS as distributed by MLS GRID
 - $510,0002 bd2 ba2.2k sqft411 Newstyle Way, Gastonia, NC 28056New Construction
 MLS ID #4389198, Jake Bolin, Howard Hanna Allen Tate Gastonia. Canopy MLS as distributed by MLS GRID
 - $465,0002 bd2 ba2k sqft3069 Founding Fathers Dr, Gastonia, NC 28056New Construction
 MLS ID #4389202, Jake Bolin, Howard Hanna Allen Tate Gastonia. Canopy MLS as distributed by MLS GRID
 - $479,9903 bd3 ba1.9k sqft3077 Founding Fathers Dr, Gastonia, NC 28056New ConstructionCanopy MLS as distributed by MLS GRID
- $459,9904 bd3 ba2.2k sqft3057 Constitution Ln, Gastonia, NC 28056New ConstructionCanopy MLS as distributed by MLS GRID
- $499,9003 bd3 ba2.5k sqft3070 Constitution Ln, Gastonia, NC 28056New ConstructionCanopy MLS as distributed by MLS GRID
- $509,9003 bd3 ba2.5k sqft3062 Constitution Ln, Gastonia, NC 28056New ConstructionCanopy MLS as distributed by MLS GRID
- $480,0003 bd2 ba2.1k sqft2305 Trundle Dr, Gastonia, NC 28054For SaleMLS ID #4408062, Dina Sosa, Berkshire Hathaway HomeServices Carolinas Realty. Canopy MLS as distributed by MLS GRID
- $539,5002 bd3 ba2.7k sqft3089 Founding Fathers Dr, Gastonia, NC 28056New ConstructionMLS ID #4389204, Jake Bolin, Howard Hanna Allen Tate Gastonia. Canopy MLS as distributed by MLS GRID
- $524,9003 bd3 ba2.7k sqft3050 Constitution Ln, Gastonia, NC 28056New ConstructionCanopy MLS as distributed by MLS GRID
- $520,0005 bd4 ba2.5k sqft419 Clemson Tree Ln, Clover, SC 29710For SaleMLS ID #4434354, Melanie Wilson, Keller Williams Connected. Canopy MLS as distributed by MLS GRID
- $479,9994 bd3 ba2.2k sqft4405 Duplin Dr, Charlotte, NC 28214For SaleMLS ID #4418715, Josie Ha, Carolina Living Associates LLC. Canopy MLS as distributed by MLS GRID
- $515,0003 bd3 ba2.6k sqft113 Stowe Rd, Belmont, NC 28012For SaleMLS ID #4410700, Dao Yang, Realty One Group Revolution. Canopy MLS as distributed by MLS GRID
- $354,8303 bd3 ba1.8k sqft7275 Yardley St, Gastonia, NC 28056New ConstructionCanopy MLS as distributed by MLS GRID
- $579,9004 bd3 ba2.4k sqft4245 Courtly Ln, Belmont, NC 28012For SaleMLS ID #4421321, John R Bolin, Howard Hanna Allen Tate Gastonia. Canopy MLS as distributed by MLS GRID
- $450,0005 bd4 ba2.6k sqft8425 Old Plank Rd, Charlotte, NC 28216New ConstructionCanopy MLS as distributed by MLS GRID
- $499,9993 bd3 ba1.9k sqft755 White Jenkins Rd, Bessemer City, NC 28016New ConstructionMLS ID #4369551, Kim Bigach, Keller Williams Connected. Canopy MLS as distributed by MLS GRID
- $484,9004 bd3 ba2.4k sqft8091 Woodline Ln, Denver, NC 28037For SaleMLS ID #4388004, Holly Zammiello, Lake Norman Realty, Inc.. Canopy MLS as distributed by MLS GRID
- $498,0003 bd3 ba2.6k sqft14016 Southbridge Forest Dr, Charlotte, NC 28273For SaleMLS ID #4404050, Christie Keagy, Dickens Mitchener & Associates Inc. Canopy MLS as distributed by MLS GRID
