Skip main navigation
Closed
  • $465,000

    405 Newstyle Way, Gastonia, NC 28056

    2beds
    2,027sqft
    Single Family Residence
    Built in 2023
    0.15 Acres Lot
    $465,600 Zestimate®
    $229/sqft
    $2,222 Estimated rent

    Home value

    $465,600

    $424,000 - $512,000

    $2,222/mo

    Zestimate® history
    Loading
    Loading...

    Owner options

    List your home for rent

    $2,222/mo

    Rent Zestimate®

    Find your next renter with Zillow Rental Manager. Plus, with online applications, you can quickly screen prospective tenants – for free.

    Learn more

    $2,222/mo

    Rent Zestimate®

    Refinance and save

    $3,051/mo

    Est. payment

    Refinancing to a lower rate could help reduce your monthly payments and save thousands over the life of the loan.

    See today's rates

    $3,051/mo

    Est. payment

    Explore your selling options

    Work with a Zillow partner agent

    Leverage their expertise and Zillow's premium Showcase listings to get your home seen by more buyers.

    Get started

    List with your own agent

    Get your home in front of millions of buyers by listing it on Zillow.

    Learn how to do it

    Sell it yourself

    Take full control of how buyers see your home on Zillow by listing For Sale by Owner (FSBO).

    List your home

    What's special

    Stylish finishesSoaring ceilingsPrivate sitting areaBrick patio homeBreakfast barDream kitchenBeautifully fenced courtyard
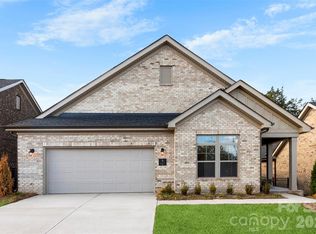
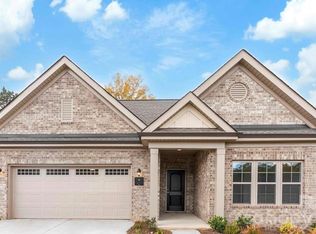
    READY FOR A FINAL WALK THEU. Don’t miss your chance to own one of the final available brand new homes in the highly sought-after Courtyards on New Hope—a community known for its charm, convenience, and quality construction. This stunning 2-bedroom, 2-bath brick patio home offers exceptional craftsmanship and thoughtful design throughout. Soaring ceilings and an open floor plan create a light-filled, airy feel perfect for relaxing or entertaining. Additional highlights include a dream kitchen with an island, breakfast bar & stylish finishes, two spacious living areas with a cozy living room and a separate den, an elegant primary suite with a large tiled walk-in shower, walk-in closet, and a private sitting area. And don't forget the beautifully fenced courtyard—ideal for outdoor gatherings and low-maintenance enjoyment. This home has never been lived in and has been used as the Model Home, a few touch ups needed prior to a closing is all that is needed.

    Zillow last checked:

    Listing updated:

    Listing Provided by:

    John R Bolin john.bolin@howardhannatate.com,

    Howard Hanna Allen Tate Gastonia,

    Jake Bolin,

    Howard Hanna Allen Tate Gastonia

    Bought with:

    Betsy Brown

    Howard Hanna Allen Tate Gastonia

    Source: Canopy MLS as distributed by MLS GRID,MLS#: 4256128MLS Logo

    Facts & features

    Interior

    Bedrooms & bathrooms
    • Bedrooms: 2
    • Bathrooms: 2
    • Full bathrooms: 2
    • Main level bedrooms: 2
    Primary bedroom
    • Features: Ceiling Fan(s), Tray Ceiling(s), Walk-In Closet(s)
    • Level: Main
    Bedroom s
    • Level: Main
    Bathroom full
    • Features: Vaulted Ceiling(s)
    • Level: Main
    Bathroom full
    • Level: Main
    Den
    • Features: Open Floorplan
    • Level: Main
    Dining room
    • Level: Main
    Family room
    • Features: Ceiling Fan(s), Open Floorplan
    • Level: Main
    Kitchen
    • Features: Breakfast Bar, Kitchen Island
    • Level: Main
    Laundry
    • Level: Main
    Living room
    • Features: Ceiling Fan(s)
    • Level: Main
    Heating
    • Central, Natural Gas
    Cooling
    • Central Air, Electric
    Appliances
    • Included: Dishwasher, Gas Cooktop, Refrigerator
    • Laundry: Electric Dryer Hookup, Laundry Room, Main Level
    Features
    • Breakfast Bar, Built-in Features
    • Flooring: Tile, Vinyl
    • Windows: Insulated Windows, Skylight(s)
    • Has basement: No
    • Attic: Pull Down Stairs
    • Fireplace features: Gas Log, See Through
    Interior area
    • Total structure area: 2,027
    • Total interior livable area: 2,027 sqft
    • Finished area above ground: 2,027
    • Finished area below ground: 0

    Property

    Parking
    • Total spaces: 2
    • Parking features: Driveway, Attached Garage, Garage Faces Front, Garage on Main Level
    • Attached garage spaces: 2
    • Has uncovered spaces: Yes
    Features
    • Levels: One
    • Stories: 1
    • Patio & porch: Covered, Front Porch, Side Porch
    • Fencing: Fenced,Partial
    Lot
    • Size: 0.15 Acres
    • Features: Corner Lot, Level
    Details
    • Additional structures: None
    • Parcel number: 308429
    • Zoning: R
    • Special conditions: Standard
    • Horse amenities: None

    Construction

    Type & style
    • Home type: SingleFamily
    • Property subtype: Single Family Residence
    Materials
    • Brick Full
    • Foundation: Slab
    Condition
    • New construction: Yes
    • Year built: 2023
    Details
    • Builder model: Portico
    • Builder name: NewStyle

    Utilities & green energy

    • Sewer: Public Sewer
    • Water: City
    • Utilities for property: Cable Available, Fiber Optics

    Community & neighborhood

    Security
    • Security features: Carbon Monoxide Detector(s), Smoke Detector(s)
    Community
    • Community features: Fifty Five and Older, Sidewalks, Street Lights
    Senior living
    • Senior community: Yes
    Location
    • Region: Gastonia
    • Subdivision: Courtyards on New Hope

    HOA & financial

    HOA
    • Has HOA: Yes
    • HOA fee: $225 monthly
    • Association name: Kuester Management
    • Association phone: 888-600-5044

    Other

    Other facts
    • Listing terms: Cash,Conventional,FHA,VA Loan
    • Road surface type: Concrete, Paved

    Price history

    DateEventPrice
    12/29/2025Sold$465,000-2.9%$229/sqft
    Source: Canopy MLS as distributed by MLS GRID #4256128 Report a problem
    8/1/2025Price change$479,000-4%$236/sqft
    Source: Canopy MLS as distributed by MLS GRID #4256128 Report a problem
    5/14/2025Listed for sale$499,000$246/sqft
    Source: Canopy MLS as distributed by MLS GRID #4256128 Report a problem

    Public tax history

    YearProperty taxesTax assessment
    2025$86 -98.3%$494,150
    2024$5,110 +577.4%$494,150
    2023$754 $494,150

    Find assessor info on the county website

    Neighborhood: 28056

    Nearby schools

    GreatSchools rating
    Schools provided by the listing agent
    • Elementary: Lowell
    • Middle: Cramerton
    • High: Stuart W Cramer

    Source: Canopy MLS as distributed by MLS GRID. This data may not be complete. We recommend contacting the local school district to confirm school assignments for this home.

    Get a cash offer in 3 minutes
    Find out how much your home could sell for in as little as 3 minutes with a no-obligation cash offer.
    Estimated market value
    $465,600
    Get a cash offer in 3 minutes
    Find out how much your home could sell for in as little as 3 minutes with a no-obligation cash offer.
    Estimated market value
    $465,600