Huge reduction on these remaining homes!
Experience the comfort and convenience of active adult living in this beautifully appointed home by NewStyle Homes LLC. Designed with both style and functionality in mind, this residence features an open floor plan, a split-bedroom layout for added privacy, and a flexible bonus room ideal for a home office, craft room, or study. The spacious primary suite includes a walk-in closet and a beautifully tiled walk-in shower. The kitchen is highlighted by custom cabinetry, quality appliances, and attractive finishes that flow seamlessly into the main living area. Outside, enjoy your own private courtyard patio—perfect for morning coffee or relaxing evenings. Detailed trim work, tiled bathrooms, and thoughtful design elements throughout create a welcoming space you'll be proud to call home.
Active
$500,000
3069 Founding Fathers Dr, Gastonia, NC 28056
2beds
2,061sqft
:
Get pre-qualified$3,195/mo
Single Family Residence
Built in 2024
0.17 Acres Lot
$495,800 Zestimate®
$243/sqft
$200/mo HOA
What's special
Detailed trim workTiled bathroomsBeautifully tiled walk-in showerOpen floor planThoughtful design elements throughoutQuality appliancesSpacious primary suite
- 47 days |
- 56 |
- 13 |
Zillow last checked:
Listing updated:
Listed by:
Jake Bolin jake.bolin@allentate.com,
Howard Hanna Allen Tate Gastonia,
John R Bolin,
Howard Hanna Allen Tate Gastonia
Source: Canopy MLS as distributed by MLS GRID,MLS#: 4389202
Facts & features
Interior
Bedrooms & bathrooms
- Bedrooms: 2
- Bathrooms: 2
- Full bathrooms: 2
- Main level bedrooms: 2
Primary bedroom
- Level: Main
Bedroom s
- Level: Main
Bathroom full
- Level: Main
Bathroom full
- Level: Main
Den
- Level: Main
Den
- Level: Main
Kitchen
- Level: Main
Laundry
- Level: Main
Living room
- Level: Main
Other
- Level: Main
Heating
- Central, Natural Gas
Cooling
- Ceiling Fan(s), Central Air, Electric
Appliances
- Included: Microwave, Convection Oven, Dishwasher, Disposal, Electric Cooktop, Tankless Water Heater
- Laundry: Electric Dryer Hookup, Inside, Laundry Room, Main Level, Washer Hookup
Features
- Kitchen Island, Pantry, Walk-In Closet(s)
- Flooring: Tile, Vinyl
- Doors: Insulated Door(s)
- Windows: Insulated Windows
- Has basement: No
- Attic: Pull Down Stairs
- Fireplace features: Gas Log, Living Room
Interior area
- Total structure area: 2,061
- Total interior livable area: 2,061 sqft
- Finished area above ground: 2,061
- Finished area below ground: 0
Property
Parking
- Total spaces: 2
- Parking features: Driveway, Attached Garage, Garage Faces Front, Garage on Main Level
- Attached garage spaces: 2
- Has uncovered spaces: Yes
Features
- Levels: One
- Stories: 1
- Patio & porch: Covered, Front Porch, Side Porch
- Fencing: Partial
Lot
- Size: 0.17 Acres
- Features: Level
Details
- Additional structures: None
- Parcel number: 311556
- Zoning: R
- Special conditions: Standard
- Horse amenities: None
Construction
Type & style
- Home type: SingleFamily
- Architectural style: Traditional
- Property subtype: Single Family Residence
Materials
- Brick Full
- Foundation: Slab
Condition
- New construction: Yes
- Year built: 2024
Details
- Builder model: Portico
Utilities & green energy
- Sewer: Public Sewer
- Water: City
- Utilities for property: Cable Available, Fiber Optics
Community & HOA
Community
- Features: Fifty Five and Older, Street Lights
- Security: Carbon Monoxide Detector(s), Smoke Detector(s)
- Senior community: Yes
- Subdivision: Founders Landing
HOA
- Has HOA: Yes
- HOA fee: $200 monthly
- HOA name: Superior Association Management
- HOA phone: 704-875-7299
Location
- Region: Gastonia
Financial & listing details
- Price per square foot: $243/sqft
- Tax assessed value: $360,590
- Annual tax amount: $3,855
- Date on market: 6/9/2026
- Cumulative days on market: 48 days
- Listing terms: Cash,Conventional,FHA,VA Loan
- Road surface type: Concrete, Paved
Estimated market value
$495,800
$471,000 - $521,000
$2,587/mo
Price history
| Date | Event | Price |
|---|---|---|
| 6/9/2026 | Listed for sale | $500,000-6.4%$243/sqft |
Source:  Canopy MLS as distributed by MLS GRID #4389202 Report a problem Canopy MLS as distributed by MLS GRID #4389202 Report a problem | ||
| 2/9/2026 | Listing removed | $534,000$259/sqft |
Source: Canopy MLS as distributed by MLS GRID #4256138 Report a problem | ||
| 5/14/2025 | Listed for sale | $534,000+281.4%$259/sqft |
Source: Canopy MLS as distributed by MLS GRID #4256138 Report a problem | ||
| 9/5/2024 | Sold | $140,000$68/sqft |
Source: Public Record Report a problem | ||
Public tax history
| Year | Property taxes | Tax assessment |
|---|---|---|
| 2025 | $3,855 | $360,590 +486.3% |
| 2024 | -- | $61,500 |
Find assessor info on the county website
Monthly payment
Est. payment
Payment breakdown
Explore the cost of this home by adjusting the details. Changes won't be saved.Climate risks
Neighborhood: 28056
Nearby schools
GreatSchools rating
- 7/10Lowell Elementary SchoolGrades: PK-5Distance: 3.4 mi
- 3/10Holbrook Middle SchoolGrades: 6-8Distance: 2.4 mi
- 3/10Ashbrook High SchoolGrades: 9-12Distance: 1 mi
Schools provided by the listing agent
- Elementary: Lowell
- Middle: Holbrook
- High: Ashbrook
Source: Canopy MLS as distributed by MLS GRID. This data may not be complete. We recommend contacting the local school district to confirm school assignments for this home.
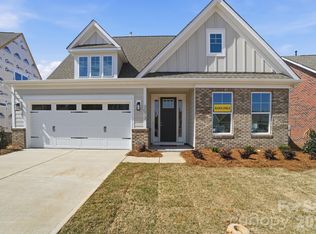
- $449,9003 bd3 ba1.9k sqft3073 Founding Fathers Dr, Gastonia, NC 28056New Construction
- $539,9003 bd3 ba1.9k sqft3077 Founding Fathers Dr, Gastonia, NC 28056New Construction

- $648,0103 bd2 ba2.2k sqft3085 Founding Fathers Dr #42, Gastonia, NC 28056Sold
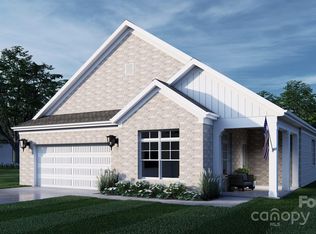
- from $514,9003 bd2 ba2k sqftWescott Plan, Founders Landing | 55+ Community, Gastonia, NC 28056New Construction
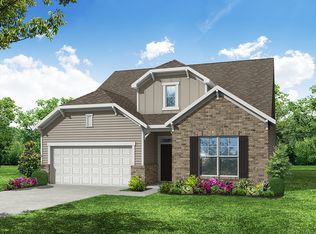
- from $499,9003 bd2 ba1.8k sqftAvery Plan, Founders Landing | 55+ Community, Gastonia, NC 28056New Construction
- from $507,9003 bd3 ba1.9k sqftAmelia Plan, Founders Landing | 55+ Community, Gastonia, NC 28056New Construction
- from $506,0003 bd2 ba1.7k sqftFenwick Plan, Founders Landing | 55+ Community, Gastonia, NC 28056New Construction
- from $511,9003 bd2 ba1.8k sqftMayfair Plan, Founders Landing | 55+ Community, Gastonia, NC 28056New Construction
A local agent can set up tours, give advice and negotiate with sellers.
Similar homes
- $539,9004 bd3 ba2.2k sqft3057 Constitution Ln, Gastonia, NC 28056New Construction

 Canopy MLS as distributed by MLS GRID
 - $539,9003 bd3 ba1.9k sqft3077 Founding Fathers Dr, Gastonia, NC 28056New ConstructionCanopy MLS as distributed by MLS GRID
- $449,9003 bd3 ba1.9k sqft3073 Founding Fathers Dr, Gastonia, NC 28056New ConstructionCanopy MLS as distributed by MLS GRID
- $580,0002 bd3 ba2.7k sqft3089 Founding Fathers Dr, Gastonia, NC 28056New Construction
 MLS ID #4389204, Jake Bolin, Howard Hanna Allen Tate Gastonia. Canopy MLS as distributed by MLS GRID
 - $529,9002 bd2 ba2.1k sqft409 Newstyle Way, Gastonia, NC 28056New ConstructionMLS ID #4389193, Jake Bolin, Howard Hanna Allen Tate Gastonia. Canopy MLS as distributed by MLS GRID
- $519,9002 bd2 ba2.1k sqft415 Newstyle Way, Gastonia, NC 28056New ConstructionMLS ID #4389199, Jake Bolin, Howard Hanna Allen Tate Gastonia. Canopy MLS as distributed by MLS GRID
- $519,9002 bd2 ba2.1k sqft407 Newstyle Way, Gastonia, NC 28056New ConstructionMLS ID #4389192, Jake Bolin, Howard Hanna Allen Tate Gastonia. Canopy MLS as distributed by MLS GRID
- $564,9003 bd3 ba2.5k sqft3070 Constitution Ln, Gastonia, NC 28056New ConstructionCanopy MLS as distributed by MLS GRID
- $539,9002 bd2 ba2.2k sqft411 Newstyle Way, Gastonia, NC 28056New ConstructionMLS ID #4389198, Jake Bolin, Howard Hanna Allen Tate Gastonia. Canopy MLS as distributed by MLS GRID
- $576,9003 bd3 ba2.5k sqft3062 Constitution Ln, Gastonia, NC 28056New ConstructionCanopy MLS as distributed by MLS GRID
- $579,9003 bd3 ba2.7k sqft3050 Constitution Ln, Gastonia, NC 28056New ConstructionCanopy MLS as distributed by MLS GRID
- $400,0004 bd3 ba2.7k sqft7572 Nolen Farm Dr, Gastonia, NC 28056For SaleMLS ID #4402446, Sierra Garren, EXP Realty LLC Ballantyne. Canopy MLS as distributed by MLS GRID
- $479,7224 bd3 ba2.5k sqft2262 Trundle Dr #Cwo0115, Gastonia, NC 28054New ConstructionCanopy MLS as distributed by MLS GRID
- $499,0004 bd3 ba2.2k sqft6234 Barcelona Way, Charlotte, NC 28214For SaleMLS ID #4388488, Brian Belcher, RE/MAX Executive. Canopy MLS as distributed by MLS GRID
- $515,0004 bd3 ba2.2k sqft6407 Barcelona Way, Charlotte, NC 28214For SaleMLS ID #4388550, Juan Pablo Vidal Garcia, JPVG Real Estate. Canopy MLS as distributed by MLS GRID
- $525,0003 bd3 ba2.2k sqft5727 Lavaux Ct, Charlotte, NC 28214For SaleMLS ID #4338044, John Combs, Local Real Estate. Canopy MLS as distributed by MLS GRID
- $435,0003 bd2 ba1.6k sqft4522 Bright Rd, Charlotte, NC 28214For SaleMLS ID #4398235, Alexis Hughes, EXP Realty LLC Ballantyne. Canopy MLS as distributed by MLS GRID
- $289,9003 bd2 ba1.1k sqft934 N New Hope Rd, Gastonia, NC 28054For SaleMLS ID #4406569, Valeria Navas, The Dream Realty Collective LLC. Canopy MLS as distributed by MLS GRID
- $362,9004 bd3 ba2k sqft3619 Clover Valley Dr, Gastonia, NC 28052New ConstructionCanopy MLS as distributed by MLS GRID
- $404,9004 bd3 ba2k sqft6013 Santee River Way #39, Belmont, NC 28012For SaleMLS ID #4378467, Kaylee Wilson, TLS Realty LLC. Canopy MLS as distributed by MLS GRID
