Huge reduction on these remaining homes!
Enjoy easy living in this beautifully crafted one-level brick home by NewStyle Homes LLC, located in a desirable 55+ community. Thoughtfully designed with an open-concept layout, this home offers two spacious bedrooms, two full baths, and a versatile office that can easily serve as a hobby room, study, or additional living space. The primary suite features a large walk-in tiled shower and generous closet space, while detailed trim work, elevated ceilings, and quality finishes add character throughout. Step outside to a partially fenced back patio that provides a comfortable setting for outdoor enjoyment. The attached garage, previously utilized as a builder's office, offers flexibility for storage, a workshop, or future conversion back to traditional garage use. Whether you're looking to simplify or simply enjoy low-maintenance living, this home delivers comfort, quality, and convenience all on one level.
Active
$580,000
3089 Founding Fathers Dr, Gastonia, NC 28056
2beds
2,762sqft
:
Get pre-qualified$3,674/mo
Single Family Residence
Built in 2024
0.15 Acres Lot
$572,900 Zestimate®
$210/sqft
$200/mo HOA
What's special
Quality finishesElevated ceilingsVersatile officeDetailed trim workOne-level brick homeLarge walk-in tiled showerTwo spacious bedrooms
- 47 days |
- 61 |
- 2 |
Zillow last checked:
Listing updated:
Listed by:
Jake Bolin jake.bolin@allentate.com,
Howard Hanna Allen Tate Gastonia,
John R Bolin,
Howard Hanna Allen Tate Gastonia
Source: Canopy MLS as distributed by MLS GRID,MLS#: 4389204
Facts & features
Interior
Bedrooms & bathrooms
- Bedrooms: 2
- Bathrooms: 3
- Full bathrooms: 2
- 1/2 bathrooms: 1
- Main level bedrooms: 2
Primary bedroom
- Features: En Suite Bathroom, Tray Ceiling(s), Walk-In Closet(s)
- Level: Main
Bedroom s
- Features: Ceiling Fan(s), En Suite Bathroom, Split BR Plan
- Level: Main
Bathroom full
- Level: Main
Bathroom full
- Level: Main
Breakfast
- Features: Open Floorplan
- Level: Main
Dining area
- Features: Open Floorplan, Tray Ceiling(s)
- Level: Main
Family room
- Features: Tray Ceiling(s)
- Level: Main
Kitchen
- Features: Kitchen Island, Open Floorplan, Tray Ceiling(s)
- Level: Main
Laundry
- Level: Main
Office
- Level: Main
Heating
- Central, Natural Gas
Cooling
- Ceiling Fan(s), Central Air, Ductless, Electric
Appliances
- Included: Microwave, Convection Oven, Dishwasher, Disposal, Exhaust Hood, Gas Cooktop, Refrigerator with Ice Maker, Tankless Water Heater
- Laundry: Electric Dryer Hookup, Inside, Laundry Room, Main Level, Washer Hookup
Features
- Kitchen Island, Open Floorplan, Pantry, Walk-In Closet(s)
- Flooring: Tile, Vinyl
- Has basement: No
- Attic: Pull Down Stairs
- Fireplace features: Family Room, Gas Log, Outside, See Through
Interior area
- Total structure area: 2,762
- Total interior livable area: 2,762 sqft
- Finished area above ground: 2,762
- Finished area below ground: 0
Video & virtual tour
Property
Parking
- Total spaces: 2
- Parking features: Driveway, Attached Garage, Garage Faces Front, Garage on Main Level
- Attached garage spaces: 2
- Has uncovered spaces: Yes
Features
- Levels: One
- Stories: 1
- Patio & porch: Covered, Enclosed, Patio, Side Porch
- Fencing: Partial
Lot
- Size: 0.15 Acres
- Features: Corner Lot, Level
Details
- Additional structures: None
- Parcel number: 311561
- Zoning: R
- Special conditions: Standard
- Horse amenities: None
Construction
Type & style
- Home type: SingleFamily
- Architectural style: Traditional
- Property subtype: Single Family Residence
Materials
- Brick Full
- Foundation: Slab
Condition
- New construction: Yes
- Year built: 2024
Details
- Builder model: Verona
Utilities & green energy
- Sewer: Public Sewer
- Water: City
- Utilities for property: Cable Available, Fiber Optics
Community & HOA
Community
- Features: Fifty Five and Older, Street Lights
- Security: Carbon Monoxide Detector(s), Smoke Detector(s)
- Senior community: Yes
- Subdivision: Founders Landing
HOA
- Has HOA: Yes
- HOA fee: $200 monthly
- HOA name: Superior Association Management
- HOA phone: 704-875-7299
Location
- Region: Gastonia
Financial & listing details
- Price per square foot: $210/sqft
- Tax assessed value: $391,490
- Annual tax amount: $4,185
- Date on market: 6/9/2026
- Cumulative days on market: 47 days
- Listing terms: Cash,Conventional,FHA,VA Loan
- Road surface type: Concrete, Paved
Estimated market value
$572,900
$544,000 - $602,000
$2,822/mo
Price history
| Date | Event | Price |
|---|---|---|
| 6/9/2026 | Listed for sale | $580,000-6.5%$210/sqft |
Source:  Canopy MLS as distributed by MLS GRID #4389204 Report a problem Canopy MLS as distributed by MLS GRID #4389204 Report a problem | ||
| 2/9/2026 | Listing removed | $620,000$224/sqft |
Source: Canopy MLS as distributed by MLS GRID #4256148 Report a problem | ||
| 5/14/2025 | Listed for sale | $620,000$224/sqft |
Source: Canopy MLS as distributed by MLS GRID #4256148 Report a problem | ||
Public tax history
| Year | Property taxes | Tax assessment |
|---|---|---|
| 2025 | $4,185 | $391,490 |
| 2024 | -- | $391,490 |
Find assessor info on the county website
Monthly payment
Est. payment
Payment breakdown
Explore the cost of this home by adjusting the details. Changes won't be saved.Climate risks
Neighborhood: 28056
Nearby schools
GreatSchools rating
- 7/10Lowell Elementary SchoolGrades: PK-5Distance: 3.4 mi
- 3/10Holbrook Middle SchoolGrades: 6-8Distance: 2.4 mi
- 3/10Ashbrook High SchoolGrades: 9-12Distance: 1.1 mi
Schools provided by the listing agent
- Elementary: Lowell
- Middle: Holbrook
- High: Ashbrook
Source: Canopy MLS as distributed by MLS GRID. This data may not be complete. We recommend contacting the local school district to confirm school assignments for this home.
- $648,0103 bd2 ba2.2k sqft3085 Founding Fathers Dr #42, Gastonia, NC 28056Sold
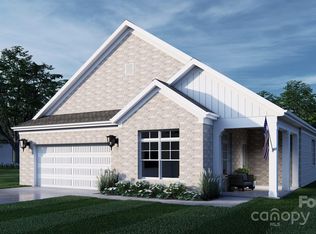
- $539,9003 bd3 ba1.9k sqft3077 Founding Fathers Dr, Gastonia, NC 28056New Construction

- $449,9003 bd3 ba1.9k sqft3073 Founding Fathers Dr, Gastonia, NC 28056New Construction
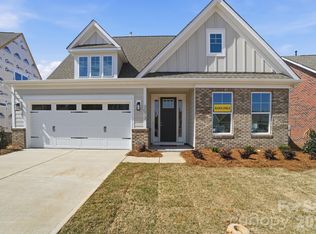
- $500,0002 bd2 ba2k sqft3069 Founding Fathers Dr, Gastonia, NC 28056New Construction

- $564,9003 bd3 ba2.5k sqft3070 Constitution Ln, Gastonia, NC 28056New Construction
- $569,4254 bd3 ba2.4k sqft3066 Constitution Ln, Gastonia, NC 28056Sold
- $589,2004 bd3 ba3.6k sqft2597 Holly Oak Ln, Gastonia, NC 28056Off Market
- from $514,9003 bd2 ba2k sqftWescott Plan, Founders Landing | 55+ Community, Gastonia, NC 28056New Construction
A local agent can set up tours, give advice and negotiate with sellers.
Similar homes
- $579,9003 bd3 ba2.7k sqft3050 Constitution Ln, Gastonia, NC 28056New Construction

 Canopy MLS as distributed by MLS GRID
 - $576,9003 bd3 ba2.5k sqft3062 Constitution Ln, Gastonia, NC 28056New Construction
 Canopy MLS as distributed by MLS GRID
 - $564,9003 bd3 ba2.5k sqft3070 Constitution Ln, Gastonia, NC 28056New Construction
 Canopy MLS as distributed by MLS GRID
 - $539,9004 bd3 ba2.2k sqft3057 Constitution Ln, Gastonia, NC 28056New Construction
 Canopy MLS as distributed by MLS GRID
 - $500,0002 bd2 ba2k sqft3069 Founding Fathers Dr, Gastonia, NC 28056New ConstructionMLS ID #4389202, Jake Bolin, Howard Hanna Allen Tate Gastonia. Canopy MLS as distributed by MLS GRID
- $539,9003 bd3 ba1.9k sqft3077 Founding Fathers Dr, Gastonia, NC 28056New ConstructionCanopy MLS as distributed by MLS GRID
- $539,9002 bd2 ba2.2k sqft411 Newstyle Way, Gastonia, NC 28056New ConstructionMLS ID #4389198, Jake Bolin, Howard Hanna Allen Tate Gastonia. Canopy MLS as distributed by MLS GRID
- $529,9002 bd2 ba2.1k sqft409 Newstyle Way, Gastonia, NC 28056New ConstructionMLS ID #4389193, Jake Bolin, Howard Hanna Allen Tate Gastonia. Canopy MLS as distributed by MLS GRID
- $449,9003 bd3 ba1.9k sqft3073 Founding Fathers Dr, Gastonia, NC 28056New ConstructionCanopy MLS as distributed by MLS GRID
- $519,9002 bd2 ba2.1k sqft407 Newstyle Way, Gastonia, NC 28056New ConstructionMLS ID #4389192, Jake Bolin, Howard Hanna Allen Tate Gastonia. Canopy MLS as distributed by MLS GRID
- $519,9002 bd2 ba2.1k sqft415 Newstyle Way, Gastonia, NC 28056New ConstructionMLS ID #4389199, Jake Bolin, Howard Hanna Allen Tate Gastonia. Canopy MLS as distributed by MLS GRID
- $552,5003 bd3 ba2.2k sqft5005 Oconee Dr, Stanley, NC 28164New ConstructionMLS ID #4402337, Joshua Hice, Premier South. Canopy MLS as distributed by MLS GRID
- $479,7224 bd3 ba2.5k sqft2262 Trundle Dr #Cwo0115, Gastonia, NC 28054New ConstructionCanopy MLS as distributed by MLS GRID
- $579,6655 bd3 ba2.9k sqft556 Cottage Garden Ln, Belmont, NC 28012New ConstructionMLS ID #4382783, Leslie Fury, Pulte Home Corporation. Canopy MLS as distributed by MLS GRID
- $654,9005 bd4 ba4k sqft1367 Knob Creek Dr, Gastonia, NC 28054New ConstructionCanopy MLS as distributed by MLS GRID
- $619,6522 bd3 ba2.1k sqft2736 Peak Ct, Belmont, NC 28012New ConstructionCanopy MLS as distributed by MLS GRID
- $549,9994 bd4 ba2.5k sqft419 Clemson Tree Ln, Clover, SC 29710For SaleMLS ID #4344921, Vince Carlson, Keller Williams Connected. Canopy MLS as distributed by MLS GRID
- $529,0005 bd4 ba3.3k sqft4523 Collingham Dr, Charlotte, NC 28273For SaleMLS ID #4403738, Ronda Carson, NextHome Authority. Canopy MLS as distributed by MLS GRID
- $515,0004 bd3 ba2.2k sqft6407 Barcelona Way, Charlotte, NC 28214For SaleMLS ID #4388550, Juan Pablo Vidal Garcia, JPVG Real Estate. Canopy MLS as distributed by MLS GRID
- $565,0003 bd3 ba2.5k sqft3199 Windhaven Ln, Fort Mill, SC 29708For SaleMLS ID #4385083, Bryan Provenzano, Keller Williams Ballantyne Area. Canopy MLS as distributed by MLS GRID
