Welcome to Carolina Riverside, the premier 55+ active-adult community in the Charlotte area! Perfectly located within charming Belmont, you have easy access to the Catawba River and Charlotte-Douglas International Airport. This community combines small-town charm with easy access to city conveniences. Residents enjoy HOA-included lawn care, high-speed Internet and TV, a full-time Lifestyle Director, and resort-style amenities—featuring a 19,000 sq. ft. clubhouse, indoor and outdoor pools, pickleball courts, and scenic walking trails. This beautiful "Prestige" home offers 2 bedrooms and 2.5 baths in an open-concept design ideal for entertaining. The gourmet kitchen includes a wall microwave+oven with gas 36" cooktop, while the bright sunroom and paver patio provide sunny enjoyment. Additional highlights include a gorgeous brick fireplace, stunning interiors and an over-sized garage. Your time is NOW!
Under contract-show
Price cut: $10K (6/23)
$619,652
2736 Peak Ct, Belmont, NC 28012
2beds
2,176sqft
:
Get pre-qualified$4,236/mo
Single Family Residence
Built in 2026
0.18 Acres Lot
$-- Zestimate®
$285/sqft
$320/mo HOA
What's special
- 235 days |
- 169 |
- 7 |
Zillow last checked:
Listing updated:
Listed by:
Amanda Rex amanda.rex@pulte.com,
Pulte Home Corporation,
Steve Cramer,
Pulte Home Corporation
Source: Canopy MLS as distributed by MLS GRID,MLS#: 4328408
Facts & features
Interior
Bedrooms & bathrooms
- Bedrooms: 2
- Bathrooms: 3
- Full bathrooms: 2
- 1/2 bathrooms: 1
- Main level bedrooms: 2
Primary bedroom
- Level: Main
Bedroom s
- Level: Main
Flex space
- Level: Main
Sunroom
- Level: Main
Heating
- Central, Natural Gas
Cooling
- Central Air, Electric
Appliances
- Included: Dishwasher, Disposal, Exhaust Hood, Gas Cooktop, Microwave, Tankless Water Heater, Wall Oven
- Laundry: Electric Dryer Hookup, Laundry Room, Washer Hookup
Features
- Flooring: Tile, Vinyl
- Has basement: No
- Attic: Pull Down Stairs
- Fireplace features: Family Room
Interior area
- Total structure area: 2,176
- Total interior livable area: 2,176 sqft
- Finished area above ground: 2,176
- Finished area below ground: 0
Property
Parking
- Total spaces: 2
- Parking features: Driveway, Attached Garage, Garage on Main Level
- Attached garage spaces: 2
- Has uncovered spaces: Yes
Accessibility
- Accessibility features: Two or More Access Exits
Features
- Levels: One
- Stories: 1
- Patio & porch: Patio, Porch
- Exterior features: Lawn Maintenance
- Pool features: Community
Lot
- Size: 0.18 Acres
Living quarters
- Secondary features: Main Level Garage
Details
- Parcel number: 314665
- Zoning: G-R/CD
- Special conditions: Standard
Construction
Type & style
- Home type: SingleFamily
- Property subtype: Single Family Residence
Materials
- Fiber Cement
- Foundation: Slab
Condition
- New construction: Yes
- Year built: 2026
Details
- Builder model: Prestige
- Builder name: Del Webb/Pulte
Utilities & green energy
- Sewer: Public Sewer
- Water: City
- Utilities for property: Cable Available, Electricity Connected, Underground Power Lines, Underground Utilities, Wired Internet Available
Community & HOA
Community
- Features: Fifty Five and Older, Clubhouse, Dog Park, Fitness Center, Recreation Area, Sidewalks, Street Lights, Walking Trails
- Senior community: Yes
- Subdivision: Carolina Riverside
HOA
- Has HOA: Yes
- HOA fee: $320 monthly
- HOA name: CAMS
Location
- Region: Belmont
Financial & listing details
- Price per square foot: $285/sqft
- Date on market: 12/9/2025
- Cumulative days on market: 235 days
- Listing terms: Cash,Conventional,FHA,VA Loan
- Electric utility on property: Yes
- Road surface type: Concrete, Paved
Estimated market value
Not available
Estimated sales range
Not available
$2,785/mo
Price history
| Date | Event | Price |
|---|---|---|
| 6/23/2026 | Price change | $619,652-1.6%$285/sqft |
Source:  Canopy MLS as distributed by MLS GRID #4328408 Report a problem Canopy MLS as distributed by MLS GRID #4328408 Report a problem | ||
| 4/19/2026 | Price change | $629,652-3.8%$289/sqft |
Source: Canopy MLS as distributed by MLS GRID #4328408 Report a problem | ||
| 2/18/2026 | Price change | $654,652-2.9%$301/sqft |
Source: Canopy MLS as distributed by MLS GRID #4328408 Report a problem | ||
| 1/25/2026 | Price change | $674,464-4.3%$310/sqft |
Source: Canopy MLS as distributed by MLS GRID #4328408 Report a problem | ||
| 12/9/2025 | Listed for sale | $704,464$324/sqft |
Source: Canopy MLS as distributed by MLS GRID #4328408 Report a problem | ||
Public tax history
Tax history is unavailable.
Monthly payment
Est. payment
Payment breakdown
Explore the cost of this home by adjusting the details. Changes won't be saved.Climate risks
Neighborhood: 28012
Nearby schools
GreatSchools rating
- 5/10Belmont Central Elementary SchoolGrades: 2-5Distance: 1.7 mi
- 5/10Belmont Middle SchoolGrades: 6-8Distance: 1.2 mi
- 8/10South Point High SchoolGrades: 9-12Distance: 1.1 mi
Schools provided by the listing agent
- Elementary: Belmont Central
- Middle: Belmont
- High: South Point (NC)
Source: Canopy MLS as distributed by MLS GRID. This data may not be complete. We recommend contacting the local school district to confirm school assignments for this home.
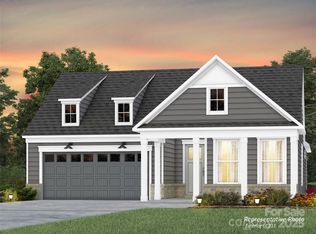
- $631,8312 bd2 ba1.9k sqft2734 Peak Ct, Belmont, NC 28012Sold
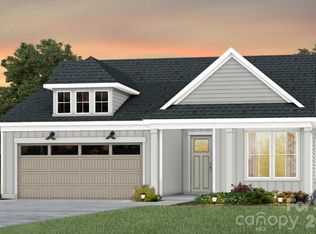
- $628,4242 bd2 ba1.8k sqft2740 Peak Ct, Belmont, NC 28012Sold
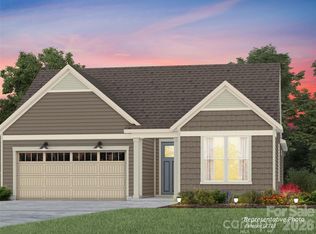
- $626,8222 bd2 ba1.9k sqft2732 Peak Ct #226, Belmont, NC 28012Sold
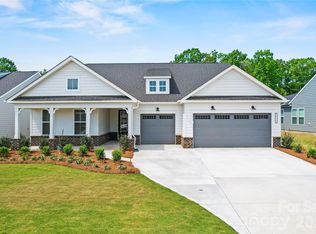
- $1,148,0344 bd5 ba3.5k sqft2735 Peak Ct, Belmont, NC 28012New Construction
- $582,6913 bd2 ba1.9k sqft2730 Peak Ct, Belmont, NC 28012Sold
- $969,9343 bd3 ba2.5k sqft2733 Peak Ct, Belmont, NC 28012Sold
- $505,4592 bd2 ba1.5k sqft2650 Headwind Ct, Belmont, NC 20812Sold
- $498,0462 bd2 ba1.5k sqft2648 Headwind Ct, Belmont, NC 28012Sold
A local agent can set up tours, give advice and negotiate with sellers.
Similar homes
- $475,0004 bd3 ba2.1k sqft4053 Armstrong Farm Dr, Belmont, NC 28012For Sale
 MLS ID #4391713, Tara Diggs, Howard Hanna Allen Tate Charlotte South. Canopy MLS as distributed by MLS GRID
 - $579,6655 bd3 ba2.9k sqft556 Cottage Garden Ln, Belmont, NC 28012New Construction
 MLS ID #4382783, Lara German, Pulte Home Corporation. Canopy MLS as distributed by MLS GRID
 - $399,9004 bd3 ba2k sqft6013 Santee River Way #39, Belmont, NC 28012For Sale
 MLS ID #4378467, Kaylee Wilson, TLS Realty LLC. Canopy MLS as distributed by MLS GRID
 - $425,0003 bd3 ba1.8k sqft300 Margarette Ave, Belmont, NC 28012New Construction
 MLS ID #4397307, Vince Popejoy, Costello Real Estate and Investments LLC. Canopy MLS as distributed by MLS GRID
 - $580,0002 bd3 ba2.7k sqft3089 Founding Fathers Dr, Gastonia, NC 28056New ConstructionMLS ID #4389204, Jake Bolin, Howard Hanna Allen Tate Gastonia. Canopy MLS as distributed by MLS GRID
- $469,9903 bd3 ba2.2k sqftSeven Oaks, Belmont, NC 28012New ConstructionCanopy MLS as distributed by MLS GRID
- $549,0004 bd3 ba2.3k sqft17712 Terryglass Ln, Charlotte, NC 28278For SaleMLS ID #4379963, Courtney Hoard, Carolina Homes Connection, LLC. Canopy MLS as distributed by MLS GRID
- $539,9002 bd2 ba2.2k sqft411 Newstyle Way, Gastonia, NC 28056New ConstructionMLS ID #4389198, Jake Bolin, Howard Hanna Allen Tate Gastonia. Canopy MLS as distributed by MLS GRID
- $576,9003 bd3 ba2.5k sqft3062 Constitution Ln, Gastonia, NC 28056New ConstructionCanopy MLS as distributed by MLS GRID
- $599,9903 bd3 ba2.2k sqft7017 Treetop Ct, York, SC 29745New ConstructionCanopy MLS as distributed by MLS GRID
- $579,9003 bd3 ba2.7k sqft3050 Constitution Ln, Gastonia, NC 28056New ConstructionCanopy MLS as distributed by MLS GRID
- $564,9003 bd3 ba2.5k sqft3070 Constitution Ln, Gastonia, NC 28056New ConstructionCanopy MLS as distributed by MLS GRID
- $519,9002 bd2 ba2.1k sqft407 Newstyle Way, Gastonia, NC 28056New ConstructionMLS ID #4389192, Jake Bolin, Howard Hanna Allen Tate Gastonia. Canopy MLS as distributed by MLS GRID
- $529,9002 bd2 ba2.1k sqft409 Newstyle Way, Gastonia, NC 28056New ConstructionMLS ID #4389193, Jake Bolin, Howard Hanna Allen Tate Gastonia. Canopy MLS as distributed by MLS GRID
- $519,9002 bd2 ba2.1k sqft415 Newstyle Way, Gastonia, NC 28056New ConstructionMLS ID #4389199, Jake Bolin, Howard Hanna Allen Tate Gastonia. Canopy MLS as distributed by MLS GRID
- $499,0004 bd3 ba2.2k sqft6234 Barcelona Way, Charlotte, NC 28214For SaleMLS ID #4388488, Brian Belcher, RE/MAX Executive. Canopy MLS as distributed by MLS GRID
- $539,9003 bd3 ba1.9k sqft3077 Founding Fathers Dr, Gastonia, NC 28056New ConstructionCanopy MLS as distributed by MLS GRID
- $539,9004 bd3 ba2.2k sqft3057 Constitution Ln, Gastonia, NC 28056New ConstructionCanopy MLS as distributed by MLS GRID
- $549,9994 bd4 ba2.5k sqft419 Clemson Tree Ln, Clover, SC 29710For SaleMLS ID #4344921, Vince Carlson, Keller Williams Connected. Canopy MLS as distributed by MLS GRID
- $500,0002 bd2 ba2k sqft3069 Founding Fathers Dr, Gastonia, NC 28056New ConstructionMLS ID #4389202, Jake Bolin, Howard Hanna Allen Tate Gastonia. Canopy MLS as distributed by MLS GRID
