Welcome to the newest premier 55+, active-adult community in the Charlotte area: Carolina Riverside! Conveniently located to charming downtown Belmont, Charlotte-Douglas International Airport, the Catawba River and Lake Wylie, hospitals, grocery stores, golf courses, and more. Enjoy HOA-included lawn maintenance, TV & high-speed Internet, a lifestyle director, and a multitude of developing amenities: 19K square foot clubhouse, indoor and outdoor pools, pickleball and bocce courts, fitness center and movement studios, walking trails, and dog park. This Renown floor plan boasts an open-concept main floor with a flex room, gourmet kitchen, primary and two secondary bedrooms, zero-entry oversized owners' shower, large covered and screened patio, sliding glass doors, faux wood blinds, cased windows and cased openings. The Second level boasts a large open loft area, 4th Bedroom and 4th full bath. No expense was spared on this one. Over 3500 sq. ft. of living space with every upgrade imaginable! Many more upgrades included. Convenient location just up the street from the amenity center. Please contact us to schedule a visit!
Under contract-show
$1,148,034
2735 Peak Ct, Belmont, NC 28012
4beds
3,536sqft
:
Get pre-qualified$6,895/mo
Single Family Residence
Built in 2026
0.24 Acres Lot
$1,135,700 Zestimate®
$325/sqft
$320/mo HOA
What's special
Gourmet kitchenLarge open loft areaSliding glass doorsFlex roomFaux wood blindsOpen-concept main floor
- 206 days |
- 50 |
- 1 |
Zillow last checked:
Listing updated:
Listed by:
Steve Cramer steve.cramer@pulte.com,
Pulte Home Corporation,
Claire Ottmar,
Pulte Home Corporation
Source: Canopy MLS as distributed by MLS GRID,MLS#: 4337383
Facts & features
Interior
Bedrooms & bathrooms
- Bedrooms: 4
- Bathrooms: 5
- Full bathrooms: 4
- 1/2 bathrooms: 1
- Main level bedrooms: 3
Primary bedroom
- Level: Main
Bedroom s
- Level: Main
Bedroom s
- Level: Main
Bedroom s
- Level: Upper
Bathroom full
- Level: Main
Bathroom full
- Level: Main
Bathroom full
- Level: Main
Bathroom half
- Level: Main
Bathroom full
- Level: Upper
Dining area
- Level: Main
Family room
- Level: Main
Flex space
- Level: Main
Kitchen
- Level: Main
Loft
- Level: Upper
Heating
- Natural Gas
Cooling
- Central Air
Appliances
- Included: Dishwasher, Disposal, Double Oven, Dryer, Exhaust Fan, Exhaust Hood, Gas Cooktop, Gas Water Heater, Microwave, Plumbed For Ice Maker, Tankless Water Heater, Washer/Dryer
- Laundry: Laundry Room, Main Level
Features
- Doors: French Doors, Screen Door(s), Sliding Doors
- Has basement: No
- Fireplace features: Den, Gas
Interior area
- Total structure area: 3,536
- Total interior livable area: 3,536 sqft
- Finished area above ground: 3,536
- Finished area below ground: 0
Property
Parking
- Total spaces: 3
- Parking features: Driveway, Attached Garage, Garage Door Opener, Garage Faces Front, Garage on Main Level
- Attached garage spaces: 3
- Has uncovered spaces: Yes
Features
- Levels: Two
- Stories: 2
- Exterior features: Lawn Maintenance
Lot
- Size: 0.24 Acres
Details
- Parcel number: 314652
- Zoning: G-R/CD
- Special conditions: Standard
Construction
Type & style
- Home type: SingleFamily
- Property subtype: Single Family Residence
Materials
- Fiber Cement
- Foundation: Slab
Condition
- New construction: Yes
- Year built: 2026
Details
- Builder model: Renown - Elevation 212
- Builder name: Del Webb
Utilities & green energy
- Sewer: Public Sewer
- Water: City
Community & HOA
Community
- Subdivision: Carolina Riverside
HOA
- Has HOA: Yes
- HOA fee: $320 monthly
Location
- Region: Belmont
Financial & listing details
- Price per square foot: $325/sqft
- Tax assessed value: $68,000
- Date on market: 1/17/2026
- Cumulative days on market: 139 days
- Listing terms: Cash,Conventional,FHA,VA Loan
- Road surface type: Concrete, Paved
Estimated market value
$1,135,700
$1.08M - $1.19M
$3,364/mo
Price history
| Date | Event | Price |
|---|---|---|
| 4/6/2026 | Price change | $1,148,034-2.3%$325/sqft |
Source:  Canopy MLS as distributed by MLS GRID #4337383 Report a problem Canopy MLS as distributed by MLS GRID #4337383 Report a problem | ||
| 3/31/2026 | Listed for sale | $1,174,584$332/sqft |
Source: Canopy MLS as distributed by MLS GRID #4337383 Report a problem | ||
| 1/23/2026 | Pending sale | $1,174,584$332/sqft |
Source: Canopy MLS as distributed by MLS GRID #4337383 Report a problem | ||
| 1/17/2026 | Listed for sale | $1,174,584$332/sqft |
Source: Canopy MLS as distributed by MLS GRID #4337383 Report a problem | ||
Public tax history
Tax history is unavailable.
Monthly payment
Est. payment
Payment breakdown
Explore the cost of this home by adjusting the details. Changes won't be saved.Climate risks
Neighborhood: 28012
Nearby schools
GreatSchools rating
- 5/10Belmont Central Elementary SchoolGrades: 2-5Distance: 1.7 mi
- 5/10Belmont Middle SchoolGrades: 6-8Distance: 1.2 mi
- 8/10South Point High SchoolGrades: 9-12Distance: 1.1 mi
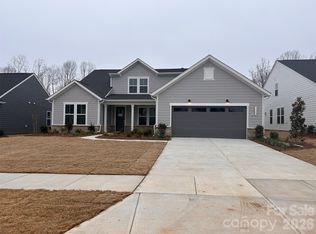
- $969,9343 bd3 ba2.5k sqft2733 Peak Ct, Belmont, NC 28012Sold
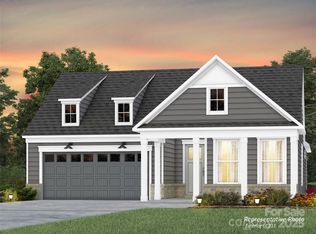
- $619,6522 bd3 ba2.1k sqft2736 Peak Ct, Belmont, NC 28012New Construction

- $631,8312 bd2 ba1.9k sqft2734 Peak Ct, Belmont, NC 28012Sold
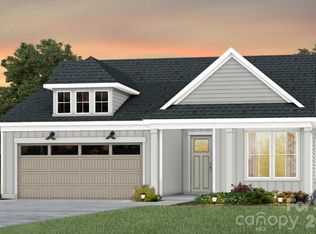
- $628,4242 bd2 ba1.8k sqft2740 Peak Ct, Belmont, NC 28012Sold
- $626,8222 bd2 ba1.9k sqft2732 Peak Ct #226, Belmont, NC 28012Sold
- $582,6913 bd2 ba1.9k sqft2730 Peak Ct, Belmont, NC 28012Sold
- $714,7653 bd1 ba2.7k sqft2726 Peak Ct, Belmont, NC 28012Sold
- $505,4592 bd2 ba1.5k sqft2650 Headwind Ct, Belmont, NC 20812Sold
A local agent can set up tours, give advice and negotiate with sellers.
Similar homes
- $1,129,9004 bd4 ba4k sqft223 Lanyard Ln, Belmont, NC 28012For Sale

 MLS ID #4381964, Matthew Hanks, EXP Realty LLC. Canopy MLS as distributed by MLS GRID
 - $925,0004 bd4 ba3.2k sqft225 Lanyard Ln, Belmont, NC 28012For Sale
 MLS ID #4399407, Shelley Spencer, Howard Hanna Allen Tate SouthPark. Canopy MLS as distributed by MLS GRID
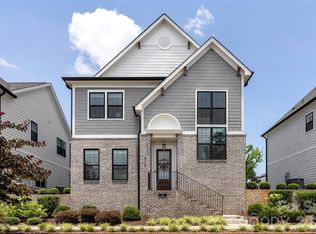
 - $750,0004 bd4 ba2.4k sqft414 S Main St, Belmont, NC 28012For Sale
 MLS ID #4398037, Jaida Mangum, Keller Williams Unified. Canopy MLS as distributed by MLS GRID
 - $1,645,0004 bd4 ba3.9k sqft3225 Lake Pointe Dr, Belmont, NC 28012For Sale
 MLS ID #4399291, Lisha Maxwell, Keller Williams Ballantyne Area. Canopy MLS as distributed by MLS GRID
 - $825,0003 bd3 ba2.9k sqft516 Lands End Trl, Belmont, NC 28012New ConstructionMLS ID #4331993, Joshua Stillwell, Dickson Stillwell Real Estate. Canopy MLS as distributed by MLS GRID
- $1,089,0004 bd4 ba3.9k sqft16518 Here At Last Ln, Charlotte, NC 28278For SaleMLS ID #4382306, Stevee Baskerville, Helen Adams Realty. Canopy MLS as distributed by MLS GRID
- $799,9005 bd4 ba3.8k sqft12722 Rusty Blackbird Way, Charlotte, NC 28278For SaleMLS ID #4408935, John DiCristo, Ivester Jackson Christie's. Canopy MLS as distributed by MLS GRID
- $1,175,0004 bd4 ba3.5k sqft17909 Wilbanks Dr, Charlotte, NC 28278For SaleMLS ID #4364271, Drew Choate, Keller Williams Connected. Canopy MLS as distributed by MLS GRID
- $735,0004 bd3 ba2.7k sqft6608 Jepson Ct, Charlotte, NC 28214For SaleMLS ID #4404629, Shaun Collyer, The Agency - Charlotte. Canopy MLS as distributed by MLS GRID
- $974,9004 bd5 ba4.6k sqft301 Spanish Oak Ln, Gastonia, NC 28056New ConstructionMLS ID #4405653, Garrett Cox, Premier South. Canopy MLS as distributed by MLS GRID
- $1,195,0004 bd4 ba3.7k sqft3066 Belden Dr, Fort Mill, SC 29715For SaleMLS ID #4406676, Roger V. Berrey, Better Homes and Gardens Real Estate Paracle. Canopy MLS as distributed by MLS GRID
- $1,050,0004 bd5 ba4k sqft2081 Masons Bend Dr, Fort Mill, SC 29708For SaleMLS ID #4391776, Kenneth Vining, EXP Realty LLC Rock Hill. Canopy MLS as distributed by MLS GRID
- $1,199,9005 bd4 ba4.6k sqft3138 Montreaux Valley Dr, Indian Land, SC 29707For SaleMLS ID #4391047, Steve Koleno, Beycome Brokerage Realty LLC. Canopy MLS as distributed by MLS GRID
- $695,0004 bd4 ba3.7k sqft1410 Emma Ln, Lake Wylie, SC 29710For SaleMLS ID #4399849, Jim Hall, CLT Home Sells. Canopy MLS as distributed by MLS GRID
- $1,150,0005 bd4 ba2.9k sqft2648 Roslyn Ave, Charlotte, NC 28208New ConstructionMLS ID #4382622, Brittany Jackson, BJS Building Group LLC. Canopy MLS as distributed by MLS GRID
- $1,049,0005 bd5 ba3.9k sqft1623 Ventoux Ct, Indian Land, SC 29707For SaleMLS ID #4406694, Jay White, Keller Williams Ballantyne Area. Canopy MLS as distributed by MLS GRID
- $599,5005 bd3 ba2.9k sqft15020 Sycamore Crossing Ct, Charlotte, NC 28278For SaleMLS ID #4412199, Raghu Kukunoor, Red Bricks Realty LLC. Canopy MLS as distributed by MLS GRID
- $799,9005 bd5 ba4.4k sqft2409 Napa Ter, Lake Wylie, SC 29710For SaleMLS ID #4403646, Ashley von Walter, Howard Hanna Allen Tate Center City. Canopy MLS as distributed by MLS GRID
- $950,0004 bd4 ba4k sqft1041 Sage Pine Cir #57, Clover, SC 29710New ConstructionCanopy MLS as distributed by MLS GRID
- $819,9004 bd3 ba3.9k sqft3509 Aqua Point Dr, York, SC 29745For SaleMLS ID #4352605, Lilliah Moseley, Redfin Corporation. Canopy MLS as distributed by MLS GRID
