LAKEFRONT LUXURY | BIG WATER VIEWS | PRIVATE COVERED DOCK | ELEVATOR
Freshly updated with newly painted warm white interior and ready to make a stunning first impression, this exceptional custom Yeary Homes lakefront retreat offers the Lake Wylie lifestyle buyers dream about but rarely find.
Imagine starting your morning with coffee overlooking sparkling main-channel views, spending the afternoon boating, paddleboarding, or swimming from your private covered dock, then gathering around the lakeside fire pit as the sun sets across the water. This is not simply a beautiful home. It is a place where every day feels like a vacation.
Perfectly positioned in the prestigious gated community of Reflection Pointe, this home combines deep water, breathtaking long-range views, elevator access, and a private covered dock to create one of the area’s most complete waterfront lifestyles.
Designed to celebrate the lake, walls of windows frame panoramic water views from nearly every rear-facing room. Fourteen-foot coffered ceilings, custom built-ins, rich architectural details, and an open floor plan create an inviting atmosphere that feels both elegant and comfortable. Whether entertaining a crowd or enjoying a quiet evening at home, the layout was designed to bring people together.
The chef’s kitchen is the heart of the home, featuring granite countertops, extensive pull-out cabinetry, a premium Dacor gas cooktop, new appliances in 2024, generous prep space, and seamless flow into the dining and great room, all overlooking the water.
Retreat to the luxurious main-level primary suite where peaceful lake views greet you each morning. A spa-inspired bath and spacious layout create the perfect private escape, while the elevator provides effortless access to every level, making the home ideal for today’s lifestyle and tomorrow’s convenience.
The walkout lower level offers incredible flexibility with a spacious family room featuring a second fireplace, wet bar, three additional bedrooms, flex space, abundant storage, and a screened porch that invites guests to relax long after the day on the water has ended.
Outdoor living is equally impressive. Expansive covered porches, a screened retreat, flagstone terrace, beautifully terraced landscaping, fenced backyard, Zoysia lawn, lake-fed irrigation, and a lakeside fire pit create unforgettable spaces for entertaining or simply enjoying the peaceful surroundings.
The private waterfront amenities make lake living effortless. The covered dock features a motorized boat lift, separate floating PWC dock, internet service, city water, dedicated music zone, and HD security camera system. The deep-water location provides dependable boating access throughout the year, allowing you to enjoy Lake Wylie to its fullest.
Additional luxury features include whole-house automation, surround sound, plantation shutters, aluminum-clad windows, dual HVAC systems, tankless water heater, whole-house surge protection, epoxy-coated garage and storage floors, plus an oversized garage with extra space for a workshop, golf cart, or recreational equipment.
The sloped driveway allows the home to sit closer to the shoreline, creating a more immersive waterfront experience with enhanced privacy and spectacular panoramic views that are difficult to replicate.
Just minutes from Belmont, Charlotte Douglas International Airport, restaurants, shopping, and everything Lake Wylie has to offer, this freshly refreshed waterfront retreat delivers the luxury, convenience, and lake lifestyle discerning buyers have been waiting for.
Live the lake life. Every single day.
Active
$1,645,000
3225 Lake Pointe Dr, Belmont, NC 28012
4beds
3,905sqft
:
Get pre-qualified$9,528/mo
Single Family Residence
Built in 2013
0.48 Acres Lot
$1,570,700 Zestimate®
$421/sqft
$217/mo HOA
What's special
Second fireplaceElevator accessBeautifully terraced landscapingFlex spaceFlagstone terraceZoysia lawnPrivate covered dock
- 37 days |
- 1,450 |
- 83 |
Zillow last checked:
Listing updated:
Listed by:
Lisha Maxwell maxwellhse@gmail.com,
Keller Williams Ballantyne Area
Source: Canopy MLS as distributed by MLS GRID,MLS#: 4399291
Facts & features
Interior
Bedrooms & bathrooms
- Bedrooms: 4
- Bathrooms: 4
- Full bathrooms: 3
- 1/2 bathrooms: 1
- Main level bedrooms: 1
Primary bedroom
- Level: Main
Bedroom s
- Level: Basement
Bedroom s
- Level: Basement
Bedroom s
- Level: Basement
Bathroom half
- Level: Main
Bathroom full
- Level: Main
Bar entertainment
- Features: Wet Bar, See Remarks
- Level: Basement
Breakfast
- Level: Main
Family room
- Features: Elevator
- Level: Basement
Flex space
- Level: Basement
Other
- Features: Built-in Features, Coffered Ceiling(s), Elevator, Open Floorplan
- Level: Main
Kitchen
- Features: Kitchen Island, Walk-In Pantry
- Level: Main
Laundry
- Level: Main
Office
- Level: Main
Utility room
- Features: Storage, See Remarks
- Level: Basement
Heating
- Central
Cooling
- Ceiling Fan(s), Central Air
Appliances
- Included: Dishwasher
- Laundry: Laundry Room, Main Level
Features
- Elevator, Kitchen Island, Open Floorplan, Pantry, Storage, Walk-In Closet(s), Walk-In Pantry, Wet Bar
- Flooring: Tile, Wood
- Doors: Sliding Doors
- Windows: Insulated Windows
- Basement: Exterior Entry,Finished,Full,Interior Entry,Storage Space,Walk-Out Access,Walk-Up Access
- Fireplace features: Family Room, Great Room
Interior area
- Total structure area: 1,988
- Total interior livable area: 3,905 sqft
- Finished area above ground: 1,988
- Finished area below ground: 1,917
Video & virtual tour
Property
Parking
- Total spaces: 2
- Parking features: Driveway, Attached Garage, Garage Door Opener, Garage Faces Side, Garage on Main Level
- Attached garage spaces: 2
- Has uncovered spaces: Yes
Features
- Levels: One
- Stories: 1
- Patio & porch: Covered, Enclosed, Rear Porch, Screened
- Exterior features: Fire Pit, Other - See Remarks
- Pool features: Community
- Fencing: Back Yard
- Has view: Yes
- View description: Water
- Has water view: Yes
- Water view: Water
- Waterfront features: Beach - Public, Boat Lift, Boat Ramp – Community, Covered structure, Dock, Pier, Pier - Community, Waterfront
- Body of water: Lake Wylie
Lot
- Size: 0.48 Acres
- Dimensions: 79 x 253 x 85 x 255
- Features: Sloped, Wooded
Living quarters
- Secondary features: Interior Connected,Separate Entrance,Separate Living Quarters
Details
- Additional structures: Other
- Parcel number: 203864
- Zoning: R1
- Special conditions: Standard
- Other equipment: Surround Sound
Construction
Type & style
- Home type: SingleFamily
- Property subtype: Single Family Residence
Materials
- Stucco, Stone, Synthetic Stucco
Condition
- New construction: No
- Year built: 2013
Details
- Builder name: Yeary Homes
Utilities & green energy
- Sewer: Public Sewer
- Water: City
- Utilities for property: Cable Available, Electricity Connected
Community & HOA
Community
- Features: Boat Storage, Clubhouse, Gated, Lake Access, Picnic Area, Playground, Tennis Court(s)
- Security: Carbon Monoxide Detector(s), Security System, Smoke Detector(s)
- Subdivision: Reflection Pointe
HOA
- Has HOA: Yes
- HOA fee: $1,302 semi-annually
- HOA name: Property Matters Realty
- HOA phone: 704-861-0833
Location
- Region: Belmont
Financial & listing details
- Price per square foot: $421/sqft
- Tax assessed value: $1,207,020
- Annual tax amount: $12,722
- Date on market: 7/3/2026
- Cumulative days on market: 82 days
- Electric utility on property: Yes
- Road surface type: Concrete, Paved
Estimated market value
$1,570,700
$1.49M - $1.65M
$3,729/mo
Price history
| Date | Event | Price |
|---|---|---|
| 7/3/2026 | Listed for sale | $1,645,000+0.3%$421/sqft |
Source:  Canopy MLS as distributed by MLS GRID #4399291 Report a problem Canopy MLS as distributed by MLS GRID #4399291 Report a problem | ||
| 7/3/2026 | Listing removed | $1,640,000$420/sqft |
Source: Canopy MLS as distributed by MLS GRID #4355120 Report a problem | ||
| 5/15/2026 | Listed for sale | $1,640,000+382.4%$420/sqft |
Source: Canopy MLS as distributed by MLS GRID #4355120 Report a problem | ||
| 3/23/2007 | Sold | $340,000$87/sqft |
Source: Public Record Report a problem | ||
Public tax history
| Year | Property taxes | Tax assessment |
|---|---|---|
| 2025 | $12,722 +2.1% | $1,207,020 +2.1% |
| 2024 | $12,458 -1% | $1,181,980 |
| 2023 | $12,588 +34.7% | $1,181,980 +65% |
| 2022 | $9,346 -3.9% | $716,150 |
| 2021 | $9,722 +0.9% | $716,150 |
| 2020 | $9,632 -1.6% | $716,150 |
| 2019 | $9,794 -1.7% | $716,150 +0.5% |
| 2018 | $9,961 +3.9% | $712,727 |
| 2017 | $9,586 | $712,727 |
| 2016 | $9,586 | $712,727 +35.1% |
| 2014 | $9,586 | $527,612 |
Find assessor info on the county website
Monthly payment
Est. payment
Payment breakdown
Explore the cost of this home by adjusting the details. Changes won't be saved.Climate risks
Neighborhood: 28012
Nearby schools
GreatSchools rating
- NAJ B Page Primary SchoolGrades: PK-1Distance: 5.7 mi
- 5/10Belmont Middle SchoolGrades: 6-8Distance: 4.8 mi
- 8/10South Point High SchoolGrades: 9-12Distance: 5 mi
Schools provided by the listing agent
- Elementary: Belmont Central
- Middle: Belmont
- High: South Point (NC)
Source: Canopy MLS as distributed by MLS GRID. This data may not be complete. We recommend contacting the local school district to confirm school assignments for this home.
- $349,7900.47 acres3223 Lake Pointe Dr, Belmont, NC 28012Off Market
- $490,0000.47 acres3223 Lake Pointe Dr #94, Belmont, NC 28012Lot/Land
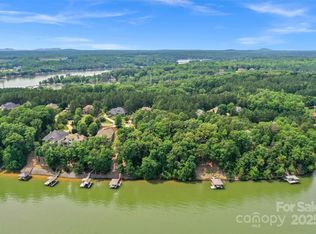
- $370,0000.5 acres3221 Lake Pointe Dr, Belmont, NC 28012Off Market
- $--0.5 acres3221 Lake Pointe Dr LOT 93, Belmont, NC 28012Off Market

- $1,650,0005 bd5 ba5k sqft3229 Lake Pointe Dr, Belmont, NC 28012Sold
- $1,848,0004 bd3 ba3.9k sqft3231 Lake Pointe Dr, Belmont, NC 28012Off Market
- $1,749,1005 bd6 ba6.5k sqft3219 Lake Pointe Dr, Belmont, NC 28012Off Market
- $1,697,5005 bd6 ba6.5k sqft3219 Lake Pointe Dr #92, Belmont, NC 28012Off Market
A local agent can set up tours, give advice and negotiate with sellers.
Similar homes
- $1,950,0004 bd4 ba3.7k sqft1535 Reflection Pointe Blvd, Belmont, NC 28012For Sale
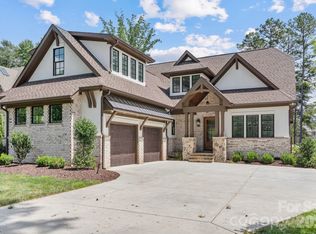
 MLS ID #4406218, Perry Wiese, Realty One Group Revolution. Canopy MLS as distributed by MLS GRID
 - $1,075,0005 bd4 ba4.3k sqft5129 Watermead Ln, Belmont, NC 28012For Sale
 MLS ID #4384748, David Wigfield, Century 21 Echelon. Canopy MLS as distributed by MLS GRID
 - $824,9004 bd5 ba3.7k sqft2915 S Point Rd, Belmont, NC 28012For Sale
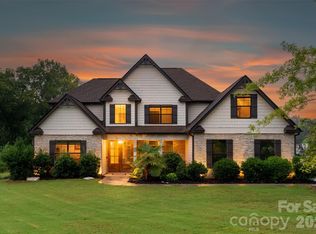 MLS ID #4407200, Alexandra Love, Coldwell Banker Carver-Pressley, Realtors. Canopy MLS as distributed by MLS GRID
 - $1,125,0005 bd5 ba4.3k sqft113 Cross Current Ln, Belmont, NC 28012For Sale
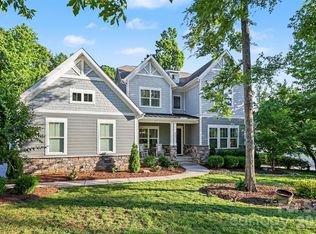 MLS ID #4381958, Dillon Forstberg, Keller Williams South Park. Canopy MLS as distributed by MLS GRID
 - $1,650,0004 bd4 ba3k sqft5080 Tioga Rd, Clover, SC 29710For SaleMLS ID #4400186, Cheri Winterberg, Howard Hanna Allen Tate Lake Wylie. Canopy MLS as distributed by MLS GRID
- $1,129,9004 bd4 ba4k sqft223 Lanyard Ln, Belmont, NC 28012For SaleMLS ID #4381964, Matthew Hanks, EXP Realty LLC. Canopy MLS as distributed by MLS GRID
- $1,200,0006 bd5 ba4.6k sqft314 Stone Cliff Ln, Lake Wylie, SC 29710For SaleMLS ID #4405243, Angela Lopez, Realty One Group Revolution. Canopy MLS as distributed by MLS GRID
- $1,595,0004 bd5 ba4.5k sqft827 Misty Arbor Frd, Clover, SC 29710For SaleMLS ID #4391650, Nelvia Bullock, COMPASS. Canopy MLS as distributed by MLS GRID
- $1,150,0004 bd5 ba5.5k sqft233 Squirrel Ln, Lake Wylie, SC 29710For SaleMLS ID #4394508, Eileen Mudrey, Better Homes and Garden Real Estate Paracle. Canopy MLS as distributed by MLS GRID
- $1,579,0005 bd7 ba5.5k sqft1504 Waybridge Way, Matthews, NC 28104For SaleMLS ID #4411452, Jesse Samples, Howard Hanna Allen Tate Charlotte South. Canopy MLS as distributed by MLS GRID
- $1,825,0005 bd6 ba4.3k sqft2248 Rock Creek Dr, Charlotte, NC 28226For SaleMLS ID #4407767, Shelley Spencer, Howard Hanna Allen Tate SouthPark. Canopy MLS as distributed by MLS GRID
- $1,390,0004 bd3 ba3.5k sqft5555 Riverfront Rd, Lake Wylie, SC 29710For SaleMLS ID #4377095, Mikael McDaniel, Keller Williams Connected. Canopy MLS as distributed by MLS GRID
- $1,795,0004 bd5 ba5.2k sqft4872 Liberty Hill Rd E, York, SC 29745For SaleMLS ID #4397290, Drew Choate, Keller Williams Connected. Canopy MLS as distributed by MLS GRID
- $1,325,0004 bd5 ba4.2k sqft5006 Cranston Ct, Charlotte, NC 28277For SaleMLS ID #4408843, Cristy Powell, Southern Nest Realty Inc. Canopy MLS as distributed by MLS GRID
- $1,299,0004 bd4 ba4.1k sqft304 Catawba Crest Ln, Lake Wylie, SC 29710For SaleMLS ID #4381723, Iby Marzouq, Mark Spain Real Estate. Canopy MLS as distributed by MLS GRID
- $1,925,0003 bd5 ba4.4k sqft5929 Johnson Rd, Clover, SC 29710For SaleMLS ID #4393165, Lisa Miller, Rawson Realty, LLC. Canopy MLS as distributed by MLS GRID
- $1,594,0005 bd4 ba3.9k sqft221 Whiterock Dr, Mount Holly, NC 28120For SaleMLS ID #4374843, Laura Maultsby, Maultsby Realty Group. Canopy MLS as distributed by MLS GRID
- $1,525,0005 bd5 ba4.1k sqft5609 Camilla Dr, Charlotte, NC 28226For SaleMLS ID #4408477, Whitney Hunt-Sailors, Opendoor Brokerage LLC. Canopy MLS as distributed by MLS GRID
- $1,200,0006 bd3 ba3.7k sqft16105 Langston Dr, Charlotte, NC 28278For SaleMLS ID #4383819, Kent Van Slambrook, First Properties. Canopy MLS as distributed by MLS GRID
- $1,550,0005 bd4 ba4.3k sqft1632 Look Out Cir, Waxhaw, NC 28173For SaleMLS ID #4401295, Jeff Ciulla, RE/MAX Executive. Canopy MLS as distributed by MLS GRID
