Welcome to this stunning custom-built home nestled in the desirable Catawba Crest community! Situated on a private waterfront lot with beautiful Lake Wylie views, this home offers the perfect blend of luxury, comfort, and entertaining space. Featuring spacious living areas, a gourmet kitchen with custom cabinetry and stainless-steel appliances, hardwood floors, vaulted ceilings, and a beautifully finished basement with second living quarters and full kitchen. Enjoy outdoor living with expansive decks, patio space, and private dock access. Conveniently located near shopping, dining, and award-winning Clover schools. A rare opportunity to enjoy lake living at its finest!
Active
Price cut: $49K (9/17)
$1,200,000
304 Catawba Crest Ln, Lake Wylie, SC 29710
4beds
4,109sqft
Single Family Residence
Built in 2005
1.25 Acres Lot
$1,175,800 Zestimate®
$292/sqft
$-- HOA
What's special
- 145 days
- 854
- 49
Zillow last checked:
Listing updated:
Listed by:
Iby Marzouq ibymarzouq@markspain.com,
Mark Spain Real Estate
Source: Canopy MLS as distributed by MLS GRID,MLS#: 4381723
Facts & features
Interior
Bedrooms & bathrooms
- Bedrooms: 4
- Bathrooms: 4
- Full bathrooms: 4
- Main level bedrooms: 2
Primary bedroom
- Level: Main
- Area: 181.35 Square Feet
- Dimensions: 15' 4" X 11' 10"
Bedroom s
- Level: Main
- Area: 236.93 Square Feet
- Dimensions: 14' 7" X 16' 3"
Bedroom s
- Level: Basement
- Area: 306.97 Square Feet
- Dimensions: 14' 6" X 21' 2"
Bedroom s
- Level: Basement
- Area: 218.75 Square Feet
- Dimensions: 14' 5" X 15' 2"
Bathroom full
- Level: Main
- Area: 116.5 Square Feet
- Dimensions: 12' 10" X 9' 1"
Bathroom full
- Level: Main
- Area: 53.13 Square Feet
- Dimensions: 11' 0" X 4' 10"
Bathroom full
- Level: Basement
- Area: 63.36 Square Feet
- Dimensions: 8' 0" X 7' 11"
Bathroom full
- Level: Basement
- Area: 76.97 Square Feet
- Dimensions: 9' 4" X 8' 3"
Breakfast
- Level: Main
- Area: 103.9 Square Feet
- Dimensions: 11' 4" X 9' 2"
Dining room
- Level: Main
- Area: 43.12 Square Feet
- Dimensions: 3' 11" X 11' 0"
Kitchen
- Level: Main
- Area: 140.72 Square Feet
- Dimensions: 11' 4" X 12' 5"
Kitchen
- Level: Basement
- Area: 145.45 Square Feet
- Dimensions: 14' 1" X 10' 4"
Laundry
- Level: Main
- Area: 31.02 Square Feet
- Dimensions: 5' 2" X 6' 0"
Living room
- Level: Main
- Area: 326.3 Square Feet
- Dimensions: 20' 1" X 16' 3"
Recreation room
- Level: Basement
- Area: 980.97 Square Feet
- Dimensions: 28' 11" X 33' 11"
Other
- Level: Main
- Area: 143.84 Square Feet
- Dimensions: 14' 6" X 9' 11"
Utility room
- Level: Basement
- Area: 253.44 Square Feet
- Dimensions: 18' 0" X 14' 1"
Heating
- Central
Cooling
- Central Air
Appliances
- Included: Dishwasher, Disposal, Dryer, Microwave, Refrigerator
- Laundry: Laundry Room
Features
- Basement: Other
Interior area
- Total structure area: 2,199
- Total interior livable area: 4,109 sqft
- Finished area above ground: 2,199
- Finished area below ground: 1,910
Property
Parking
- Total spaces: 2
- Parking features: Driveway, Attached Garage, Garage on Main Level
- Attached garage spaces: 2
- Has uncovered spaces: Yes
Features
- Levels: One
- Stories: 1
- Entry location: Main
- Has view: Yes
- View description: Water
- Has water view: Yes
- Water view: Water
Lot
- Size: 1.25 Acres
Details
- Parcel number: 5580000119
- Zoning: RD-II
- Special conditions: Standard
Construction
Type & style
- Home type: SingleFamily
- Property subtype: Single Family Residence
Materials
- Block, Synthetic Stucco
Condition
- New construction: No
- Year built: 2005
Utilities & green energy
- Sewer: Septic Installed
- Water: Well
Community & HOA
Community
- Subdivision: Catawba Crest
Location
- Region: Lake Wylie
Financial & listing details
- Price per square foot: $292/sqft
- Tax assessed value: $945,700
- Annual tax amount: $4,555
- Date on market: 5/14/2026
- Cumulative days on market: 145 days
- Listing terms: Cash,Conventional,FHA,VA Loan
- Road surface type: Concrete, Paved
Estimated market value
$1,175,800
$1.12M - $1.23M
$3,815/mo
Price history
| Date | Event | Price |
|---|---|---|
| 9/17/2026 | Price change | $1,200,000-3.9%$292/sqft |
Source:  Canopy MLS as distributed by MLS GRID #4381723 Report a problem Canopy MLS as distributed by MLS GRID #4381723 Report a problem | ||
| 8/27/2026 | Price change | $1,249,000-3.8%$304/sqft |
Source: Canopy MLS as distributed by MLS GRID #4381723 Report a problem | ||
| 7/30/2026 | Price change | $1,299,000-3.7%$316/sqft |
Source: Canopy MLS as distributed by MLS GRID #4381723 Report a problem | ||
| 6/18/2026 | Price change | $1,349,000-1.9%$328/sqft |
Source: Canopy MLS as distributed by MLS GRID #4381723 Report a problem | ||
| 6/4/2026 | Price change | $1,375,000-1.8%$335/sqft |
Source: Canopy MLS as distributed by MLS GRID #4381723 Report a problem | ||
| 5/14/2026 | Listed for sale | $1,400,000+24.2%$341/sqft |
Source: Canopy MLS as distributed by MLS GRID #4381723 Report a problem | ||
| 5/1/2026 | Sold | $1,127,500+58.8%$274/sqft |
Source: Public Record Report a problem | ||
| 9/15/2016 | Sold | $710,100-2.6%$173/sqft |
Source: Canopy MLS as distributed by MLS GRID #3166453 Report a problem | ||
| 7/2/2016 | Price change | $729,000-0.8%$177/sqft |
Source: Wilkinson ERA Real Estate #3166453 Report a problem | ||
| 6/4/2016 | Price change | $735,000-1.6%$179/sqft |
Source: Wilkinson ERA Real Estate #3166453 Report a problem | ||
| 4/20/2016 | Listed for sale | $747,000+2.3%$182/sqft |
Source: Wilkinson ERA Real Estate #3166453 Report a problem | ||
| 12/2/2015 | Listing removed | $729,900$178/sqft |
Source: Wilkinson ERA Real Estate #3090782 Report a problem | ||
| 8/21/2015 | Price change | $729,900-0.7%$178/sqft |
Source: Wilkinson ERA Real Estate #3090782 Report a problem | ||
| 6/5/2015 | Listed for sale | $735,000$179/sqft |
Source: Wilkinson ERA Real Estate #3090782 Report a problem | ||
| 9/1/2014 | Listing removed | $735,000$179/sqft |
Source: Allen Tate Company #2160807 Report a problem | ||
| 4/26/2014 | Price change | $735,000-1.9%$179/sqft |
Source: Allen Tate Company #2160807 Report a problem | ||
| 1/10/2014 | Price change | $749,000-0.1%$182/sqft |
Source: Allen Tate Company #2160807 Report a problem | ||
| 10/12/2013 | Price change | $750,000-2.3%$183/sqft |
Source: Allen Tate Company #2160807 Report a problem | ||
| 8/12/2013 | Price change | $768,000-4%$187/sqft |
Source: Allen Tate Company #2160807 Report a problem | ||
| 6/18/2013 | Listed for sale | $800,000+438.7%$195/sqft |
Source: Allen Tate Company #2160807 Report a problem | ||
| 3/2/2004 | Sold | $148,500$36/sqft |
Source: Public Record Report a problem | ||
Public tax history
| Year | Property taxes | Tax assessment |
|---|---|---|
| 2025 | $4,555 +11.4% | $33,276 +15% |
| 2024 | $4,089 -2.5% | $28,935 0% |
| 2023 | $4,194 +21.4% | $28,942 |
| 2022 | $3,456 -23.5% | $28,942 |
| 2021 | $4,519 | $28,942 |
| 2020 | -- | $28,942 +5.9% |
| 2019 | -- | $27,340 |
| 2018 | -- | $27,340 |
| 2017 | $1,948 | $27,340 +58.2% |
| 2016 | $1,948 | $17,280 |
| 2014 | $1,948 | $17,280 +1.1% |
| 2013 | $1,948 | $17,088 |
| 2012 | -- | $17,088 +15% |
| 2010 | -- | $14,860 |
| 2009 | -- | $14,860 |
| 2008 | -- | $14,860 |
| 2007 | -- | $14,860 |
| 2006 | -- | $14,860 +70.8% |
| 2005 | -- | $8,700 +773.5% |
| 2004 | -- | $996 |
Find assessor info on the county website
Monthly payment
Est. payment
Payment breakdown
Explore the cost of this home by adjusting the details. Changes won't be saved.Climate risks
Neighborhood: 29710
- $1,160,300-- bd3 ba2.5k sqft316 Catawba Crest Ln, Clover, SC 29710Off Market
- $957,400-- bd3 ba3.4k sqft292 Catawba Crest Ln, Clover, SC 29710Off Market
- $784,7004 bd3 ba3.7k sqft292 Catawba Crest Ln, Lake Wylie, SC 29710Off Market
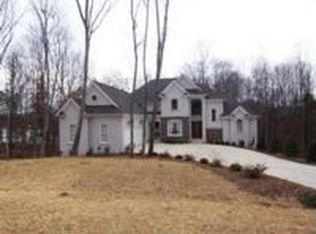
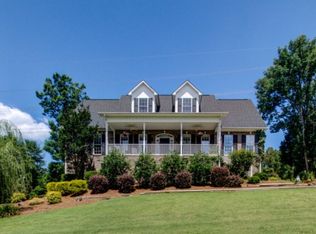
- $699,1004 bd3 ba3.3k sqft305 Catawba Crest Ln, Lake Wylie, SC 29710Off Market
Similar homes
- $1,290,0004 bd3 ba3.5k sqft5555 Riverfront Rd, Lake Wylie, SC 29710For Sale
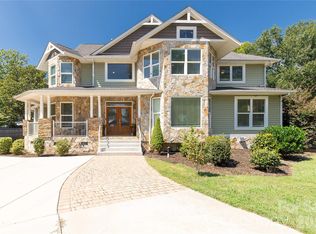
 MLS ID #4425921, Mikael McDaniel, Keller Williams Connected. Canopy MLS as distributed by MLS GRID
 - $1,175,0006 bd5 ba4.5k sqft314 Stone Cliff Ln, Lake Wylie, SC 29710For Sale
 MLS ID #4405243, Angela Lopez, Realty One Group Revolution. Canopy MLS as distributed by MLS GRID
 - $1,275,0005 bd6 ba5.4k sqft470 Swift Creek Cv, Lake Wylie, SC 29710For Sale
 MLS ID #4405807, Annette Haffling, Keller Williams South Park. Canopy MLS as distributed by MLS GRID
 - $1,200,0005 bd5 ba4.5k sqft12039 Spinnaker Dr, Tega Cay, SC 29708For Sale
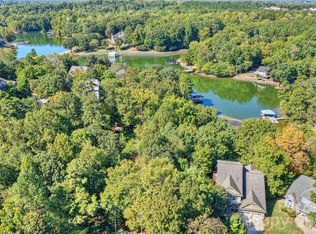 MLS ID #4429400, Lauren Dayton, Helen Adams Realty. Canopy MLS as distributed by MLS GRID
 - $769,0004 bd5 ba4.5k sqft770 Cooks Cove Rdg, Clover, SC 29710For SaleMLS ID #4380714, Jennifer Ramirez, Real Broker, LLC. Canopy MLS as distributed by MLS GRID
- $1,095,0004 bd5 ba5.6k sqft579 Morning Glory Ct, Lake Wylie, SC 29710For SaleMLS ID #4403862, Will Hudson, DASH Carolina. Canopy MLS as distributed by MLS GRID
- $1,125,0004 bd5 ba5.5k sqft233 Squirrel Ln, Lake Wylie, SC 29710For SaleMLS ID #4394508, Eileen Mudrey, Better Homes and Garden Real Estate Paracle. Canopy MLS as distributed by MLS GRID
- $1,200,0006 bd3 ba3.7k sqft16105 Langston Dr, Charlotte, NC 28278For SaleMLS ID #4383819, Kent Van Slambrook, First Properties. Canopy MLS as distributed by MLS GRID
- $699,9006 bd4 ba3.5k sqft607 Winter Walk Ln, Lake Wylie, SC 29710For SaleMLS ID #4415998, Sierra Garren, EXP Realty LLC Ballantyne. Canopy MLS as distributed by MLS GRID
- $875,0006 bd4 ba3.8k sqft2678 Landing Pointe Dr, Clover, SC 29710For SaleMLS ID #4361473, Lauren Fox, Howard Hanna Allen Tate Charlotte South. Canopy MLS as distributed by MLS GRID
- $1,349,9003 bd4 ba3.6k sqft3911 Acacia Rd N, York, SC 29745For SaleMLS ID #4415462, Micah Winn, Keller Williams Connected. Canopy MLS as distributed by MLS GRID
- $1,300,0004 bd4 ba3.2k sqft1850 Poinciana Dr, York, SC 29745For SaleMLS ID #4391633, Kent Van Slambrook, First Properties. Canopy MLS as distributed by MLS GRID
- $699,0004 bd3 ba3.3k sqft443 Crowders Bluff Ct, Lake Wylie, SC 29710For SaleMLS ID #4369857, Donna Collier, Carolina Homes Connection, LLC. Canopy MLS as distributed by MLS GRID
- $660,0005 bd4 ba3.2k sqft1241 Horsesugar Rd, Clover, SC 29710For SaleMLS ID #4360140, Suzette Gray, Coldwell Banker Realty. Canopy MLS as distributed by MLS GRID
- $1,300,0004 bd4 ba4.4k sqft3715 Monique Ln, Charlotte, NC 28210For SaleMLS ID #4430980, Tracy Dowling, Homecoin.com. Canopy MLS as distributed by MLS GRID
- $875,0005 bd5 ba4k sqft3411 Stags Leap Way, York, SC 29745For SaleMLS ID #4390010, Mikael McDaniel, Keller Williams Connected. Canopy MLS as distributed by MLS GRID
- $1,325,0005 bd5 ba5.7k sqft9267 Egret Rdg, Belmont, NC 28012For SaleMLS ID #4414603, Pressly Ramey, EXP Realty LLC Ballantyne. Canopy MLS as distributed by MLS GRID
- $634,9003 bd3 ba2.7k sqft2035 Slippery Rock Cv, Clover, SC 29710For SaleMLS ID #4392694, Sue Mainhart, Carolina Homes Connection, LLC. Canopy MLS as distributed by MLS GRID
- $1,300,0005 bd5 ba4.4k sqft16121 Tana Tea Cir, Tega Cay, SC 29708For SaleMLS ID #4381341, Carmen Miller, LPT Realty, LLC. Canopy MLS as distributed by MLS GRID
- $823,0005 bd4 ba3.8k sqft15420 Cimarron Hills Ln, Charlotte, NC 28278For SaleMLS ID #4376037, Ann-Dorthe Havmoeller, Howard Hanna Allen Tate Charlotte South. Canopy MLS as distributed by MLS GRID
