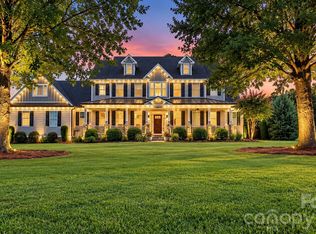
Beyond the privately-gated entry lies something truly special, 22+ acres of country living and endless possibilities right here in Clover. Welcome to 996 Beamguard Road. As you travel down the long gravel driveway, past the shared pond stocked with bream and bass, you’ll feel it… the sense that you’ve arrived somewhere different… This beautifully maintained custom brick home offers 4 bedrooms, 3 full baths, an incredible bonus room spanning the length of the home, and an oversized heated and cooled 2-car garage. The inviting back porch and patio offer plenty of space to gather, relax and entertain with a custom-built fireplace making the perfect spot to wind down. For some, the real story begins outside. The 3-stall barn has a tack room, feed room, hot and cold wash rack, hay loft, half bath and run-in shed. All of the stalls open directly to the tree-lined, fenced pastures. The 100' x 200' lighted arena allows you to enjoy riding at anytime. The equestrian amenities are just one piece of what makes this place so exceptional. There is a heated 2-bay workshop which has a 15,000-lb lift, 6" concrete floors, 200-amp service and water. Two additional pole barns are on site, one of which is constructed from western red cedar posts imported from Canada. Perfect for RV, tractor, trailer or boat storage needs. And when you add in the award-winning Clover School District, this property becomes even more alluring. If you've been looking for a place that offers privacy, a true country setting, and room to make it your own, you may have just found it! Please respect the seller’s privacy. Do not enter or drive down the driveway without an approved appointment. The property cannot be viewed from the road.
Active
$1,550,000
996 Beamguard Rd, Clover, SC 29710
4beds
2,982sqft
Single Family Residence
Built in 1999
22.25 Acres Lot
$-- Zestimate®
$520/sqft
$-- HOA
What's special
Privately-gated entry
- 25 days
- 1,889
- 117
Likely to sell faster than
Zillow last checked:
Listing updated:
Listed by:
Meghan Mytrysak MeghanMytrysak@gmail.com,
Keller Williams Ballantyne Area
Source: Canopy MLS as distributed by MLS GRID,MLS#: 4430042
Facts & features
Interior
Bedrooms & bathrooms
- Bedrooms: 4
- Bathrooms: 3
- Full bathrooms: 3
- Main level bedrooms: 3
Primary bedroom
- Level: Main
- Area: 245.05 Square Feet
- Dimensions: 16' 3" X 15' 1"
Bedroom s
- Level: Main
- Area: 121.77 Square Feet
- Dimensions: 12' 1" X 10' 1"
Bedroom s
- Level: Main
- Area: 146.65 Square Feet
- Dimensions: 10' 2" X 14' 5"
Bedroom s
- Level: Upper
- Area: 154.63 Square Feet
- Dimensions: 13' 3" X 11' 8"
Bathroom full
- Level: Main
- Area: 162.23 Square Feet
- Dimensions: 11' 3" X 14' 5"
Bathroom full
- Level: Main
- Area: 50.68 Square Feet
- Dimensions: 4' 9" X 10' 8"
Bathroom full
- Level: Upper
- Area: 116.81 Square Feet
- Dimensions: 12' 1" X 9' 8"
Bonus room
- Level: Upper
- Area: 1291.1 Square Feet
- Dimensions: 59' 7" X 21' 8"
Breakfast
- Level: Main
- Area: 63.71 Square Feet
- Dimensions: 11' 1" X 5' 9"
Dining room
- Level: Main
- Area: 170.38 Square Feet
- Dimensions: 12' 2" X 14' 0"
Kitchen
- Level: Main
- Area: 268.01 Square Feet
- Dimensions: 18' 2" X 14' 9"
Laundry
- Level: Main
- Area: 43.49 Square Feet
- Dimensions: 7' 8" X 5' 8"
Living room
- Level: Main
- Area: 298.44 Square Feet
- Dimensions: 18' 0" X 16' 7"
Heating
- Central
Cooling
- Central Air
Appliances
- Included: Dishwasher, Electric Range, Microwave, Plumbed For Ice Maker
- Laundry: Inside, Laundry Room, Main Level
Features
- Attic Other, Kitchen Island, Open Floorplan, Pantry, Walk-In Closet(s)
- Flooring: Carpet, Tile, Wood
- Doors: Storm Door(s)
- Windows: Insulated Windows
- Has basement: No
- Attic: Other
- Fireplace features: Gas Log, Living Room, Outside, Wood Burning
Interior area
- Total structure area: 2,982
- Total interior livable area: 2,982 sqft
- Finished area above ground: 2,982
- Finished area below ground: 0
Property
Parking
- Total spaces: 4
- Parking features: Detached Carport, Circular Driveway, Driveway, Attached Garage, Garage Door Opener, Garage Faces Side, Garage Shop, Keypad Entry, RV Access/Parking, Garage on Main Level
- Attached garage spaces: 2
- Carport spaces: 2
- Covered spaces: 4
- Has uncovered spaces: Yes
Features
- Levels: One and One Half
- Stories: 1.5
- Patio & porch: Covered, Front Porch, Patio, Rear Porch
- Exterior features: Fire Pit, Livestock Run In
- Fencing: Fenced,Electric
- Waterfront features: Pond
Lot
- Size: 22.25 Acres
- Features: Level, Pasture, Pond(s), Wooded
Details
- Additional structures: Auto Shop, Barn(s), Gazebo, Outbuilding, Shed(s), Workshop, Other
- Parcel number: 2640000063
- Zoning: AGC
- Special conditions: Standard
- Horse amenities: Arena, Barn, Corral(s), Equestrian Facilities, Hay Storage, Pasture, Stable(s), Tack Room, Trailer Storage, Wash Rack
Construction
Type & style
- Home type: SingleFamily
- Architectural style: Farmhouse,Traditional
- Property subtype: Single Family Residence
Materials
- Brick Full
- Foundation: Slab
- Roof: Composition
Condition
- New construction: No
- Year built: 1999
Utilities & green energy
- Sewer: Septic Installed
- Water: Well
Community & HOA
Community
- Subdivision: None
Location
- Region: Clover
Financial & listing details
- Price per square foot: $520/sqft
- Tax assessed value: $277,943
- Annual tax amount: $1,546
- Date on market: 10/8/2026
- Cumulative days on market: 25 days
- Listing terms: Cash,Conventional,Nonconforming Loan
- Exclusions: Swing at pole barn will not convey, will be replaced prior to closing. Metal garden art pieces/decor will not convey.
- Road surface type: Concrete, Gravel, Paved
Estimated market value
Not available
Estimated sales range
Not available
Not available
Price history
| Date | Event | Price |
|---|---|---|
| 10/8/2026 | Listed for sale | $1,550,000+2444.4%$520/sqft |
Source:  Canopy MLS as distributed by MLS GRID #4430042 Report a problem | ||
| 9/9/2004 | Sold | $60,919$20/sqft |
Source: Public Record Report a problem | ||
Public tax history
| Year | Property taxes | Tax assessment |
|---|---|---|
| 2025 | $1,546 +23.7% | $10,558 +22.6% |
| 2024 | $1,250 -1.8% | $8,609 |
| 2023 | $1,273 +21.7% | $8,609 |
| 2022 | $1,046 -61% | $8,609 -12.3% |
| 2021 | $2,681 | $9,815 |
| 2020 | -- | $9,815 +13.7% |
| 2019 | -- | $8,631 |
| 2018 | -- | $8,631 +2.3% |
| 2017 | $1,052 | $8,437 -2.2% |
| 2016 | $1,052 | $8,631 |
| 2014 | $1,052 | $8,631 -11.7% |
| 2013 | $1,052 | $9,771 |
| 2012 | -- | $9,771 +9.9% |
| 2010 | -- | $8,889 |
| 2009 | -- | $8,889 |
| 2008 | -- | $8,889 |
| 2007 | -- | $8,889 |
| 2006 | -- | $8,889 +13.8% |
| 2005 | -- | $7,809 |
Find assessor info on the county website
Monthly payment
Est. payment
Payment breakdown
Explore the cost of this home by adjusting the details. Changes won't be saved.Climate risks
Neighborhood: 29710
Nearby schools
Schools provided by the listing agent
- Elementary: Bethany
- Middle: Clover
- High: Clover
Source: Canopy MLS as distributed by MLS GRID. This data may not be complete. We recommend contacting the local school district to confirm school assignments for this home.
Similar homes
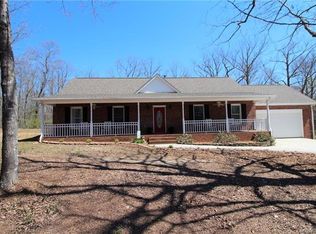
- $825,0003 bd3 ba2.7k sqft448 Bethel Hill Rd, Clover, SC 29710For Sale
 MLS ID #4437773, Margaret Johnson, Keller Williams Connected. Canopy MLS as distributed by MLS GRID
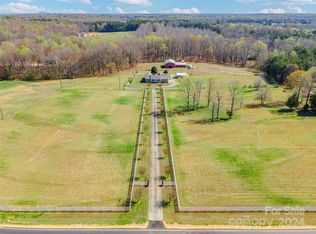
- $1,350,0004 bd3 ba2.6k sqft131 Whispering Pines Dr, Clover, SC 29710For Sale
 MLS ID #4430861, Isha Benton, Carolina Homes Connection, LLC. Canopy MLS as distributed by MLS GRID
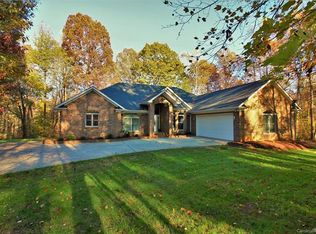
- $1,150,0004 bd4 ba4k sqft936 Stallion Spirit Trl, Clover, SC 29710For Sale
 MLS ID #4431870, Megan Cook, Carolina Homes Connection, LLC. Canopy MLS as distributed by MLS GRID
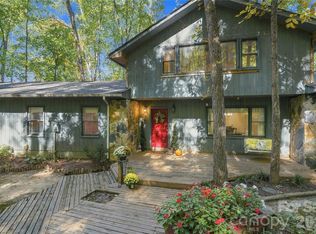
- $1,395,0004 bd5 ba4k sqft6528 Great Blue Path, Clover, SC 29710New Construction
 MLS ID #4411573, Dillon Forstberg, Keller Williams South Park. Canopy MLS as distributed by MLS GRID
- $1,250,0004 bd5 ba3.8k sqft1055 Cedar Grove Rd, Clover, SC 29710For SaleMLS ID #4406188, Michelle Ayer, Premier South. Canopy MLS as distributed by MLS GRID
- $1,290,0004 bd3 ba3.5k sqft5555 Riverfront Rd, Lake Wylie, SC 29710For SaleMLS ID #4425921, Mikael McDaniel, Keller Williams Connected. Canopy MLS as distributed by MLS GRID
- $1,549,0004 bd4 ba3k sqft5049 Titanic Rd, Rock Hill, SC 29732For SaleMLS ID #4421542, Cheri Winterberg, Howard Hanna Allen Tate Lake Wylie. Canopy MLS as distributed by MLS GRID
- $895,0004 bd4 ba3.8k sqft131 Summerfield Ct, Lake Wylie, SC 29710For SaleMLS ID #4422916, Linda Hall, Century 21 First Choice. Canopy MLS as distributed by MLS GRID
- $889,0004 bd4 ba3.5k sqft574 Shepherd Ln, Clover, SC 29710For SaleMLS ID #4407603, Debbie Houser, Real Broker, LLC. Canopy MLS as distributed by MLS GRID
- $1,158,0004 bd4 ba4.1k sqft304 Catawba Crest Ln, Lake Wylie, SC 29710For SaleMLS ID #4381723, Iby Marzouq, Mark Spain Real Estate. Canopy MLS as distributed by MLS GRID
- $815,0004 bd3 ba2.8k sqft330 Woodland Glen Rd, Clover, SC 29710For SaleMLS ID #4429203, Heather Skinner, Keller Williams Ballantyne Area. Canopy MLS as distributed by MLS GRID
- $1,375,0004 bd3 ba3.2k sqft2055 Tiger Paw Ln, York, SC 29745For SaleMLS ID #4425270, Sierra Garren, EXP Realty LLC Ballantyne. Canopy MLS as distributed by MLS GRID
- $789,5034 bd4 ba3.2k sqft518 Edmunds Ln, Clover, SC 29710New ConstructionMLS ID #4403136, Michael Jones, ProStead Realty. Canopy MLS as distributed by MLS GRID
- $838,0004 bd4 ba3.5k sqft501 Edmunds Ln, Clover, SC 29710For SaleMLS ID #4400753, Christopher Jones, Fathom Realty NC LLC. Canopy MLS as distributed by MLS GRID
- $815,0004 bd3 ba2.7k sqft489 Evergreen Rd, Clover, SC 29710For SaleMLS ID #4383228, Wendy Eaves, Howard Hanna Allen Tate Gastonia. Canopy MLS as distributed by MLS GRID
- $979,0004 bd5 ba3.8k sqft254 Triple Ponds Ct, Clover, SC 29710New ConstructionMLS ID #4359431, Lynn Ruth, Helen Adams Realty. Canopy MLS as distributed by MLS GRID
- $1,350,0005 bd6 ba3.9k sqft15 Circle Dr, Belmont, NC 28012For SaleMLS ID #4439062, Chad Simpson, Real Broker LLC Belmont. Canopy MLS as distributed by MLS GRID
- $1,050,0004 bd3 ba3.2k sqft176 Meek Rd, Gastonia, NC 28056For SaleMLS ID #4414640, Andy Reynolds, Keller Williams Connected. Canopy MLS as distributed by MLS GRID
- $899,0005 bd4 ba3.1k sqft10 Bald Eagle Rd, Lake Wylie, SC 29710For SaleMLS ID #4421997, Christina Richard, Helen Adams Realty. Canopy MLS as distributed by MLS GRID
- $1,050,0004 bd4 ba3.4k sqft537 Riddle Mill Rd, Clover, SC 29710New ConstructionMLS ID #4401950, Lynn Ruth, Helen Adams Realty. Canopy MLS as distributed by MLS GRID
