A TRUE ONE-OF-A-KIND PROPERTY WHERE LUXURY, ENTERTAINMENT & PRIVACY COME TOGETHER! This Home is an oasis.
Welcome to an exceptional property offering an incredible combination of space, upgrades, amenities, and flexibility—all set on a beautifully landscaped 1.04-acre lot with a fully fenced, private backyard. From the moment you arrive, it is clear this home was designed for both everyday living and unforgettable entertaining.
Inside, you’ll find 4 bedrooms and 3.5 baths, with an additional flex space currently configured as two bedrooms, providing incredible versatility for guests, an office, gym, playroom, or additional living space. The home has been freshly painted inside and out and is being meticulously prepared with a true model-home level of attention to detail.
The entertainment possibilities are extraordinary. A custom movie theater features a high-end 7.2 surround sound system, 110-inch screen, stadium seating, custom lighting, snack bar, full bathroom, and large closet with insulated walk-in attic storage. The primary suite is equally impressive, featuring a custom-designed closet with LED lighting and a stunning custom primary bath complete with a luxurious wet room, dual TVs, and extensive LED lighting.
The updated kitchen features beautiful white quartz countertops, while the oversized walk-in pantry is currently being transformed with custom cabinetry and countertops. The spacious laundry room offers abundant storage and even includes a second refrigerator.
Outdoor living is just as impressive. Expansive covered front and rear porches extend the length of the home, creating wonderful spaces for relaxing and entertaining. The heavily landscaped backyard provides exceptional privacy and features a fire pit, playground, zip line, above-ground pool, commercial-grade landscape lighting, and permanent holiday lighting. Multiple Ring cameras throughout the property convey.
For the RV enthusiast, this property is truly special. The 50-foot RV pad includes 50-amp power and a dedicated grey-water septic tank, while the relaxed $30/month HOA allows RVs, motorhomes, trailers, and more.
A custom 16x24 detached building with power, thoughtfully designed to complement the home, provides even more space for storage, hobbies, a workshop, or recreational use.
Additional features include a large 3-car garage, numerous smart-home features, whole-home water filtration system, well and septic, generator transfer switch, 60-amp EV charger, and ceramic window film on all rear windows to reduce heat and UV exposure. The neighborhood features a community park and wilderness trail that leads to a creek and allows chicken coops.
Major systems have also been thoughtfully maintained, with both HVAC units replaced within the last five years, roof replaced in 2019, and a mini-split added to the flex space in 2025.
This property truly offers the rare combination of acreage, privacy, luxury amenities, RV accommodations, incredible entertainment space, and extensive upgrades—all without sacrificing convenience or comfort. There is simply nothing ordinary about this home. Come experience everything it has to offer!
Active
$1,150,000
936 Stallion Spirit Trl, Clover, SC 29710
4beds
4,037sqft
Single Family Residence
Built in 2008
1.04 Acres Lot
$1,100,500 Zestimate®
$285/sqft
$30/mo HOA
What's special
Numerous smart-home featuresPermanent holiday lightingAbove-ground poolStadium seatingUpdated kitchenCommercial-grade landscape lightingFire pit
- 8 days
- 725
- 47
Likely to sell faster than
Zillow last checked:
Listing updated:
Listed by:
Megan Cook megan@carolinahomesconnection.com,
Carolina Homes Connection, LLC
Source: Canopy MLS as distributed by MLS GRID,MLS#: 4431870
Facts & features
Interior
Bedrooms & bathrooms
- Bedrooms: 4
- Bathrooms: 4
- Full bathrooms: 3
- 1/2 bathrooms: 1
- Main level bedrooms: 1
Primary bedroom
- Level: Main
Bedroom s
- Level: Upper
Bedroom s
- Level: Upper
Bedroom s
- Level: Upper
Bathroom full
- Level: Main
Bathroom half
- Level: Main
Bathroom full
- Level: Upper
Bathroom full
- Level: Upper
Family room
- Level: Main
Kitchen
- Level: Main
Heating
- Central, Heat Pump
Cooling
- Central Air
Appliances
- Included: Bar Fridge, Dishwasher, Gas Cooktop
- Laundry: Laundry Room
Features
- Built-in Features, Drop Zone, Kitchen Island, Pantry, Storage, Walk-In Closet(s), Walk-In Pantry
- Flooring: Carpet, Tile, Wood
- Doors: Insulated Door(s)
- Has basement: No
- Fireplace features: Gas Vented, Great Room
Interior area
- Total structure area: 4,037
- Total interior livable area: 4,037 sqft
- Finished area above ground: 4,037
- Finished area below ground: 0
Property
Parking
- Total spaces: 3
- Parking features: Attached Garage, RV Access/Parking, Garage on Main Level
- Attached garage spaces: 3
- Details: Also features an RV pad with 50amp hookups
Features
- Levels: Two
- Stories: 2
- Entry location: Main
- Patio & porch: Front Porch, Rear Porch
- Exterior features: Fire Pit
- Pool features: Above Ground
- Fencing: Back Yard,Fenced,Wood
Lot
- Size: 1.04 Acres
- Features: Private, Wooded
Details
- Additional structures: Shed(s)
- Parcel number: 3600000139
- Zoning: Residential
- Special conditions: Standard
Construction
Type & style
- Home type: SingleFamily
- Architectural style: Traditional
- Property subtype: Single Family Residence
Materials
- Hardboard Siding
- Foundation: Crawl Space
Condition
- New construction: No
- Year built: 2008
Utilities & green energy
- Sewer: Septic Installed
- Water: Well
- Utilities for property: Fiber Optics
Community & HOA
Community
- Subdivision: Cherokee Farms
HOA
- Has HOA: Yes
- HOA fee: $30 monthly
- HOA name: Cherokee Farms
Location
- Region: Clover
Financial & listing details
- Price per square foot: $285/sqft
- Tax assessed value: $486,300
- Annual tax amount: $2,443
- Date on market: 10/16/2026
- Listing terms: Cash,Conventional,FHA,VA Loan
- Road surface type: Concrete, Paved
Estimated market value
$1,100,500
$1.05M - $1.16M
$3,222/mo
Price history
| Date | Event | Price |
|---|---|---|
| 10/16/2026 | Listed for sale | $1,150,000+150.5%$285/sqft |
Source:  Canopy MLS as distributed by MLS GRID #4431870 Report a problem | ||
| 7/25/2019 | Sold | $459,000$114/sqft |
Source: Canopy MLS as distributed by MLS GRID #3504961 Report a problem | ||
| 6/7/2019 | Pending sale | $459,000$114/sqft |
Source: Keller Williams Realty Fort Mill #3504961 Report a problem | ||
| 5/29/2019 | Price change | $459,000-1.7%$114/sqft |
Source: Keller Williams Realty Fort Mill #3504961 Report a problem | ||
| 5/9/2019 | Price change | $467,000-1.7%$116/sqft |
Source: Keller Williams Realty Fort Mill #3504961 Report a problem | ||
| 2/14/2019 | Listed for sale | $474,900+32.8%$118/sqft |
Source: Keller Williams Ballantyne Area #3474356 Report a problem | ||
| 8/1/2017 | Sold | $357,500-15.9%$89/sqft |
Source: Public Record Report a problem | ||
| 6/8/2012 | Listing removed | $425,000$105/sqft |
Source: Allen Tate Company #2079328 Report a problem | ||
| 3/28/2012 | Price change | $425,000-5.5%$105/sqft |
Source: Allen Tate Company #2045025 Report a problem | ||
| 2/4/2012 | Price change | $449,900-3.2%$111/sqft |
Source: Allen Tate Company #2045025 Report a problem | ||
| 10/21/2011 | Price change | $465,000-4.9%$115/sqft |
Source: Allen Tate Company #2045025 Report a problem | ||
| 10/2/2011 | Listed for sale | $489,000+5.2%$121/sqft |
Source: Allen Tate Company #2045025 Report a problem | ||
| 3/3/2009 | Sold | $465,000+488.6%$115/sqft |
Source: Public Record Report a problem | ||
| 8/21/2007 | Sold | $79,000$20/sqft |
Source: Public Record Report a problem | ||
Public tax history
| Year | Property taxes | Tax assessment |
|---|---|---|
| 2025 | $2,443 +1.2% | $19,452 +4.3% |
| 2024 | $2,414 -2.7% | $18,644 +0% |
| 2023 | $2,481 +23.7% | $18,637 |
| 2022 | $2,005 -62.3% | $18,637 |
| 2021 | $5,320 | $18,637 |
| 2020 | -- | $18,637 -30.1% |
| 2019 | -- | $26,670 +89.7% |
| 2018 | -- | $14,060 -10.8% |
| 2017 | $1,907 | $15,760 -33.3% |
| 2016 | $1,907 | $23,640 +50% |
| 2014 | $1,907 | $15,760 -7.5% |
| 2013 | $1,907 | $17,040 |
| 2012 | -- | $17,040 -3.4% |
| 2010 | -- | $17,640 |
| 2009 | -- | $17,640 -23.6% |
| 2008 | -- | $23,100 +406.6% |
| 2007 | -- | $4,560 |
Find assessor info on the county website
Monthly payment
Est. payment
Payment breakdown
Explore the cost of this home by adjusting the details. Changes won't be saved.Climate risks
Neighborhood: 29710
Nearby schools
Schools provided by the listing agent
- Elementary: Larne
- Middle: Clover
- High: Clover
Source: Canopy MLS as distributed by MLS GRID. This data may not be complete. We recommend contacting the local school district to confirm school assignments for this home.
Similar homes
- $1,225,0004 bd5 ba4.3k sqft2599 Highway 557, Clover, SC 29710For Sale
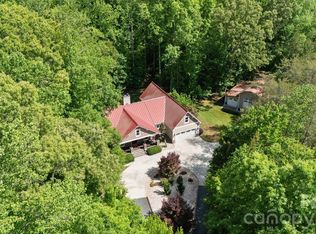
 MLS ID #4371727, Whitney Daigle, Real Broker, LLC. Canopy MLS as distributed by MLS GRID
- $1,175,0006 bd5 ba4.5k sqft314 Stone Cliff Ln, Lake Wylie, SC 29710For Sale
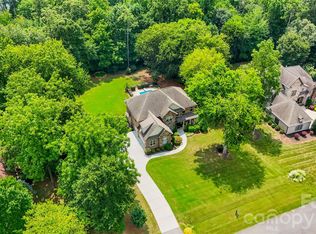 MLS ID #4405243, Angela Lopez, Realty One Group Revolution. Canopy MLS as distributed by MLS GRID
- $1,250,0004 bd5 ba3.8k sqft1055 Cedar Grove Rd, Clover, SC 29710For Sale
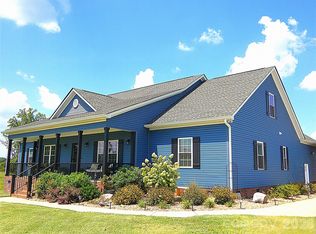 MLS ID #4406188, Michelle Ayer, Premier South. Canopy MLS as distributed by MLS GRID
- $1,200,0005 bd6 ba4.9k sqft725 Fawns Glen Pl, Lake Wylie, SC 29710For Sale
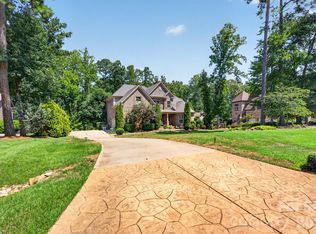 MLS ID #4418002, Lu Aiken, Highgarden Real Estate. Canopy MLS as distributed by MLS GRID
- $1,125,0004 bd5 ba5.5k sqft233 Squirrel Ln, Lake Wylie, SC 29710For SaleMLS ID #4394508, Eileen Mudrey, Better Homes and Garden Real Estate Paracle. Canopy MLS as distributed by MLS GRID
- $1,290,0004 bd3 ba3.5k sqft5555 Riverfront Rd, Lake Wylie, SC 29710For SaleMLS ID #4425921, Mikael McDaniel, Keller Williams Connected. Canopy MLS as distributed by MLS GRID
- $650,0004 bd5 ba2.7k sqft2621 Moon Creek Ln, Clover, SC 29710New ConstructionMLS ID #4434796, Rebecca Cullen, Keller Williams Connected. Canopy MLS as distributed by MLS GRID
- $680,0004 bd4 ba3.4k sqft6227 Winds Ct, Clover, SC 29710For SaleMLS ID #4427648, Melissa Keffer, Yancey Realty, LLC. Canopy MLS as distributed by MLS GRID
- $1,395,0004 bd5 ba4k sqft6528 Great Blue Path, Clover, SC 29710New ConstructionMLS ID #4411573, Dillon Forstberg, Keller Williams South Park. Canopy MLS as distributed by MLS GRID
- $1,275,0005 bd6 ba5.4k sqft470 Swift Creek Cv, Lake Wylie, SC 29710For SaleMLS ID #4405807, Annette Haffling, Keller Williams South Park. Canopy MLS as distributed by MLS GRID
- $979,0004 bd5 ba3.8k sqft254 Triple Ponds Ct, Clover, SC 29710New ConstructionMLS ID #4359431, Lynn Ruth, Helen Adams Realty. Canopy MLS as distributed by MLS GRID
- $995,0005 bd4 ba3.6k sqft163 Evening Shadow Rd, Lake Wylie, SC 29710For SaleMLS ID #4385508, Brittany Davis, Realty One Group Revolution. Canopy MLS as distributed by MLS GRID
- $999,9994 bd5 ba5.1k sqft394 Stone Cliff Ln, Lake Wylie, SC 29710For SaleMLS ID #4360878, Don Gomez, C-A-RE Realty. Canopy MLS as distributed by MLS GRID
- $749,9005 bd4 ba3.4k sqft4298 Brandy Creek Ct, Clover, SC 29710For SaleMLS ID #4416372, Tyler Goldsmith, Real Broker, LLC. Canopy MLS as distributed by MLS GRID
- $1,125,0004 bd4 ba4.6k sqft9263 Egret Rdg, Belmont, NC 28012For SaleMLS ID #4430469, Connie Yates, Keller Williams Ballantyne Area. Canopy MLS as distributed by MLS GRID
- $1,125,0004 bd5 ba4.7k sqft16601 Doves Canyon Ln, Charlotte, NC 28278For SaleMLS ID #4389644, Laura Salfia, Berkshire Hathaway HomeServices Carolinas Realty. Canopy MLS as distributed by MLS GRID
- $899,0005 bd4 ba3.1k sqft10 Bald Eagle Rd, Lake Wylie, SC 29710For SaleMLS ID #4421997, Christina Richard, Helen Adams Realty. Canopy MLS as distributed by MLS GRID
- $739,0004 bd3 ba3.4k sqft2419 Paddlers Cove Dr, Clover, SC 29710New ConstructionMLS ID #4417479, Jason Klugh, Northgroup Real Estate. Canopy MLS as distributed by MLS GRID
- $689,0006 bd4 ba3.5k sqft607 Winter Walk Ln, Lake Wylie, SC 29710For SaleMLS ID #4415998, Sierra Garren, EXP Realty LLC Ballantyne. Canopy MLS as distributed by MLS GRID
- $1,249,0004 bd4 ba4k sqft4588 Rinaldo Rd, York, SC 29745For SaleMLS ID #4399337, Matthew Johnson, EXP Realty LLC Ballantyne. Canopy MLS as distributed by MLS GRID
