RARE 36± ACRES with sweeping views, exceptional privacy, NO HOA — two parcels conveying together. This 2019-built home centers on a HEATED SALTWATER POOL and expansive patio overlooking the countryside, with a pool bath (interior/exterior access), rocking-chair front porch, and screened rear porch. Inside, an open floor plan flows from a large kitchen with abundant cabinetry and substantial island to a living room with WOOD-BURNING STOVE and a standout family room framed by pasture and treetop views. The MAIN-LEVEL PRIMARY SUITE sits privately apart from two bedrooms sharing a Jack-and-Jill bath, plus a dedicated office/flex room. Upstairs offers a spacious bedroom, full bath, walk-in closet, and walk-in attic storage — ideal guest suite, media room, or retreat. Outside: rolling pasture, mature hardwoods, fruit trees, garden, chicken coop, and approx. 8,000 MCP Select pines planted in 2019. A DETACHED 50x30 METAL GARAGE handles equipment, cars, or workshop. Long private drive, private well, septic. Minutes to downtown York, under an hour to Charlotte.
Approx. 600 sq ft of the home's 3,855 total sq ft, plus two full baths, completed by current owner without permits. Seller retains approx. 1 acre fronting Cedar Grove Road; approx. 36.6 acres across two parcels convey together.
Active
$1,700,000
1055 Cedar Grove Rd, Clover, SC 29710
4beds
3,856sqft
Single Family Residence
Built in 2019
36.6 Acres Lot
$1,609,000 Zestimate®
$441/sqft
$-- HOA
What's special
Mature hardwoodsRolling pastureRocking-chair front porchSweeping viewsHeated saltwater poolChicken coopLong private drive
- 46 days
- 746
- 39
Zillow last checked:
Listing updated:
Listed by:
Michelle Ayer yorkcohomes@gmail.com,
Premier South
Source: Canopy MLS as distributed by MLS GRID,MLS#: 4406188
Facts & features
Interior
Bedrooms & bathrooms
- Bedrooms: 4
- Bathrooms: 5
- Full bathrooms: 4
- 1/2 bathrooms: 1
- Main level bedrooms: 3
Primary bedroom
- Features: Ceiling Fan(s), Garden Tub, Walk-In Closet(s)
- Level: Main
Bedroom s
- Level: Main
Bedroom s
- Level: Main
Bathroom full
- Level: Main
Other
- Features: Attic Walk In, En Suite Bathroom
- Level: Upper
Dining room
- Level: Main
Kitchen
- Level: Main
Living room
- Features: Open Floorplan
- Level: Main
Office
- Level: Main
Heating
- Central, Electric, Wood Stove
Cooling
- Ceiling Fan(s), Central Air, Electric, Heat Pump
Appliances
- Included: Dishwasher, Double Oven, Electric Range, Electric Water Heater, Exhaust Fan, Filtration System, Microwave, Refrigerator with Ice Maker, Water Softener
- Laundry: Electric Dryer Hookup, Utility Room, Laundry Room, Main Level
Features
- Soaking Tub, Kitchen Island, Open Floorplan, Pantry, Walk-In Closet(s)
- Flooring: Carpet, Laminate, Tile
- Doors: Insulated Door(s), Screen Door(s), Storm Door(s)
- Windows: Insulated Windows
- Has basement: No
- Attic: Walk-In
- Fireplace features: Wood Burning Stove
Interior area
- Total structure area: 3,856
- Total interior livable area: 3,856 sqft
- Finished area above ground: 3,856
- Finished area below ground: 0
Video & virtual tour
Property
Parking
- Total spaces: 3
- Parking features: Driveway, Detached Garage, Garage Shop, Garage on Main Level
- Garage spaces: 3
- Has uncovered spaces: Yes
- Details: 1500 sq ft detached 3 car metal garage with power
Features
- Levels: One and One Half
- Stories: 1.5
- Patio & porch: Covered, Front Porch, Screened
- Has private pool: Yes
- Pool features: In Ground, Outdoor Pool, Salt Water
- Fencing: Fenced
- Waterfront features: Creek/Stream
Lot
- Size: 36.6 Acres
- Features: Flood Plain/Bottom Land, Orchard(s), Hilly, Pasture, Private, Wooded, Views
Details
- Additional structures: Greenhouse, Shed(s), Workshop
- Additional parcels included: 1930000007
- Parcel number: 1930000061
- Zoning: RUD
- Special conditions: Standard
Construction
Type & style
- Home type: SingleFamily
- Architectural style: Traditional
- Property subtype: Single Family Residence
Materials
- Vinyl
- Foundation: Crawl Space
Condition
- New construction: No
- Year built: 2019
Utilities & green energy
- Sewer: Septic Installed
- Water: Well
- Utilities for property: Cable Available, Wired Internet Available
Community & HOA
Community
- Security: Carbon Monoxide Detector(s), Smoke Detector(s)
- Subdivision: None
Location
- Region: Clover
Financial & listing details
- Price per square foot: $441/sqft
- Tax assessed value: $631,060
- Annual tax amount: $4,345
- Date on market: 8/1/2026
- Cumulative days on market: 46 days
- Listing terms: Cash,Conventional,VA Loan
- Road surface type: Gravel, Paved
Estimated market value
$1,609,000
$1.53M - $1.69M
$4,342/mo
Price history
| Date | Event | Price |
|---|---|---|
| 8/1/2026 | Listed for sale | $1,700,000+91%$441/sqft |
Source:  Canopy MLS as distributed by MLS GRID #4406188 Report a problem Canopy MLS as distributed by MLS GRID #4406188 Report a problem | ||
| 10/5/2022 | Sold | $890,000-1.1%$231/sqft |
Source: Canopy MLS as distributed by MLS GRID #3895916 Report a problem | ||
| 9/2/2022 | Pending sale | $899,900$233/sqft |
Source: Canopy MLS as distributed by MLS GRID #3895916 Report a problem | ||
| 8/26/2022 | Listed for sale | $899,900-9.6%$233/sqft |
Source: Canopy MLS as distributed by MLS GRID #3895916 Report a problem | ||
| 8/19/2022 | Listing removed | -- |
Source: Canopy MLS as distributed by MLS GRID #3866484 Report a problem | ||
| 7/25/2022 | Price change | $995,000-9.5%$258/sqft |
Source: Canopy MLS as distributed by MLS GRID #3866484 Report a problem | ||
| 7/8/2022 | Price change | $1,099,987-7.5%$285/sqft |
Source: Canopy MLS as distributed by MLS GRID #3866484 Report a problem | ||
| 7/1/2022 | Price change | $1,189,000-0.8%$308/sqft |
Source: Canopy MLS as distributed by MLS GRID #3866484 Report a problem | ||
| 6/16/2022 | Price change | $1,199,000+41.2%$311/sqft |
Source: Canopy MLS as distributed by MLS GRID #3866484 Report a problem | ||
| 6/5/2022 | Price change | $849,000-34.7%$220/sqft |
Source: Canopy MLS as distributed by MLS GRID #3868988 Report a problem | ||
| 6/3/2022 | Listed for sale | $1,299,950$337/sqft |
Source: Canopy MLS as distributed by MLS GRID #3866484 Report a problem | ||
Public tax history
| Year | Property taxes | Tax assessment |
|---|---|---|
| 2025 | $4,345 +18.2% | $25,144 +14.7% |
| 2024 | $3,675 +8.8% | $21,912 +11.1% |
| 2023 | $3,379 +92.2% | $19,719 +93% |
| 2022 | $1,758 +19110.7% | $10,216 |
| 2021 | $9 | $10,216 |
| 2020 | -- | $10,216 +44317.4% |
| 2019 | -- | $23 |
| 2018 | -- | $23 -98.8% |
| 2017 | -- | $1,972 |
Find assessor info on the county website
Monthly payment
Est. payment
Payment breakdown
Explore the cost of this home by adjusting the details. Changes won't be saved.Climate risks
Neighborhood: 29710
Nearby schools
Schools provided by the listing agent
- Elementary: Cottonbelt
- Middle: York
- High: York Comprehensive
Source: Canopy MLS as distributed by MLS GRID. This data may not be complete. We recommend contacting the local school district to confirm school assignments for this home.
Similar homes
- $1,595,0004 bd5 ba4.5k sqft827 Misty Arbor Frd, Clover, SC 29710For Sale
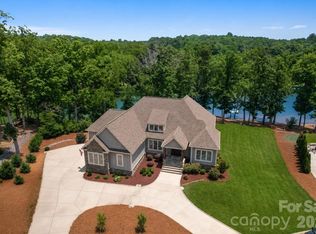
 MLS ID #4391650, Nelvia Bullock, COMPASS. Canopy MLS as distributed by MLS GRID
 - $1,750,0004 bd3 ba3.2k sqft1011 Ratchford Rd, York, SC 29745For Sale
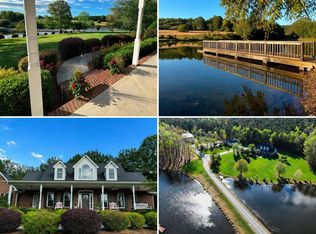 MLS ID #4376084, Steven Szasz, ProStead Realty. Canopy MLS as distributed by MLS GRID
 - $1,875,0004 bd5 ba4.9k sqft5301 Masons Ferry Rd, Lake Wylie, SC 29710For Sale
 MLS ID #4407219, Marcus Nance, Helen Adams Realty. Canopy MLS as distributed by MLS GRID
 - $975,0004 bd4 ba3.8k sqft555 Shepherd Ln, Clover, SC 29710For Sale
 MLS ID #4416784, Keith Hensel, Helen Adams Realty. Canopy MLS as distributed by MLS GRID
 - $1,450,0004 bd5 ba4k sqft6528 Great Blue Path, Clover, SC 29710New ConstructionMLS ID #4411573, Dillon Forstberg, Keller Williams South Park. Canopy MLS as distributed by MLS GRID
- $1,390,0004 bd3 ba3.5k sqft5555 Riverfront Rd, Lake Wylie, SC 29710For SaleMLS ID #4377095, Mikael McDaniel, Keller Williams Connected. Canopy MLS as distributed by MLS GRID
- $1,800,0004 bd4 ba3.5k sqft9208 Flying Eagle Ln, Charlotte, NC 28278For SaleMLS ID #4422278, Mike Laine, One Charlotte Realty, Inc. Canopy MLS as distributed by MLS GRID
- $1,250,0006 bd4 ba4.8k sqft13592 Highway 55 W, York, SC 29745For SaleMLS ID #4382885, Jennifer Thompson, Northgroup Real Estate. Canopy MLS as distributed by MLS GRID
- $1,249,0004 bd4 ba4.1k sqft304 Catawba Crest Ln, Lake Wylie, SC 29710For SaleMLS ID #4381723, Iby Marzouq, Mark Spain Real Estate. Canopy MLS as distributed by MLS GRID
- $1,450,0004 bd5 ba2.4k sqft1830 Dulin Rd, Clover, SC 29710For SaleMLS ID #4373847, Mark McClaskey, EXP Realty LLC Ballantyne. Canopy MLS as distributed by MLS GRID
- $925,0005 bd4 ba3.1k sqft10 Bald Eagle Rd, Lake Wylie, SC 29710For SaleMLS ID #4421997, Christina Richard, Helen Adams Realty. Canopy MLS as distributed by MLS GRID
- $1,200,0005 bd6 ba4.9k sqft725 Fawns Glen Pl, Lake Wylie, SC 29710For SaleMLS ID #4418002, Lu Aiken, Highgarden Real Estate. Canopy MLS as distributed by MLS GRID
- $1,175,0006 bd5 ba4.5k sqft314 Stone Cliff Ln, Lake Wylie, SC 29710For SaleMLS ID #4405243, Angela Lopez, Realty One Group Revolution. Canopy MLS as distributed by MLS GRID
- $1,110,0004 bd5 ba5.6k sqft579 Morning Glory Ct, Lake Wylie, SC 29710For SaleMLS ID #4403862, Will Hudson, DASH Carolina. Canopy MLS as distributed by MLS GRID
- $1,015,0004 bd5 ba3.8k sqft254 Triple Ponds Ct, Clover, SC 29710New ConstructionMLS ID #4359431, Lynn Ruth, Helen Adams Realty. Canopy MLS as distributed by MLS GRID
- $897,5004 bd4 ba3.5k sqft574 Shepherd Ln, Clover, SC 29710For SaleMLS ID #4407603, Debbie Houser, Real Broker, LLC. Canopy MLS as distributed by MLS GRID
- $1,150,0004 bd5 ba5.5k sqft233 Squirrel Ln, Lake Wylie, SC 29710For SaleMLS ID #4394508, Eileen Mudrey, Better Homes and Garden Real Estate Paracle. Canopy MLS as distributed by MLS GRID
- $1,550,0004 bd4 ba3.4k sqft1002 Kingbird Ln #7, Clover, SC 29710New ConstructionMLS ID #4355913, Nannette Hinton, Classica Homes Realty LLC. Canopy MLS as distributed by MLS GRID
- $1,249,0004 bd4 ba4k sqft4588 Rinaldo Rd, York, SC 29745For SaleMLS ID #4399337, Matthew Johnson, EXP Realty LLC Ballantyne. Canopy MLS as distributed by MLS GRID
