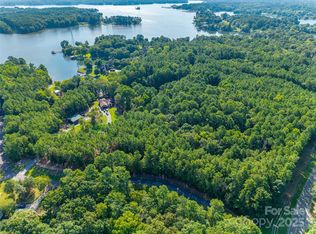
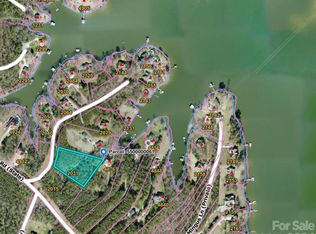
Tucked away on 2.73 private acres along a peaceful Lake Wylie cove, this exceptional waterfront property offers luxury, versatility and resort-style living. Surrounded by mature hardwoods with frequent daily visits from deer, the home provides a level of privacy rarely found on the lake while still offering easy access to open water. Inside features a spacious living area, a well-appointed kitchen with abundant cabinetry and counter space, and the added comfort & efficient in-floor radiant heat, multi-zone system plus tankless water heater. The main level includes the primary suite, two additional bedrooms, a full bathroom and a flex space ideal for an office or hobby room. The fully finished walkout basement functions as a private second living space with its own full kitchen, living room, bedroom, bathroom, office and separate exterior access—perfect for multigenerational living or extended guests. Outdoor living is the true highlight. Enjoy peaceful lake views from the screened porch, spend summer days beside the in-ground pool or head out on the water from the shared dock. An expansive deck, covered patio and welcoming front porch provide even more space to relax and entertain. An additional 40-by-30-foot detached building offers incredible potential for a workshop, boat storage, recreational vehicles or equipment, while the attached two-car garage provides additional storage. This truly is a one-of-a-kind Lake Wylie retreat that offers the lifestyle so many dream about—all within the award winning Clover School District.
Active
$1,375,000
2055 Tiger Paw Ln, York, SC 29745
4beds
3,253sqft
Single Family Residence
Built in 2000
2.73 Acres Lot
$1,316,400 Zestimate®
$423/sqft
$-- HOA
What's special
Shared dockWaterfront propertyIn-ground poolExpansive deckWelcoming front porchSurrounded by mature hardwoodsTankless water heater
- 17 days
- 1,113
- 36
Likely to sell faster than
Zillow last checked:
Listing updated:
Listed by:
Sierra Garren 803-627-3072,
EXP Realty LLC Ballantyne
Source: Canopy MLS as distributed by MLS GRID,MLS#: 4425270
Facts & features
Interior
Bedrooms & bathrooms
- Bedrooms: 4
- Bathrooms: 3
- Full bathrooms: 3
- Main level bedrooms: 3
Primary bedroom
- Level: Main
Bedroom s
- Level: Main
Bedroom s
- Level: Main
Bedroom s
- Level: Basement
Bathroom full
- Level: Main
Bathroom full
- Level: Main
Bathroom full
- Features: Ceiling Fan(s)
- Level: Basement
Dining area
- Level: Main
Family room
- Level: Basement
Flex space
- Level: Basement
Kitchen
- Level: Main
Kitchen
- Level: Basement
Laundry
- Level: Main
Living room
- Level: Main
Office
- Level: Main
Heating
- Radiant, Radiant Floor, Zoned
Cooling
- Central Air, Zoned
Appliances
- Included: Dishwasher, Disposal, Electric Range, Gas Water Heater, Microwave, Tankless Water Heater
- Laundry: Laundry Room, Main Level
Features
- Breakfast Bar, Pantry, Storage
- Flooring: Carpet, Tile, Wood
- Doors: French Doors
- Windows: Insulated Windows
- Basement: Exterior Entry,Finished,Interior Entry,Walk-Out Access,Walk-Up Access
- Attic: Pull Down Stairs
Interior area
- Total structure area: 1,798
- Total interior livable area: 3,253 sqft
- Finished area above ground: 1,798
- Finished area below ground: 1,455
Video & virtual tour
Property
Parking
- Total spaces: 2
- Parking features: Driveway, Attached Garage, Detached Garage, Garage on Main Level
- Attached garage spaces: 2
- Has uncovered spaces: Yes
- Details: There is a 2 car attached garage PLUS a 1, 200 sqft detached garage/shop
Features
- Levels: One
- Stories: 1
- Patio & porch: Balcony, Covered, Front Porch, Rear Porch, Screened
- Has private pool: Yes
- Pool features: Heated, In Ground, Outdoor Pool, Salt Water
- Fencing: Back Yard,Fenced
- Has view: Yes
- View description: Water
- Has water view: Yes
- Water view: Water
- Waterfront features: Boat Lift, Dock, Waterfront
- Body of water: Lake Wylie
Lot
- Size: 2.73 Acres
- Features: Private, Wooded
Living quarters
- Secondary features: Separate Kitchen Facilities,Separate Living Quarters
Details
- Additional structures: Auto Shop, Workshop
- Parcel number: 5500000062
- Zoning: RD-II
- Special conditions: Standard
Construction
Type & style
- Home type: SingleFamily
- Architectural style: Traditional
- Property subtype: Single Family Residence
Materials
- Brick Full
Condition
- New construction: No
- Year built: 2000
Utilities & green energy
- Sewer: Private Sewer
- Water: Well
Community & HOA
Community
- Security: Carbon Monoxide Detector(s), Smoke Detector(s)
- Subdivision: Allison Creek Estates
Location
- Region: York
Financial & listing details
- Price per square foot: $423/sqft
- Tax assessed value: $932,400
- Annual tax amount: $3,923
- Date on market: 9/26/2026
- Cumulative days on market: 44 days
- Listing terms: Cash,Conventional,VA Loan
- Road surface type: Concrete, Paved
Estimated market value
$1,316,400
$1.25M - $1.38M
$3,389/mo
Price history
| Date | Event | Price |
|---|---|---|
| 9/26/2026 | Listed for sale | $1,375,000-1.4%$423/sqft |
Source:  Canopy MLS as distributed by MLS GRID #4425270 Report a problem Canopy MLS as distributed by MLS GRID #4425270 Report a problem | ||
| 9/15/2026 | Listing removed | $1,394,750$429/sqft |
Source: Canopy MLS as distributed by MLS GRID #4406263 Report a problem | ||
| 8/19/2026 | Listed for sale | $1,394,750+169.3%$429/sqft |
Source: Canopy MLS as distributed by MLS GRID #4406263 Report a problem | ||
| 6/16/2016 | Sold | $518,000-3.6%$159/sqft |
Source: Canopy MLS as distributed by MLS GRID #3158343 Report a problem | ||
| 4/20/2016 | Price change | $537,500-0.3%$165/sqft |
Source: Wilkinson ERA Real Estate #3158343 Report a problem | ||
| 1/15/2016 | Price change | $539,000-0.2%$166/sqft |
Source: Owner #24054345 Report a problem | ||
| 12/16/2015 | Price change | $539,900+0.4%$166/sqft |
Source: Wilkinson ERA Real Estate #3120386 Report a problem | ||
| 12/1/2015 | Price change | $537,500+0.5%$165/sqft |
Source: Wilkinson ERA Real Estate #3120386 Report a problem | ||
| 10/8/2015 | Listed for sale | $535,000+1.9%$164/sqft |
Source: Wilkinson ERA Real Estate #3120386 Report a problem | ||
| 9/1/2015 | Listing removed | $525,000$161/sqft |
Source: Wilkinson ERA Real Estate #3044494 Report a problem | ||
| 7/15/2015 | Price change | $525,000-3.7%$161/sqft |
Source: Wilkinson ERA Real Estate #3044494 Report a problem | ||
| 6/30/2015 | Price change | $545,000-0.4%$168/sqft |
Source: Wilkinson ERA Real Estate #3044494 Report a problem | ||
| 6/19/2015 | Price change | $547,000-0.1%$168/sqft |
Source: Wilkinson ERA Real Estate #3044494 Report a problem | ||
| 6/17/2015 | Price change | $547,500+0.1%$168/sqft |
Source: Wilkinson ERA Real Estate #3044494 Report a problem | ||
| 5/29/2015 | Price change | $547,000-2.1%$168/sqft |
Source: Wilkinson ERA Real Estate #3044494 Report a problem | ||
| 5/19/2015 | Price change | $559,000-1.8%$172/sqft |
Source: Wilkinson ERA Real Estate #3044494 Report a problem | ||
| 4/28/2015 | Price change | $569,000-1%$175/sqft |
Source: Wilkinson ERA Real Estate #3044494 Report a problem | ||
| 4/18/2015 | Price change | $574,900-0.7%$177/sqft |
Source: Wilkinson ERA Real Estate #3044494 Report a problem | ||
| 4/9/2015 | Price change | $579,000-1%$178/sqft |
Source: Wilkinson ERA Real Estate #3044494 Report a problem | ||
| 3/24/2015 | Price change | $585,000-0.4%$180/sqft |
Source: Wilkinson ERA Real Estate #3044494 Report a problem | ||
| 3/19/2015 | Price change | $587,500-0.1%$181/sqft |
Source: Wilkinson ERA Real Estate #3044494 Report a problem | ||
| 3/5/2015 | Price change | $587,900+0.1%$181/sqft |
Source: Wilkinson & Associates ERA Powered #3044494 Report a problem | ||
| 2/26/2015 | Price change | $587,500-0.3%$181/sqft |
Source: Wilkinson & Associates ERA Powered #3044494 Report a problem | ||
| 1/29/2015 | Price change | $589,000-1%$181/sqft |
Source: Wilkinson & Associates ERA Powered #3044494 Report a problem | ||
| 1/17/2015 | Listed for sale | $595,000+539.8%$183/sqft |
Source: Wilkinson & Associates ERA Powered #3044494 Report a problem | ||
| 12/30/1999 | Sold | $93,000$29/sqft |
Source: Public Record Report a problem | ||
Public tax history
| Year | Property taxes | Tax assessment |
|---|---|---|
| 2025 | $3,923 +10.9% | $28,659 +15% |
| 2024 | $3,536 -2.5% | $24,922 |
| 2023 | $3,626 +20.2% | $24,922 |
| 2022 | $3,015 -27.8% | $24,922 |
| 2021 | $4,175 | $24,922 +8.6% |
| 2020 | -- | $22,954 +7.8% |
| 2019 | -- | $21,300 +6.7% |
| 2018 | -- | $19,960 |
| 2017 | $1,815 | $19,960 -14.2% |
| 2016 | $1,815 | $23,250 +50% |
| 2014 | $1,815 | $15,500 -1.5% |
| 2013 | $1,815 | $15,732 |
| 2012 | -- | $15,732 +15% |
| 2010 | -- | $13,680 |
| 2009 | -- | $13,680 |
| 2008 | -- | $13,680 |
| 2007 | -- | $13,680 |
| 2006 | -- | $13,680 +30.3% |
| 2005 | -- | $10,500 |
| 2004 | -- | $10,500 |
| 2003 | -- | $10,500 |
| 2002 | -- | $10,500 |
| 2001 | -- | $10,500 +113.7% |
| 2000 | -- | $4,914 |
Find assessor info on the county website
Monthly payment
Est. payment
Payment breakdown
Explore the cost of this home by adjusting the details. Changes won't be saved.Climate risks
Neighborhood: 29745
Nearby schools
Schools provided by the listing agent
- Elementary: Liberty Hill
- Middle: Roosevelt
- High: Lake Wylie
Source: Canopy MLS as distributed by MLS GRID. This data may not be complete. We recommend contacting the local school district to confirm school assignments for this home.
Similar homes
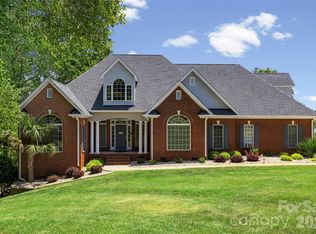
- $1,300,0004 bd4 ba3.2k sqft1850 Poinciana Dr, York, SC 29745For Sale
 MLS ID #4391633, Kent Van Slambrook, First Properties. Canopy MLS as distributed by MLS GRID
 - $1,550,0004 bd3 ba2.9k sqft996 Beamguard Rd, Clover, SC 29710For Sale
 MLS ID #4430042, Meghan Mytrysak, Keller Williams Ballantyne Area. Canopy MLS as distributed by MLS GRID
 - $1,400,0005 bd4 ba4.1k sqft14281 Nolen Ln, Charlotte, NC 28277For Sale
 MLS ID #4431414, Katie Harrison, Ivester Jackson Christie's. Canopy MLS as distributed by MLS GRID
 - $1,295,0004 bd4 ba4.2k sqft1724 Gaither Rd, Belmont, NC 28012For Sale
 MLS ID #4422121, Angela Copperwheat, Carolinas Key Realty LLC. Canopy MLS as distributed by MLS GRID
 - $875,0005 bd5 ba4k sqft3411 Stags Leap Way, York, SC 29745For SaleMLS ID #4390010, Mikael McDaniel, Keller Williams Connected. Canopy MLS as distributed by MLS GRID
- $1,200,0006 bd3 ba3.7k sqft16105 Langston Dr, Charlotte, NC 28278For SaleMLS ID #4383819, Kent Van Slambrook, First Properties. Canopy MLS as distributed by MLS GRID
- $825,0003 bd5 ba3.4k sqft5744 Natoma Rd, Clover, SC 29710For SaleMLS ID #4431496, Andy Reynolds, Keller Williams Connected. Canopy MLS as distributed by MLS GRID
- $799,9003 bd3 ba2.2k sqft5267 York Hwy, York, SC 29745For SaleMLS ID #4420917, Bryan Killian, Piedmont Carolinas Realty, Inc.. Canopy MLS as distributed by MLS GRID
- $1,375,0004 bd3 ba2.5k sqft800 Jefferson Dr, Charlotte, NC 28270For SaleMLS ID #4418154, Jay White, Keller Williams Ballantyne Area. Canopy MLS as distributed by MLS GRID
- $1,250,0005 bd5 ba4.4k sqft16121 Tana Tea Cir, Tega Cay, SC 29708For SaleMLS ID #4381341, Carmen Miller, LPT Realty, LLC. Canopy MLS as distributed by MLS GRID
- $1,125,0004 bd4 ba2.7k sqft1113 Palmyra Dr, Tega Cay, SC 29708For SaleMLS ID #4379735, Drew Choate, Keller Williams Connected. Canopy MLS as distributed by MLS GRID
- $1,048,0004 bd4 ba4.7k sqft16521 Governors Club Ct, Charlotte, NC 28278For SaleMLS ID #4410451, Lane Sulhan, Nestlewood Realty, LLC. Canopy MLS as distributed by MLS GRID
- $899,9003 bd3 ba2.7k sqft8019 Longwaters Ct, York, SC 29745For SaleMLS ID #4419673, Amy Mavrogian, Keller Williams Connected. Canopy MLS as distributed by MLS GRID
- $1,175,0006 bd5 ba4.5k sqft314 Stone Cliff Ln, Lake Wylie, SC 29710For SaleMLS ID #4405243, Angela Lopez, Realty One Group Revolution. Canopy MLS as distributed by MLS GRID
- $740,0005 bd4 ba3.4k sqft535 Hallman Dr, Rock Hill, SC 29732For SaleMLS ID #4411006, Vivian Knight, RE/MAX Executive. Canopy MLS as distributed by MLS GRID
- $769,0004 bd5 ba4.5k sqft770 Cooks Cove Rdg, Clover, SC 29710For SaleMLS ID #4380714, Jennifer Ramirez, Real Broker, LLC. Canopy MLS as distributed by MLS GRID
- $825,0004 bd3 ba2.5k sqft13934 Kings Carriage Ln, Charlotte, NC 28278For SaleMLS ID #4424593, Jim Straatmann, Keller Williams Ballantyne Area. Canopy MLS as distributed by MLS GRID
- $699,9006 bd4 ba3.5k sqft607 Winter Walk Ln, Lake Wylie, SC 29710For SaleMLS ID #4415998, Sierra Garren, EXP Realty LLC Ballantyne. Canopy MLS as distributed by MLS GRID
- $1,199,0004 bd5 ba4.6k sqft1016 Firethorne Club Dr, Waxhaw, NC 28173For SaleMLS ID #4393647, Michelle Kasak, Keller Williams Ballantyne Area. Canopy MLS as distributed by MLS GRID
- $799,9004 bd3 ba4k sqft16506 Doves Canyon Ln, Charlotte, NC 28278For SaleMLS ID #4410275, Josh Finigan, EXP Realty LLC Ballantyne. Canopy MLS as distributed by MLS GRID
