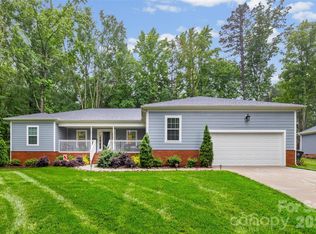
Welcome home to timeless charm and modern luxury! This beautiful brick and fiber cement home was renovated in 2018 by Harding Custom Homes. This home offers exceptional craftsmanship, an open layout, and premium finishes throughout. Step inside the house to experience a bright, thoughtful floor plan featuring renovated living spaces, updated flooring, and a sleek kitchen designed for easy living. This home has 3 Bedrooms, 3 Bathrooms and has approximately 2278 heated square feet. This very modern kitchen offers a vaulted ceiling, granite and wood counter tops, tile backsplash, wood flooring, work island / breakfast bar, pot filler, stainless steel appliances and under the cabinet lighting. Large living area featuring wood flooring, gas log fireplace with stone surround. Fabulous Primary Bedroom suite featuring wood flooring in the bedroom and tile flooring in the primary bathroom, dual walk-in closets, garden tub, separate tile shower, and double sinks. 2 Car carport with storage room off to one side. The home features a tank-less water heater, and dual fuel electric and gas heating system. Also there is a large 2400+/- square foot detached metal garage / recreation building for your enjoyment. Detached building was built in 2021 and has a mini-split in the garage area and a heat pump in the kitchen, dining and office areas. This additional building is heated and cooled with 1.5 bathrooms, office area, kitchen and dining area Outside, enjoy low-maintenance exterior living with the covered pergola covered porch and concrete areas. There is so much to list that you need to come see for yourself!
Active
$799,900
5267 York Hwy, York, SC 29745
3beds
2,278sqft
Single Family Residence
Built in 1960
1.36 Acres Lot
$764,900 Zestimate®
$351/sqft
$-- HOA
What's special
Premium finishes throughoutBright thoughtful floor planGarden tubUpdated flooringStainless steel appliancesTile backsplashOpen layout
- 26 days
- 2,360
- 64
Zillow last checked:
Listing updated:
Listed by:
Bryan Killian bkillian@piedmontcarolinas.com,
Piedmont Carolinas Realty, Inc.
Source: Canopy MLS as distributed by MLS GRID,MLS#: 4420917
Facts & features
Interior
Bedrooms & bathrooms
- Bedrooms: 3
- Bathrooms: 3
- Full bathrooms: 3
- Main level bedrooms: 3
Primary bedroom
- Level: Main
Bedroom s
- Level: Main
Bedroom s
- Level: Main
Bathroom full
- Level: Main
Bathroom full
- Level: Main
Bathroom full
- Level: Main
Dining room
- Level: Main
Kitchen
- Level: Main
Laundry
- Level: Main
Living room
- Level: Main
Heating
- Other
Cooling
- Central Air
Appliances
- Included: Bar Fridge, Dishwasher, Disposal, Electric Oven, Exhaust Hood, Gas Cooktop, Microwave, Tankless Water Heater, Wine Refrigerator
- Laundry: Electric Dryer Hookup, Laundry Room, Main Level, Washer Hookup
Features
- Flooring: Carpet, Tile, Wood
- Doors: Insulated Door(s)
- Windows: Insulated Windows
- Has basement: No
- Fireplace features: Gas Log, Living Room
Interior area
- Total structure area: 2,278
- Total interior livable area: 2,278 sqft
- Finished area above ground: 2,278
- Finished area below ground: 0
Video & virtual tour
Property
Parking
- Total spaces: 4
- Parking features: Attached Carport, Detached Garage, Garage Door Opener, Garage Faces Side
- Garage spaces: 2
- Carport spaces: 2
- Covered spaces: 4
Features
- Levels: One
- Stories: 1
- Patio & porch: Covered, Front Porch
Lot
- Size: 1.36 Acres
- Features: Level
Details
- Additional structures: Other
- Parcel number: 4440000001
- Zoning: RUD
- Special conditions: Standard
Construction
Type & style
- Home type: SingleFamily
- Property subtype: Single Family Residence
Materials
- Brick Partial, Fiber Cement
- Foundation: Crawl Space
Condition
- New construction: No
- Year built: 1960
Utilities & green energy
- Sewer: Septic Installed
- Water: Well
- Utilities for property: Electricity Connected
Community & HOA
Community
- Security: Smoke Detector(s)
- Subdivision: None
Location
- Region: York
Financial & listing details
- Price per square foot: $351/sqft
- Tax assessed value: $446,134
- Annual tax amount: $3,118
- Date on market: 9/11/2026
- Cumulative days on market: 26 days
- Listing terms: Cash,Conventional
- Electric utility on property: Yes
- Road surface type: Dirt, Gravel, Paved
Estimated market value
$764,900
$727,000 - $803,000
$2,235/mo
Price history
| Date | Event | Price |
|---|---|---|
| 9/11/2026 | Listed for sale | $799,900+2566.3%$351/sqft |
Source:  Canopy MLS as distributed by MLS GRID #4420917 Report a problem Canopy MLS as distributed by MLS GRID #4420917 Report a problem | ||
| 12/27/2017 | Sold | $30,000-6.3%$13/sqft |
Source: Public Record Report a problem | ||
| 5/24/2013 | Sold | $32,000+3.6%$14/sqft |
Source: Public Record Report a problem | ||
| 4/17/2013 | Pending sale | $30,875$14/sqft |
Source: Shelton Properties Inc. #1086001 Report a problem | ||
| 4/13/2013 | Listed for sale | $30,875-72.7%$14/sqft |
Source: Shelton Properties Inc. #1086001 Report a problem | ||
| 3/18/2013 | Sold | $113,223$50/sqft |
Source: Public Record Report a problem | ||
| 10/12/2012 | Sold | $113,223+21.7%$50/sqft |
Source: Public Record Report a problem | ||
| 7/30/2007 | Sold | $93,000$41/sqft |
Source: Public Record Report a problem | ||
Public tax history
| Year | Property taxes | Tax assessment |
|---|---|---|
| 2025 | $3,118 +18.5% | $17,846 +15% |
| 2024 | $2,632 -2.1% | $15,518 |
| 2023 | $2,688 0% | $15,518 |
| 2022 | $2,688 +268.4% | $15,518 +42.1% |
| 2021 | $730 | $10,920 |
| 2020 | -- | $10,920 +13.5% |
| 2019 | -- | $9,620 +86.4% |
| 2018 | -- | $5,160 +50% |
| 2017 | $539 | $3,440 |
| 2016 | $539 | $3,440 |
| 2014 | $539 | $3,440 |
| 2013 | $539 | $3,440 -35.6% |
| 2012 | -- | $5,340 +50% |
| 2010 | -- | $3,560 |
| 2009 | -- | $3,560 |
| 2008 | -- | $3,560 +9.2% |
| 2007 | -- | $3,260 |
| 2006 | -- | $3,260 +25.4% |
| 2005 | -- | $2,600 |
| 2004 | -- | $2,600 |
| 2003 | -- | $2,600 |
| 2002 | -- | $2,600 |
| 2001 | -- | $2,600 +39.8% |
| 2000 | -- | $1,860 |
Find assessor info on the county website
Monthly payment
Est. payment
Payment breakdown
Explore the cost of this home by adjusting the details. Changes won't be saved.Climate risks
Neighborhood: 29745
Nearby schools
Schools provided by the listing agent
- Elementary: Hunter Street
- Middle: York
- High: York Comprehensive
Source: Canopy MLS as distributed by MLS GRID. This data may not be complete. We recommend contacting the local school district to confirm school assignments for this home.

Similar homes
- $740,0005 bd4 ba3.4k sqft535 Hallman Dr, Rock Hill, SC 29732For Sale

 MLS ID #4411006, Vivian Knight, RE/MAX Executive. Canopy MLS as distributed by MLS GRID
 - $630,0003 bd2 ba1.5k sqft1601 Charlotte Hwy, York, SC 29745For Sale
 MLS ID #4398932, Whitney Daigle, Real Broker, LLC. Canopy MLS as distributed by MLS GRID
 - $825,0004 bd3 ba2.5k sqft13934 Kings Carriage Ln, Charlotte, NC 28278For Sale
 MLS ID #4424593, Jim Straatmann, Keller Williams Ballantyne Area. Canopy MLS as distributed by MLS GRID
 - $525,0003 bd2 ba2.4k sqft291 Education Ln, York, SC 29745For Sale
 MLS ID #4386152, Nate Mallard, Howard Hanna Allen Tate Rock Hill. Canopy MLS as distributed by MLS GRID
 - $635,0004 bd3 ba2.8k sqft2117 Belle Regal Cir, Rock Hill, SC 29732For SaleMLS ID #4421139, Joetta Talford, Talford Realty International. Canopy MLS as distributed by MLS GRID
- $825,0004 bd3 ba2.2k sqft9067 Tulagi Ct, Fort Mill, SC 29708For SaleMLS ID #4413890, Kristen Bernard, Keller Williams South Park. Canopy MLS as distributed by MLS GRID
- $899,9003 bd3 ba2.7k sqft8019 Longwaters Ct, York, SC 29745For SaleMLS ID #4419673, Amy Mavrogian, Keller Williams Connected. Canopy MLS as distributed by MLS GRID
- $629,0003 bd3 ba2.3k sqft3038 Trace Meadow Ct, York, SC 29745For SaleMLS ID #4415710, Jason Klugh, Northgroup Real Estate. Canopy MLS as distributed by MLS GRID
- $750,0004 bd3 ba2.6k sqft7048 Mariners Ct, Tega Cay, SC 29708For SaleMLS ID #4408357, Jill Carnahan, Premier South. Canopy MLS as distributed by MLS GRID
- $799,9003 bd3 ba3k sqft3328 Richards Xing, Fort Mill, SC 29708For SaleMLS ID #4401571, Kim McCorkle, Assist2sell Buyers & Sellers 1st Choice LLC. Canopy MLS as distributed by MLS GRID
- $750,0004 bd4 ba3.3k sqft1516 Hensley Rd, Fort Mill, SC 29715For SaleMLS ID #4395457, Jenny Linich, Keller Williams Ballantyne Area. Canopy MLS as distributed by MLS GRID
- $465,0005 bd3 ba2.5k sqft1323 Bethelfields Ter, York, SC 29745For SaleMLS ID #4424117, Matthew Gale, NorthGroup Real Estate LLC. Canopy MLS as distributed by MLS GRID
- $750,0004 bd3 ba2.7k sqft3015 Point Clear Dr, Tega Cay, SC 29708For SaleMLS ID #4421189, Nick May, COMPASS. Canopy MLS as distributed by MLS GRID
- $550,0003 bd3 ba2.2k sqft690 Knighton Hill Rd, Rock Hill, SC 29732For SaleMLS ID #4412894, Maria Lages, Premier South. Canopy MLS as distributed by MLS GRID
- $695,0004 bd3 ba2.8k sqft1941 Felts Pkwy, Fort Mill, SC 29715For SaleMLS ID #4430846, Amy Stanley, Coldwell Banker Realty. Canopy MLS as distributed by MLS GRID
- $529,0003 bd2 ba2.1k sqft4083 Ramsey Rd, Sharon, SC 29742For SaleMLS ID #4421051, Constance Bailes, Homeland Realty Group LLC. Canopy MLS as distributed by MLS GRID
- $650,0005 bd3 ba2.6k sqft2848 Arrowwood Ln, Rock Hill, SC 29732For SaleMLS ID #4414290, Kristina Khona, Realty One Group Revolution. Canopy MLS as distributed by MLS GRID
- $749,0004 bd3 ba2.6k sqft1851 White Fawn Ln, Rock Hill, SC 29730For SaleMLS ID #4318483, Matt Jackson, Keller Williams South Park. Canopy MLS as distributed by MLS GRID
- $915,0005 bd4 ba3.1k sqft10 Bald Eagle Rd, Lake Wylie, SC 29710For SaleMLS ID #4421997, Christina Richard, Helen Adams Realty. Canopy MLS as distributed by MLS GRID
- $759,9004 bd3 ba3k sqft3375 Blue Jay Pass, Fort Mill, SC 29708For SaleMLS ID #4401520, LaChelle Crosby, Found It Homes LLC. Canopy MLS as distributed by MLS GRID
