Welcome home to 1601 Charlotte Highway, where modern country living meets peaceful privacy on approximately 7.74 acres. Built in 2024 and meticulously maintained, this beautiful home offers the perfect blend of contemporary finishes, functional design, and room to enjoy the outdoors. Whether you're looking for space to roam, room for equine companions, or simply a quiet retreat, this property offers endless possibilities.
Inside, you'll be welcomed by an inviting open-concept floor plan with a desirable split-bedroom layout. Luxury vinyl plank flooring flows throughout the main living areas, creating a warm and cohesive feel. The spacious living room seamlessly connects to the kitchen and dining area, making it ideal for both everyday living and entertaining. The kitchen features crisp white cabinetry, a contrasting center island, stainless steel appliances, and plenty of workspace.
The private primary suite offers a relaxing retreat with an en-suite bath featuring a soaking tub, tiled walk-in shower, and generous space to unwind. On the opposite side of the home, you'll find two spacious guest bedrooms and a well-appointed secondary bath, providing privacy and comfort for family or visitors.
Step outside and enjoy the charm of the home's beautiful wood accents, a spacious rear deck overlooking the property, and a wired two-bay workshop—perfect for hobbies, storage, equipment, or outdoor toys. With approximately 7.74 acres to enjoy, there's ample room for recreation, gardening, animals, or simply taking in the peaceful surroundings. The property also offers the potential to accommodate equine companions, making it an ideal retreat for those seeking space and flexibility.
If you've been dreaming of modern country living with acreage, privacy, and move-in-ready comfort, this exceptional property is one you won't want to miss. Schedule your private showing today!
Active
Price cut: $20K (8/5)
$630,000
1601 Charlotte Hwy, York, SC 29745
3beds
1,551sqft
Single Family Residence
Built in 2024
7.74 Acres Lot
$619,000 Zestimate®
$406/sqft
$13/mo HOA
What's special
Desirable split-bedroom layoutStainless steel appliancesContrasting center islandLuxury vinyl plank flooringInviting open-concept floor planBeautiful wood accentsWired two-bay workshop
- 98 days
- 619
- 56
Zillow last checked:
Listing updated:
Listed by:
Whitney Daigle realestate@whitneydaigle.com,
Real Broker, LLC
Source: Canopy MLS as distributed by MLS GRID,MLS#: 4398932
Facts & features
Interior
Bedrooms & bathrooms
- Bedrooms: 3
- Bathrooms: 2
- Full bathrooms: 2
- Main level bedrooms: 3
Primary bedroom
- Level: Main
Bedroom s
- Level: Main
Bedroom s
- Level: Main
Bathroom full
- Level: Main
Bathroom full
- Level: Main
Dining room
- Level: Main
Kitchen
- Level: Main
- Area: 208.81 Square Feet
- Dimensions: 14' 10" X 14' 1"
Laundry
- Level: Main
Living room
- Level: Main
Heating
- Central
Cooling
- Central Air, Heat Pump
Appliances
- Included: Electric Oven, Electric Range, Microwave, Refrigerator
- Laundry: Laundry Room, Main Level, Washer Hookup
Features
- Flooring: Tile, Vinyl
- Has basement: No
Interior area
- Total structure area: 1,551
- Total interior livable area: 1,551 sqft
- Finished area above ground: 1,551
- Finished area below ground: 0
Property
Parking
- Total spaces: 6
- Parking features: Driveway, Detached Garage, Garage Faces Front, Garage on Main Level
- Garage spaces: 2
- Uncovered spaces: 4
Features
- Levels: One
- Stories: 1
- Patio & porch: Porch, Rear Porch
- Exterior features: Storage
- Fencing: Back Yard,Fenced,Full
- Has view: Yes
- View description: Year Round
Lot
- Size: 7.74 Acres
- Dimensions: 221 x 868 x 551 x 250 x 124 x 150 x 69 x 95 x 141 x 201
- Features: Level, Private, Wooded, Views
Living quarters
- Secondary features: None
Details
- Additional structures: Workshop
- Parcel number: 3910101082
- Zoning: RC-I
- Special conditions: Standard
- Other equipment: Network Ready
Construction
Type & style
- Home type: SingleFamily
- Architectural style: Traditional
- Property subtype: Single Family Residence
Materials
- Brick Partial, Vinyl
- Foundation: Crawl Space
Condition
- New construction: No
- Year built: 2024
Utilities & green energy
- Sewer: Septic Installed
- Water: Well
- Utilities for property: Cable Available, Cable Connected, Electricity Connected, Fiber Optics, Underground Power Lines, Underground Utilities, Wired Internet Available
Community & HOA
Community
- Security: Carbon Monoxide Detector(s), Smoke Detector(s)
- Subdivision: Shiloh Farms
HOA
- Has HOA: Yes
- HOA fee: $150 annually
- HOA name: Shiloh Farms HOA
Location
- Region: York
Financial & listing details
- Price per square foot: $406/sqft
- Tax assessed value: $494,750
- Annual tax amount: $4,643
- Date on market: 7/10/2026
- Cumulative days on market: 98 days
- Listing terms: Cash,Conventional,VA Loan
- Electric utility on property: Yes
- Road surface type: Gravel, Paved
Estimated market value
$619,000
$588,000 - $650,000
$2,132/mo
Price history
| Date | Event | Price |
|---|---|---|
| 8/5/2026 | Price change | $630,000-3.1%$406/sqft |
Source:  Canopy MLS as distributed by MLS GRID #4398932 Report a problem Canopy MLS as distributed by MLS GRID #4398932 Report a problem | ||
| 7/10/2026 | Listed for sale | $650,000+25%$419/sqft |
Source: Canopy MLS as distributed by MLS GRID #4398932 Report a problem | ||
| 9/20/2024 | Sold | $520,000-5.5%$335/sqft |
Source: Canopy MLS as distributed by MLS GRID #4159282 Report a problem | ||
| 7/18/2024 | Price change | $550,000-1.8%$355/sqft |
Source: Canopy MLS as distributed by MLS GRID #4159282 Report a problem | ||
| 7/9/2024 | Listed for sale | $560,000+409.1%$361/sqft |
Source: Canopy MLS as distributed by MLS GRID #4159282 Report a problem | ||
| 7/20/2023 | Sold | $110,000+57.1%$71/sqft |
Source: Public Record Report a problem | ||
| 2/26/2008 | Sold | $70,000$45/sqft |
Source: Public Record Report a problem | ||
Public tax history
| Year | Property taxes | Tax assessment |
|---|---|---|
| 2025 | $4,643 +194.2% | $21,024 +126.8% |
| 2024 | $1,578 +14716.3% | $9,270 +36980% |
| 2023 | $11 -99.5% | $25 -99.5% |
| 2022 | $2,205 -18.8% | $5,393 |
| 2021 | $2,714 | $5,393 |
| 2020 | -- | $5,393 +16% |
| 2019 | -- | $4,650 |
| 2018 | -- | $4,650 |
| 2017 | $1,609 | $4,650 |
| 2016 | $1,609 | $4,650 |
| 2014 | $1,609 | $4,650 |
| 2013 | $1,609 | $4,650 |
| 2012 | -- | $4,650 -41.2% |
| 2010 | -- | $7,908 |
| 2009 | -- | $7,908 |
| 2008 | -- | $7,908 +88.3% |
| 2007 | -- | $4,200 |
| 2006 | -- | $4,200 +80.9% |
| 2005 | -- | $2,322 |
| 2004 | -- | $2,322 |
| 2003 | -- | $2,322 |
| 2002 | -- | $2,322 |
| 2001 | -- | $2,322 +24.8% |
| 2000 | -- | $1,860 |
Find assessor info on the county website
Monthly payment
Est. payment
Payment breakdown
Explore the cost of this home by adjusting the details. Changes won't be saved.Climate risks
Neighborhood: 29745
Nearby schools
Schools provided by the listing agent
- Elementary: Hunter Street
- Middle: York Intermediate
- High: York Comprehensive
Source: Canopy MLS as distributed by MLS GRID. This data may not be complete. We recommend contacting the local school district to confirm school assignments for this home.

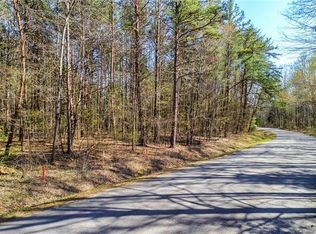
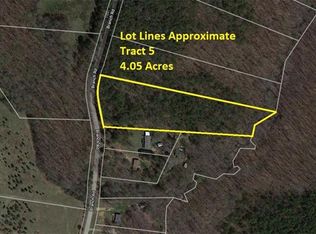
Similar homes
- $799,9003 bd3 ba2.2k sqft5267 York Hwy, York, SC 29745For Sale
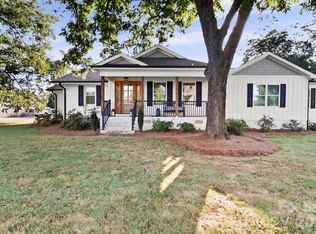
 MLS ID #4420917, Bryan Killian, Piedmont Carolinas Realty, Inc.. Canopy MLS as distributed by MLS GRID
 - $564,9994 bd3 ba2.1k sqft4175 Brandy Creek Ct, Clover, SC 29710For Sale
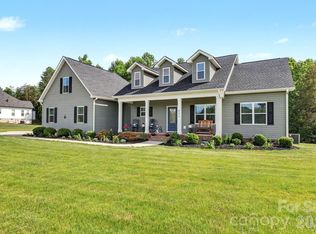 MLS ID #4377412, Patti Bourgoin, Premier South. Canopy MLS as distributed by MLS GRID
 - $529,0003 bd2 ba2.1k sqft4083 Ramsey Rd, Sharon, SC 29742For Sale
 MLS ID #4421051, Constance Bailes, Homeland Realty Group LLC. Canopy MLS as distributed by MLS GRID
 - $550,0002 bd2 ba1.7k sqft3029 Trace Meadow Ct, York, SC 29745For Sale
 MLS ID #4419466, Amy Mavrogian, Keller Williams Connected. Canopy MLS as distributed by MLS GRID
 - $575,0003 bd2 ba1.8k sqft10943 Harrisburg Rd, Indian Land, SC 29707For SaleMLS ID #4400831, Sabrina Brown, ERA Live Moore. Canopy MLS as distributed by MLS GRID
- $538,0004 bd3 ba2k sqft3401 Shillinglaw Rd, Sharon, SC 29742For SaleMLS ID #4380680, Eileen Mudrey, Better Homes and Garden Real Estate Paracle. Canopy MLS as distributed by MLS GRID
- $610,0003 bd3 ba2k sqft64 Timberidge Dr, Clover, SC 29710For SaleMLS ID #4386673, Chris Beard, Rinehart Realty Corporation. Canopy MLS as distributed by MLS GRID
- $649,0003 bd3 ba2.3k sqft1210 Therns Ferry Dr, Fort Mill, SC 29708For SaleMLS ID #4381419, Kimberly Hedrick, COMPASS. Canopy MLS as distributed by MLS GRID
- $649,0003 bd2 ba1.7k sqft369 Sunderland Rd, Belmont, NC 28012For SaleMLS ID #4420473, Lyn Palmer, Terra Vista Realty. Canopy MLS as distributed by MLS GRID
- $650,0004 bd4 ba2.2k sqft6247 Six String Ct, Fort Mill, SC 29708For SaleMLS ID #4425602, Andreea Maleady, Coldwell Banker Realty. Canopy MLS as distributed by MLS GRID
- $415,0003 bd3 ba1.7k sqft464 Maramec St, Fort Mill, SC 29715For SaleMLS ID #4435012, Taylor Kastner, The TK Team LLC. Canopy MLS as distributed by MLS GRID
- $615,0004 bd2 ba2.1k sqft1916 Felts Pkwy, Fort Mill, SC 29715For SaleMLS ID #4408551, Laura Edmonds, Southern Nest Realty Inc. Canopy MLS as distributed by MLS GRID
- $624,9955 bd3 ba2k sqft308 Sacco St, Belmont, NC 28012For SaleMLS ID #4415455, Daniel Tart, Costello Real Estate and Investments LLC. Canopy MLS as distributed by MLS GRID
- $375,0004 bd3 ba2.2k sqft647 Winding Branch Rd, Rock Hill, SC 29732For SaleMLS ID #4430600, Mike Morrell, Keller Williams Connected. Canopy MLS as distributed by MLS GRID
- $500,0003 bd3 ba2k sqft5028 Lewis Rd, Gastonia, NC 28052For SaleMLS ID #4399679, Maritza Ortiz Ortiz Hernandez, Keller Williams Ballantyne Area. Canopy MLS as distributed by MLS GRID
- $470,0004 bd2 ba1.9k sqft1621 Brook Dr, Fort Mill, SC 29708For SaleMLS ID #4393483, Louise Trigg, Helen Adams Realty. Canopy MLS as distributed by MLS GRID
- $394,9003 bd1 ba1.6k sqft4558 Titman Rd, Gastonia, NC 28056For SaleMLS ID #4400061, Valeria Navas, The Dream Realty Collective LLC. Canopy MLS as distributed by MLS GRID
- $324,9003 bd2 ba1.3k sqft119 Fairmont St, Clover, SC 29710For SaleMLS ID #4418451, Tanner Alexander, Alexander Realty & Construction. Canopy MLS as distributed by MLS GRID
- $650,0002 bd2 ba2.2k sqft689 Birchway Dr, Fort Mill, SC 29715For SaleMLS ID #4413364, Doe Steely, Coldwell Banker Realty. Canopy MLS as distributed by MLS GRID
- $499,6263 bd2 ba1.9k sqft1386 Yellow Springs Dr, Indian Land, SC 29707For SaleMLS ID #4410005, Jon Widdifield, EXP Realty LLC Ballantyne. Canopy MLS as distributed by MLS GRID
