Your Land. Your Lifestyle. Your Freedom. Welcome to this custom-built modern farmhouse where space, privacy, and freedom come together on almost full acre in southwest Gastonia. Built in 2021, this beautifully designed 3-bedroom, 2.5-bath home offers 2,058 square feet of thoughtfully crafted living space with no HOA and room for the lifestyle you’ve been looking for. Step inside to an open two-story great room filled with natural light, a spacious kitchen featuring quartz countertops, and modern farmhouse finishes throughout. Large rear windows frame peaceful views of mature trees, creating a seamless connection between the indoors and outdoors. Outside, enjoy your covered back deck overlooking a private backyard with established trees and a neighboring horse pasture that adds to the tranquil setting. The oversized driveway offers plenty of space for your boat, trailer, or multiple vehicles—without HOA restrictions. Perfectly positioned for outdoor enthusiasts, you’re just minutes from Crowders Mountain State Park and a short drive to Lake Wylie, the U.S. National Whitewater Center, golf courses, parks, dining, and all the conveniences of Gastonia, while remaining approximately 40 minutes from Uptown Charlotte.
If you’re searching for more than just another subdivision home, this property delivers something increasingly hard to find—land, privacy, character, and the freedom to truly make it your own.
Active
Price cut: $40K (7/22)
$500,000
5028 Lewis Rd, Gastonia, NC 28052
3beds
2,058sqft
Single Family Residence
Built in 2021
0.88 Acres Lot
$494,100 Zestimate®
$243/sqft
$-- HOA
What's special
Modern farmhouse finishes throughoutCustom-built modern farmhouse
- 84 days
- 432
- 43
Zillow last checked:
Listing updated:
Listed by:
Maritza Ortiz Ortiz Hernandez Maritzaoh@kw.com,
Keller Williams Ballantyne Area
Source: Canopy MLS as distributed by MLS GRID,MLS#: 4399679
Facts & features
Interior
Bedrooms & bathrooms
- Bedrooms: 3
- Bathrooms: 3
- Full bathrooms: 2
- 1/2 bathrooms: 1
- Main level bedrooms: 1
Primary bedroom
- Level: Main
Bedroom s
- Level: Upper
Bedroom s
- Level: Upper
Bathroom half
- Level: Main
Bathroom full
- Level: Main
Dining room
- Level: Main
Great room
- Level: Main
Laundry
- Level: Main
Heating
- Heat Pump
Cooling
- Ceiling Fan(s), Central Air, Heat Pump
Appliances
- Included: Dishwasher, Electric Oven, Electric Range, Electric Water Heater, Microwave, Plumbed For Ice Maker
- Laundry: Laundry Room, Main Level
Features
- Kitchen Island, Open Floorplan, Pantry, Walk-In Closet(s)
- Flooring: Carpet, Tile, Vinyl, Wood
- Doors: Insulated Door(s)
- Windows: Insulated Windows
- Has basement: No
- Attic: Pull Down Stairs
Interior area
- Total structure area: 2,058
- Total interior livable area: 2,058 sqft
- Finished area above ground: 2,058
- Finished area below ground: 0
Video & virtual tour
Property
Parking
- Total spaces: 2
- Parking features: Detached Carport
- Carport spaces: 2
Features
- Levels: Two
- Stories: 2
- Patio & porch: Front Porch, Rear Porch
- Fencing: Back Yard
- Has view: Yes
- View description: Mountain(s)
Lot
- Size: 0.88 Acres
- Features: Level, Views
Details
- Additional structures: Shed(s)
- Parcel number: 142759
- Zoning: R-1
- Special conditions: Standard
Construction
Type & style
- Home type: SingleFamily
- Architectural style: Farmhouse
- Property subtype: Single Family Residence
Materials
- Wood
- Foundation: Crawl Space
Condition
- New construction: No
- Year built: 2021
Details
- Builder model: Custom
- Builder name: Jones Richardson
Utilities & green energy
- Sewer: Septic Installed
- Water: Well
Community & HOA
Community
- Security: Smoke Detector(s)
- Subdivision: none
Location
- Region: Gastonia
Financial & listing details
- Price per square foot: $243/sqft
- Tax assessed value: $426,240
- Annual tax amount: $3,043
- Date on market: 7/1/2026
- Cumulative days on market: 84 days
- Listing terms: Cash,Conventional,FHA,VA Loan
- Road surface type: Concrete, Paved
Estimated market value
$494,100
$469,000 - $519,000
$2,087/mo
Price history
| Date | Event | Price |
|---|---|---|
| 7/22/2026 | Price change | $500,000-7.4%$243/sqft |
Source:  Canopy MLS as distributed by MLS GRID #4399679 Report a problem Canopy MLS as distributed by MLS GRID #4399679 Report a problem | ||
| 7/1/2026 | Listed for sale | $540,000$262/sqft |
Source: Canopy MLS as distributed by MLS GRID #4399679 Report a problem | ||
| 5/2/2026 | Listing removed | $540,000$262/sqft |
Source: Canopy MLS as distributed by MLS GRID #4328073 Report a problem | ||
| 2/24/2026 | Price change | $540,000-6.9%$262/sqft |
Source: Canopy MLS as distributed by MLS GRID #4328073 Report a problem | ||
| 1/5/2026 | Price change | $580,000-4.4%$282/sqft |
Source: Canopy MLS as distributed by MLS GRID #4328073 Report a problem | ||
| 12/17/2025 | Listed for sale | $607,000-6.6%$295/sqft |
Source: Canopy MLS as distributed by MLS GRID #4328073 Report a problem | ||
| 11/1/2025 | Listing removed | $650,000$316/sqft |
Source: Canopy MLS as distributed by MLS GRID #4251374 Report a problem | ||
| 7/16/2025 | Price change | $650,000-2.3%$316/sqft |
Source: Canopy MLS as distributed by MLS GRID #4251374 Report a problem | ||
| 5/10/2025 | Listed for sale | $665,000+36%$323/sqft |
Source: Canopy MLS as distributed by MLS GRID #4251374 Report a problem | ||
| 2/3/2022 | Sold | $489,000$238/sqft |
Source: Canopy MLS as distributed by MLS GRID #3811658 Report a problem | ||
| 1/5/2022 | Contingent | $489,000$238/sqft |
Source: Canopy MLS as distributed by MLS GRID #3811658 Report a problem | ||
| 12/29/2021 | Price change | $489,000-1.6%$238/sqft |
Source: Canopy MLS as distributed by MLS GRID #3811658 Report a problem | ||
| 12/12/2021 | Listed for sale | $497,000+2823.5%$241/sqft |
Source: Canopy MLS as distributed by MLS GRID #3811658 Report a problem | ||
| 11/20/2020 | Sold | $17,000$8/sqft |
Source: Public Record Report a problem | ||
Public tax history
| Year | Property taxes | Tax assessment |
|---|---|---|
| 2025 | $3,043 | $426,240 |
| 2024 | $3,043 +2.7% | $426,240 |
| 2023 | $2,962 +193.8% | $426,240 +288.9% |
| 2022 | $1,008 +1537.8% | $109,590 |
| 2021 | $62 +11.2% | $109,590 +1543% |
| 2020 | $55 -11% | $6,670 |
| 2019 | $62 -13.7% | $6,670 -9.8% |
| 2018 | $72 | $7,392 |
| 2017 | $72 | $7,392 |
| 2016 | $72 | $7,392 +20% |
| 2014 | $72 | $6,160 |
Find assessor info on the county website
Monthly payment
Est. payment
Payment breakdown
Explore the cost of this home by adjusting the details. Changes won't be saved.Climate risks
Neighborhood: 28052
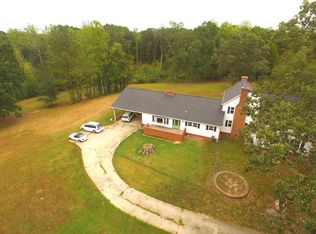
Similar homes
- $395,0003 bd3 ba2.1k sqft126 Fox Fire Run, Gastonia, NC 28052For Sale
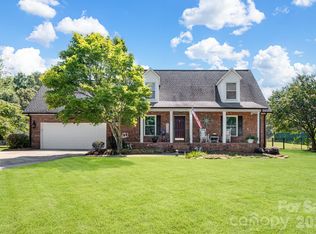
 MLS ID #4420501, Don Gomez, C-A-RE Realty. Canopy MLS as distributed by MLS GRID
 - $499,9004 bd3 ba2.5k sqft3075 Jamestown Dr, Gastonia, NC 28054For Sale
 MLS ID #4384906, Andi Jack, RE/MAX A-Team. Canopy MLS as distributed by MLS GRID
 - $499,9993 bd3 ba2k sqft6411 Barcelona Way, Charlotte, NC 28214For Sale
 MLS ID #4419380, Brooke Broadwell, Redfin Corporation. Canopy MLS as distributed by MLS GRID
 - $499,0003 bd2 ba2k sqft2125 Old Hickory Grove Rd, Mount Holly, NC 28120For Sale
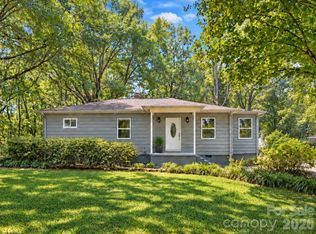 MLS ID #4425039, Jennifer Bouvier, The J Bouvier Real Estate Group LLC. Canopy MLS as distributed by MLS GRID
 - $375,0003 bd3 ba1.9k sqft1074 Mackey Ct, Gastonia, NC 28056For SaleMLS ID #4422714, Kristen Bernard, Keller Williams South Park. Canopy MLS as distributed by MLS GRID
- $485,0003 bd2 ba2.1k sqft2305 Trundle Dr, Gastonia, NC 28054For SaleMLS ID #4408062, Dina Sosa, Berkshire Hathaway HomeServices Carolinas Realty. Canopy MLS as distributed by MLS GRID
- $385,0003 bd3 ba2k sqft3264 Fairview Dr, Gastonia, NC 28052New ConstructionMLS ID #4382588, Valeria Gonzalez, Val Group Realty LLC. Canopy MLS as distributed by MLS GRID
- $372,0004 bd3 ba2.1k sqft2211 W 7th Ave, Gastonia, NC 28052New ConstructionMLS ID #4419058, Richard Price, R.W Price Realty LLC. Canopy MLS as distributed by MLS GRID
- $495,0004 bd3 ba2.8k sqft437 Zoe Bee Dr, Clover, SC 29710For SaleMLS ID #4423033, Matt Jackson, Keller Williams South Park. Canopy MLS as distributed by MLS GRID
- $445,0004 bd4 ba2.5k sqft2361 Windley Dr, Gastonia, NC 28054For SaleMLS ID #4397926, Cathy Young, Howard Hanna Allen Tate Gastonia. Canopy MLS as distributed by MLS GRID
- $394,9003 bd1 ba1.6k sqft4558 Titman Rd, Gastonia, NC 28056For SaleMLS ID #4400061, Valeria Navas, The Dream Realty Collective LLC. Canopy MLS as distributed by MLS GRID
- $429,0004 bd3 ba2k sqft304 E Florida Ave, Bessemer City, NC 28016For SaleMLS ID #4405638, Maria Adame Cisneros, EXP Realty LLC. Canopy MLS as distributed by MLS GRID
- $449,9003 bd2 ba2k sqft136 Gibralter Point Rd, Dallas, NC 28034For SaleMLS ID #4420385, Shaun Jones, Premier South. Canopy MLS as distributed by MLS GRID
- $278,0003 bd3 ba2.6k sqft112 E Hilltop Dr, Gastonia, NC 28054New ConstructionMLS ID #4424950, Joshua Garcia, Berkshire Hathaway HomeServices Carolinas Realty. Canopy MLS as distributed by MLS GRID
- $349,0003 bd3 ba1.9k sqft729 Centennial St, Gastonia, NC 28056For SaleMLS ID #4408790, Christopher Hendrickson, Mark Spain Real Estate. Canopy MLS as distributed by MLS GRID
- $499,9004 bd3 ba2.8k sqft4851 Summerside Dr, Lake Wylie, SC 29710For SaleMLS ID #4412393, Sierra Garren, EXP Realty LLC Ballantyne. Canopy MLS as distributed by MLS GRID
- $394,0004 bd3 ba2k sqft123 Rowe St, Gastonia, NC 28056For SaleMLS ID #4408478, Whitney Hunt-Sailors, Opendoor Brokerage LLC. Canopy MLS as distributed by MLS GRID
- $550,0003 bd3 ba2.3k sqft151 Harbourtown Dr #65/66, Kings Mountain, NC 28086For SaleMLS ID #4400164, Jen Dininny, Southern Homes of the Carolinas, Inc. Canopy MLS as distributed by MLS GRID
- $499,9003 bd2 ba2k sqft207 Country Club Rd, Shelby, NC 28150New ConstructionMLS ID #4423773, Travis Repman, Coldwell Banker Mountain View. Canopy MLS as distributed by MLS GRID
- $599,9004 bd4 ba2.5k sqft3800 Erskine Woods Dr, Bessemer City, NC 28016New ConstructionMLS ID #4418999, Anthony Swain, COMPASS. Canopy MLS as distributed by MLS GRID
