Tucked away on a quiet cul-de-sac in an established neighborhood, 3800 Erskine Woods Drive offers the rare opportunity to enjoy the style and finishes of new construction while still feeling surrounded by mature trees and an established setting. Thoughtfully designed with 4 bedrooms and 4 full bathrooms, this home blends elevated finishes, functional living spaces, and room to grow.
Step inside to an impressive main living area where soaring vaulted ceilings and expansive windows create a bright, open atmosphere. The open-concept kitchen serves as the heart of the home, featuring designer cabinetry, quartz countertops, generous prep and storage space, and a seamless connection to the dedicated dining area and living room—perfect for both everyday living and entertaining. A butler’s pantry provides additional storage and functionality, while the dedicated laundry and drop zone just off the garage entry help keep everyday life organized.
The main-level primary suite is a true retreat, complete with vaulted ceilings and oversized windows that bring in natural light while capturing views of the surrounding greenery. The spa-inspired en-suite features a beautifully tiled walk-in shower, standalone soaking tub, dual vanities, and a spacious walk-in closet.
Upstairs, you’ll find two additional spacious bedrooms, each with its own dedicated full bathroom featuring distinctive tile selections and thoughtfully curated finishes. The home also offers exciting future potential with a partially finished flex space ready to be transformed into a home office, playroom, media room, fitness space, or additional living area to fit the next owner’s needs.
Enjoy the peaceful feel of cul-de-sac living while remaining conveniently connected to everything the surrounding area has to offer. Located in Bessemer City, the home provides easy access to nearby Gastonia, Belmont, shopping, dining, and major roadways connecting you to the greater Charlotte area. Whether you're looking for a quieter place to call home, more space to settle into, or the convenience of new construction without sacrificing an established neighborhood setting, 3800 Eskire Woods Drive offers a thoughtfully designed home built for both today and the years ahead.
Active
$599,900
3800 Erskine Woods Dr, Bessemer City, NC 28016
4beds
2,542sqft
Single Family Residence
Built in 2026
0.75 Acres Lot
$596,700 Zestimate®
$236/sqft
$-- HOA
What's special
Soaring vaulted ceilingsBeautifully tiled walk-in showerOpen-concept kitchenSurrounded by mature treesBright open atmosphereQuiet cul-de-sacExpansive windows
- 5 days
- 141
- 15
Likely to sell faster than
Zillow last checked:
Listing updated:
Listed by:
Anthony Swain anthony.swain@compass.com,
COMPASS,
Angie Castro,
COMPASS
Source: Canopy MLS as distributed by MLS GRID,MLS#: 4418999
Facts & features
Interior
Bedrooms & bathrooms
- Bedrooms: 4
- Bathrooms: 4
- Full bathrooms: 4
- Main level bedrooms: 2
Primary bedroom
- Features: Garden Tub, Walk-In Closet(s)
- Level: Main
Kitchen
- Level: Main
Living room
- Level: Main
Heating
- Forced Air
Cooling
- Central Air
Appliances
- Included: Dishwasher, Disposal, Electric Oven, Electric Range, Microwave, Refrigerator with Ice Maker
- Laundry: Laundry Room, Main Level
Features
- Kitchen Island, Open Floorplan, Pantry, Walk-In Closet(s), Walk-In Pantry
- Flooring: Tile, Vinyl
- Windows: Insulated Windows
- Has basement: No
- Attic: Pull Down Stairs
Interior area
- Total structure area: 2,542
- Total interior livable area: 2,542 sqft
- Finished area above ground: 2,542
- Finished area below ground: 0
Property
Parking
- Total spaces: 2
- Parking features: Driveway, Attached Garage, Garage Faces Front, Garage on Main Level
- Attached garage spaces: 2
- Has uncovered spaces: Yes
Features
- Levels: Two
- Stories: 2
- Patio & porch: Covered, Rear Porch
Lot
- Size: 0.75 Acres
- Features: Sloped
Details
- Parcel number: 206055
- Zoning: RS-12
- Special conditions: Standard
Construction
Type & style
- Home type: SingleFamily
- Architectural style: Traditional
- Property subtype: Single Family Residence
Materials
- Brick Partial, Fiber Cement
- Foundation: Crawl Space
Condition
- New construction: Yes
- Year built: 2026
Utilities & green energy
- Sewer: Public Sewer
- Water: City
- Utilities for property: Electricity Connected
Community & HOA
Community
- Security: Carbon Monoxide Detector(s), Smoke Detector(s)
- Subdivision: Erskine Woods
Location
- Region: Bessemer City
Financial & listing details
- Price per square foot: $236/sqft
- Tax assessed value: $33,470
- Annual tax amount: $358
- Date on market: 8/29/2026
- Cumulative days on market: 5 days
- Listing terms: Cash,Conventional,FHA,VA Loan
- Electric utility on property: Yes
- Road surface type: Concrete, Paved
Estimated market value
$596,700
$567,000 - $627,000
$2,165/mo
Price history
| Date | Event | Price |
|---|---|---|
| 8/29/2026 | Price change | $599,900+1442.2%$236/sqft |
Source:  Canopy MLS as distributed by MLS GRID #4418999 Report a problem Canopy MLS as distributed by MLS GRID #4418999 Report a problem | ||
| 8/25/2022 | Pending sale | $38,900+14.4%$15/sqft |
Source: Canopy MLS as distributed by MLS GRID #3817483 Report a problem | ||
| 8/5/2022 | Sold | $34,000-12.6%$13/sqft |
Source: Canopy MLS as distributed by MLS GRID #3817483 Report a problem | ||
| 6/14/2022 | Listed for sale | $38,900$15/sqft |
Source: Canopy MLS as distributed by MLS GRID #3817483 Report a problem | ||
| 4/19/2022 | Pending sale | $38,900$15/sqft |
Source: Canopy MLS as distributed by MLS GRID #3817483 Report a problem | ||
| 3/22/2022 | Price change | $38,900-29.3%$15/sqft |
Source: Canopy MLS as distributed by MLS GRID #3817483 Report a problem | ||
| 1/5/2022 | Listed for sale | $55,000+74.6%$22/sqft |
Source: Canopy MLS as distributed by MLS GRID #3817483 Report a problem | ||
| 10/18/2004 | Sold | $31,500$12/sqft |
Source: Public Record Report a problem | ||
Public tax history
| Year | Property taxes | Tax assessment |
|---|---|---|
| 2025 | $358 | $41,470 +23.9% |
| 2024 | $358 -1% | $33,470 |
| 2023 | $361 -13.7% | $33,470 +6.3% |
| 2022 | $419 -1.5% | $31,500 |
| 2021 | $425 | $31,500 |
| 2020 | $425 -0.7% | $31,500 |
| 2019 | $428 +0.7% | $31,500 +3.6% |
| 2018 | $426 | $30,400 |
| 2017 | $426 | $30,400 |
| 2016 | $426 | $30,400 -20.6% |
| 2014 | $426 | $38,300 |
Find assessor info on the county website
Monthly payment
Est. payment
Payment breakdown
Explore the cost of this home by adjusting the details. Changes won't be saved.Climate risks
Neighborhood: 28016
Nearby schools
Schools provided by the listing agent
- Middle: Bessemer City
- High: Bessemer City
Source: Canopy MLS as distributed by MLS GRID. This data may not be complete. We recommend contacting the local school district to confirm school assignments for this home.
- $377,1000.8 acres3801 Erskine Woods Dr, Bessemer City, NC 28016Off Market
- $380,3003 bd2 ba1.8k sqft3808 Erskine Woods Dr, Bessemer City, NC 28016Off Market
- $307,6000.29 acres3809 Erskine Woods Dr, Bessemer City, NC 28016Off Market
- $405,1000.7 acres3801 Christin Gamble Ct, Bessemer City, NC 28016Off Market
Similar homes
- $--4 bd2 ba2.3k sqft1934 Linwood Rd, Gastonia, NC 28052Auction
 ServiceLink Auction
 - $550,0006 bd3 ba3.6k sqft701 E Iowa Ave, Bessemer City, NC 28016For Sale
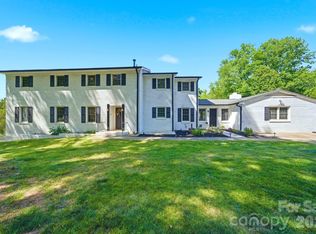
 MLS ID #4415064, Zen Benitez, Lifestyle International Realty. Canopy MLS as distributed by MLS GRID
 - $520,0004 bd4 ba3.1k sqft424 S York St, Gastonia, NC 28052For Sale
 MLS ID #4417624, Cathy Young, Howard Hanna Allen Tate Gastonia. Canopy MLS as distributed by MLS GRID
 - $375,0004 bd3 ba2.5k sqft3219 Pikes Peak Dr, Gastonia, NC 28052For Sale
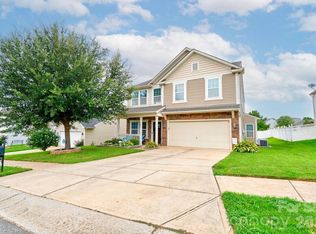 MLS ID #4412245, Jamara Adams, Coldwell Banker Mountain View. Canopy MLS as distributed by MLS GRID
 - $349,9003 bd2 ba2.2k sqft724 Hillcrest Dr, Bessemer City, NC 28016For SaleMLS ID #4417402, Wendy Hostetler, Garibaldi Realty, LLC. Canopy MLS as distributed by MLS GRID
- $399,9004 bd2 ba2.1k sqft903 N 8th St, Bessemer City, NC 28016For SaleMLS ID #4398416, Greg Herring, Premier Properties-NC & SC Inc. Canopy MLS as distributed by MLS GRID
- $429,0004 bd3 ba2k sqft304 E Florida Ave, Bessemer City, NC 28016For SaleMLS ID #4405638, Maria Adame Cisneros, EXP Realty LLC. Canopy MLS as distributed by MLS GRID
- $520,0003 bd3 ba1.9k sqft755 White Jenkins Rd, Bessemer City, NC 28016New ConstructionMLS ID #4369551, Kim Bigach, Keller Williams Connected. Canopy MLS as distributed by MLS GRID
- $350,0004 bd5 ba2.1k sqft214 E Washington Ave, Bessemer City, NC 28016For SaleMLS ID #4404142, Jeremy Ordan, Howard Hanna Allen Tate Charlotte South. Canopy MLS as distributed by MLS GRID
- $335,0003 bd2 ba1.3k sqft1297 Creekview Dr, Gastonia, NC 28052For SaleMLS ID #4418917, Andrea Garcia, BellCo Homes LLC. Canopy MLS as distributed by MLS GRID
- $300,0003 bd2 ba1.7k sqft1901 Linwood Rd, Gastonia, NC 28052For SaleMLS ID #4419175, Whitney Williams, Whitney Williams Realty. Canopy MLS as distributed by MLS GRID
- $339,9003 bd2 ba1.9k sqft477 Costner School Rd, Bessemer City, NC 28016For SaleMLS ID #4398215, Ben Roper, Coldwell Banker Mountain View. Canopy MLS as distributed by MLS GRID
- $345,5294 bd3 ba2.1k sqft1860 Broom Maker Dr #162, Bessemer City, NC 28016New ConstructionMLS ID #4415888, Charlie Williams, Lennar Sales Corp. Canopy MLS as distributed by MLS GRID
- $331,5294 bd3 ba2.1k sqft1843 Broom Maker Dr #123, Bessemer City, NC 28016New ConstructionMLS ID #4415837, Charlie Williams, Lennar Sales Corp. Canopy MLS as distributed by MLS GRID
- $346,5294 bd3 ba2.1k sqft1852 Broom Maker Dr #158, Bessemer City, NC 28016New ConstructionMLS ID #4415871, Charlie Williams, Lennar Sales Corp. Canopy MLS as distributed by MLS GRID
- $336,5294 bd3 ba2.1k sqft1848 Broom Maker Dr #156, Bessemer City, NC 28016New ConstructionMLS ID #4415859, Charlie Williams, Lennar Sales Corp. Canopy MLS as distributed by MLS GRID
- $368,7795 bd3 ba2.3k sqft1854 Broom Maker Dr #159, Bessemer City, NC 28016New ConstructionMLS ID #4415875, Charlie Williams, Lennar Sales Corp. Canopy MLS as distributed by MLS GRID
- $335,0005 bd3 ba2.7k sqft105 N Inman Ave, Bessemer City, NC 28016For SaleMLS ID #4337137, Richard Platt, Platt Real Estate Services Inc. Canopy MLS as distributed by MLS GRID
