Welcome home to breathtaking Crowders Mountain views, inviting outdoor living, and flexible spaces designed to fit the way you live. Set on a spacious corner lot in the county, this charming brick ranch offers a stunning sense of place, with the mountain backdrop visible from both the home and outdoor living areas. Large windows throughout fill the interiors with natural light while showcasing the beautiful surroundings.
Located in the county, the property offers the benefit of no city taxes, along with a private well and great water pressure for added everyday convenience. A welcoming covered front porch with a stone floor, mature landscaping, and a roof approximately three years old add to the home’s appeal.
Inside, the living room provides a warm gathering space with a wood stove at the fireplace and built-in seating on either side. Much of the home retains its original hardwood floors, while thoughtful details and comfortable living areas add timeless character throughout.
The added rear sunroom is complete with a hot tub and creates a relaxing retreat for enjoying the views and changing seasons. Just beyond, the spacious patio, pergola, and fully fenced backyard offer an inviting setting for outdoor dining, entertaining, gardening, or simply unwinding. The generous corner lot provides plenty of room to enjoy the peaceful surroundings.
The home comes with the Washer/Dryer, Refrigerator, Hot Tub in the Sunroom, Electric fireplace in the Sunroom, and a wood stove in the Living room. Outside, the pergola remains, too.
An oversized detached two-car garage adds abundant storage and workspace, along with heated and cooled finished flex space above. Use this versatile area as a home office, studio, exercise room, hobby area, creative workspace, or for another personalized purpose. The flex space is heated and cooled with a unit at the window, does not include a bathroom, and is not represented as a bedroom. Attached to the house is a one car garage with a door leading to the dropped zone area and into the main part of the house. The kitchen provides lots of storage and has a center island for additional seating. The kitchen includes an oversized pantry and newly installed flooring. The kitchen fireplace is wood-burning as well. The primary bedroom has a private bathroom with a recently upgraded bathtub by the Bathfitter company. All three spacious bedrooms in the house feature the original hardwood floors. The added sunroom in the rear of the home is a bonus featuring a hot tub for year-round use and an electric fireplace.
With spectacular mountain views, original character, numerous improvements, versatile spaces, no city taxes, well water with great pressure, and exceptional outdoor amenities, this distinctive county property offers a rare combination of comfort and flexibility. Schedule your showing today and experience the views, charm, and possibilities for yourself!
Active
$359,000
724 Hillcrest Dr, Bessemer City, NC 28016
3beds
2,283sqft
Single Family Residence
Built in 1966
0.59 Acres Lot
$349,900 Zestimate®
$157/sqft
$-- HOA
What's special
Kitchen fireplace is wood-burningSpectacular mountain viewsBreathtaking crowders mountain viewsCharming brick ranchOriginal hardwood floorsOriginal characterVersatile spaces
- 1 day |
- 26 |
- 1 |
Zillow last checked:
Listing updated:
Listed by:
Wendy Hostetler garibaldirealty@gmail.com,
Garibaldi Realty, LLC
Source: Canopy MLS as distributed by MLS GRID,MLS#: 4417402
Facts & features
Interior
Bedrooms & bathrooms
- Bedrooms: 3
- Bathrooms: 2
- Full bathrooms: 2
- Main level bedrooms: 3
Primary bedroom
- Level: Main
Bedroom s
- Level: Main
Bedroom s
- Level: Main
Bathroom full
- Level: Main
Bathroom full
- Level: Main
Dining area
- Level: Main
Flex space
- Level: 2nd Living Quarters
Other
- Level: Main
Kitchen
- Level: Main
Laundry
- Level: Main
Living room
- Level: Main
Sunroom
- Level: Main
Heating
- Central, Natural Gas
Cooling
- Central Air, Electric
Appliances
- Included: Convection Oven, Dishwasher, Electric Cooktop, Exhaust Fan, Gas Water Heater, Ice Maker, Refrigerator, Refrigerator with Ice Maker, Self Cleaning Oven
- Laundry: In Kitchen
Features
- Total Primary Heated Living Area: 1784
- Flooring: Laminate, Vinyl, Wood
- Doors: French Doors, Storm Door(s)
- Windows: Insulated Windows
- Has basement: No
- Fireplace features: Kitchen, Living Room, Wood Burning Stove, Other - See Remarks
Interior area
- Total structure area: 1,784
- Total interior livable area: 2,283 sqft
- Finished area above ground: 1,784
- Finished area below ground: 0
Property
Parking
- Total spaces: 11
- Parking features: Driveway, Attached Garage, Detached Garage, Garage Faces Front, Garage on Main Level
- Attached garage spaces: 3
- Uncovered spaces: 8
Features
- Levels: One
- Stories: 1
- Patio & porch: Covered, Deck, Front Porch
- Fencing: Back Yard,Fenced
- Has view: Yes
- View description: Mountain(s)
Lot
- Size: 0.59 Acres
- Features: Cleared, Corner Lot, Views
Living quarters
- Secondary living space: 499 sqft
- Secondary features: Exterior Not Connected,Main Level,Separate Entrance,Separate Living Quarters
Details
- Parcel number: 153686
- Zoning: R1
- Special conditions: Standard
Construction
Type & style
- Home type: SingleFamily
- Architectural style: Ranch
- Property subtype: Single Family Residence
Materials
- Brick Full, Vinyl
- Foundation: Crawl Space
Condition
- New construction: No
- Year built: 1966
Utilities & green energy
- Sewer: Septic Installed
- Water: Well
- Utilities for property: Cable Available, Cable Connected, Electricity Connected
Community & HOA
Community
- Security: Security System
- Subdivision: none
Location
- Region: Bessemer City
Financial & listing details
- Price per square foot: $157/sqft
- Tax assessed value: $235,700
- Annual tax amount: $1,683
- Date on market: 8/22/2026
- Cumulative days on market: 1 day
- Listing terms: Cash,Conventional
- Electric utility on property: Yes
- Road surface type: Concrete, Paved
Estimated market value
$349,900
$332,000 - $367,000
$1,595/mo
Price history
| Date | Event | Price |
|---|---|---|
| 8/23/2026 | Listed for sale | $359,000$157/sqft |
Source:  Canopy MLS as distributed by MLS GRID #4417402 Report a problem Canopy MLS as distributed by MLS GRID #4417402 Report a problem | ||
Public tax history
| Year | Property taxes | Tax assessment |
|---|---|---|
| 2025 | $1,683 | $235,700 |
| 2024 | $1,683 +2.7% | $235,700 |
| 2023 | $1,638 +26% | $235,700 +66.8% |
| 2022 | $1,300 +1.7% | $141,270 +2.1% |
| 2021 | $1,278 +11.2% | $138,420 |
| 2020 | $1,149 -11% | $138,420 |
| 2019 | $1,291 +13.4% | $138,420 +18.5% |
| 2018 | $1,138 +3.5% | $116,767 +3.5% |
| 2017 | $1,100 | $112,849 |
| 2016 | $1,100 | $112,849 +18.5% |
| 2014 | $1,100 | $95,197 |
| 2012 | -- | $95,197 |
| 2011 | -- | $95,197 |
| 2010 | -- | $95,197 -1.5% |
| 2009 | -- | $96,634 |
| 2008 | -- | $96,634 +7.9% |
| 2007 | -- | $89,530 |
| 2006 | -- | $89,530 |
| 2005 | -- | $89,530 |
| 2004 | -- | $89,530 |
| 2003 | -- | $89,530 |
Find assessor info on the county website
Monthly payment
Est. payment
Payment breakdown
Explore the cost of this home by adjusting the details. Changes won't be saved.Climate risks
Neighborhood: 28016
Nearby schools
GreatSchools rating
- 4/10Edward D Sadler Jr Elementary SchoolGrades: PK-5Distance: 0.3 mi
- 4/10Bessemer City Middle SchoolGrades: 6-8Distance: 2.2 mi
- 2/10Bessemer City High SchoolGrades: 9-12Distance: 2.9 mi
- $140,9001 bd2 ba1.3k sqft716 Hillcrest Dr, Bessemer City, NC 28016Off Market
- $44,5203 bd1 ba1.1k sqft303 Gamble Loop Rd, Bessemer City, NC 28016Off Market
- $43,2904.33 acres124 Gamble Loop, Bessemer City, NC 28016Off Market
- $244,9004 bd1 ba2.1k sqft251 Gamble Loop Rd, Bessemer City, NC 28016Off Market
- $268,7004 bd1 ba2.1k sqft251 Gamble Loop, Bessemer City, NC 28016Off Market
- $14,0902.28 acresGamble Loop, Bessemer City, NC 28016Off Market
- $329,600-- bd-- ba1.5k sqft4014 Kings Mountain Hwy, Bessemer City, NC 28016Off Market
- $278,0401 bd1 ba750 sqft131 Barneycastle Ln, Bessemer City, NC 28016Off Market
A local agent can set up tours, give advice and negotiate with sellers.
Similar homes
- $460,0003 bd2 ba2.2k sqft1204 Dumbarton Rd #3, Gastonia, NC 28054For Sale
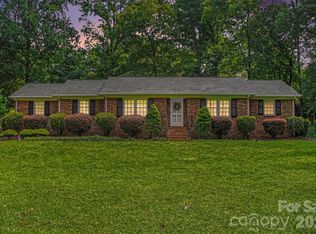
 MLS ID #4417405, Penny Galop, NorthGroup Real Estate LLC. Canopy MLS as distributed by MLS GRID
 - $295,0002 bd2 ba1.5k sqft1204 Crowders Mountain Rd, Bessemer City, NC 28016For Sale
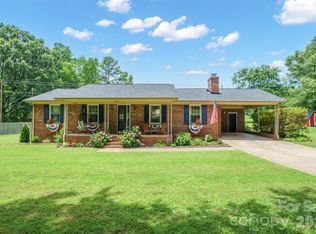 MLS ID #4392768, Fernanda Mull, DM Properties & Associates. Canopy MLS as distributed by MLS GRID
 - $289,9003 bd2 ba1.3k sqft115 Arc St, Bessemer City, NC 28016For Sale
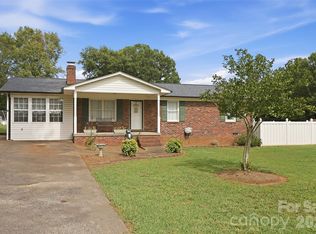 MLS ID #4398207, Ben Roper, Coldwell Banker Mountain View. Canopy MLS as distributed by MLS GRID
 - $374,5003 bd3 ba1.9k sqft2600 Lakewood Dr, Gastonia, NC 28052For Sale
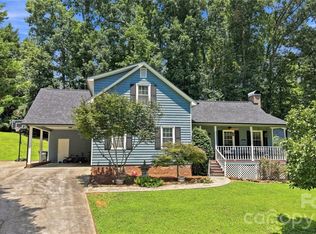 MLS ID #4368692, Kevin Geyer, Keller Williams South Park. Canopy MLS as distributed by MLS GRID
 - $429,0004 bd3 ba2k sqft304 E Florida Ave, Bessemer City, NC 28016For SaleMLS ID #4405638, Maria Adame Cisneros, EXP Realty LLC. Canopy MLS as distributed by MLS GRID
- $298,0003 bd3 ba1.6k sqft3110 Ivy Creek Rd, Gastonia, NC 28056For SaleMLS ID #4411311, Rebecca Maiwald, Premier South. Canopy MLS as distributed by MLS GRID
- $350,0003 bd2 ba2.2k sqft1009 Springs Rd, Lincolnton, NC 28092For SaleMLS ID #4411194, Addie Carson, Howard Hanna Allen Tate Lake Norman. Canopy MLS as distributed by MLS GRID
- $279,9003 bd2 ba1.7k sqft1311 Cambridge St, Gastonia, NC 28054For SaleMLS ID #4415182, Neetu Singh, Neetu Singh Realty Group. Canopy MLS as distributed by MLS GRID
- $345,0003 bd2 ba1.9k sqft100 Ruby Ln, Gastonia, NC 28054For SaleMLS ID #4400313, Lisa Archer, Keller Williams Ballantyne Area. Canopy MLS as distributed by MLS GRID
- $320,0003 bd2 ba1.6k sqft2323 Hedgewood Cir, Gastonia, NC 28052For SaleMLS ID #4400483, Saige Maxwell, Saige Real Estate. Canopy MLS as distributed by MLS GRID
- $369,9004 bd3 ba2.1k sqft9049 Remnick Dr, Gastonia, NC 28056For SaleMLS ID #4415210, James Hawkins, Odell Realty, LLC. Canopy MLS as distributed by MLS GRID
- $375,0004 bd3 ba2.9k sqft3248 Pikes Peak Dr, Gastonia, NC 28052For SaleMLS ID #4375149, Kim Baker, Wilcox Real Estate Group. Canopy MLS as distributed by MLS GRID
- $339,9003 bd2 ba1.7k sqft1254 Churchill Dr, Gastonia, NC 28054For SaleMLS ID #4377477, Logan Andrew, Premier South. Canopy MLS as distributed by MLS GRID
- $295,0003 bd3 ba2.2k sqft3306 Tamworth Ln, Gastonia, NC 28052For SaleMLS ID #4371153, Erin Blanton, Real Broker, LLC. Canopy MLS as distributed by MLS GRID
- $369,0003 bd3 ba1.7k sqft120 Arbor Ridge Rd, Mount Holly, NC 28120For SaleMLS ID #4414980, Johnette Brockelbank, NorthGroup Real Estate LLC. Canopy MLS as distributed by MLS GRID
- $347,0004 bd2 ba2.1k sqft415 W 5th Ave, Gastonia, NC 28052For SaleMLS ID #4374559, Gerard Salluom, ALBRICK. Canopy MLS as distributed by MLS GRID
- $400,0003 bd2 ba2k sqft105 Fox Fire Run, Gastonia, NC 28052For SaleMLS ID #4378985, Wendi Valencia Escalera, Realty One Group Revolution. Canopy MLS as distributed by MLS GRID
- $374,9003 bd3 ba1.7k sqft2114 Pinnacle View Dr, Kings Mountain, NC 28086For SaleMLS ID #4401089, Amanda Crofoot, Gonzalez Realty. Canopy MLS as distributed by MLS GRID
- $337,9002 bd3 ba2.2k sqft1950 Brownstone Ct, Gastonia, NC 28054For SaleMLS ID #4409939, Sandra Hendren, Coldwell Banker Mountain View. Canopy MLS as distributed by MLS GRID
- $299,9503 bd2 ba1.3k sqft1443 Lynhurst Dr, Gastonia, NC 28054For SaleMLS ID #4412821, Douglas Christen, Nestlewood Realty, LLC. Canopy MLS as distributed by MLS GRID
