NEARLY ONE ACRE | UNDER $375K | PRIMARY BEDROOM & BATH ON MAIN
Enjoy the space and privacy of home while staying conveniently connected—just 3.5 miles from I-85 access for an easy commute to Charlotte and surrounding areas.
Welcome to this beautifully maintained and updated 3-bedroom, 2-bath home situated on nearly an acre, offering the perfect combination of updated finishes and peaceful country living. Thoughtfully updated and move-in ready, this home features luxury vinyl plank flooring throughout, providing a modern look that's both stylish and easy to maintain.
The open-concept living area flows seamlessly into the kitchen and dining spaces, making it ideal for everyday living and entertaining.
The spacious primary suite offers a relaxing retreat with a beautifully renovated en-suite bathroom featuring striking blue subway tile, a soaking tub, and a separate tiled shower. Upstairs, a versatile bonus room provides the perfect space for a home office, playroom, media room, workout area, or guest suite.
Step outside to enjoy the fully fenced backyard, where there's plenty of room for pets, outdoor entertaining, gardening, or simply unwinding. The nearly one-acre lot offers the space and tranquility of country living while remaining just minutes from downtown Kings Mountain, shopping, dining, and convenient access to I-85.
Outdoor enthusiasts will love the home's proximity to both Crowders Mountain State Park and Kings Mountain State Park, where miles of scenic hiking trails, fishing, camping, and other outdoor adventures await.
Recent improvements and maintenance include new A/C unit serving the main level of the home installed in July 2022, a new hot water heater installed in June 2026, a new dishwasher installed in August 2026 - the septic system pumped in March 2025. The A/C unit serving the upstairs has not been replaced during the sellers' ownership.
Combining tasteful updates, flexible living space, an expansive lot, recent improvements, and an exceptional location, this home is ready for its next owners to move in and enjoy.
Under contract-no show
Price cut: $14.9K (9/17)
$355,000
2114 Pinnacle View Dr, Kings Mountain, NC 28086
3beds
1,772sqft
Single Family Residence
Built in 2007
0.98 Acres Lot
$348,200 Zestimate®
$200/sqft
$-- HOA
What's special
Beautifully renovated en-suite bathroomVersatile bonus roomSeparate tiled showerFully fenced backyardNearly an acreSpacious primary suiteSoaking tub
- 102 days
- 448
- 44
Zillow last checked:
Listing updated:
Listed by:
Amanda Crofoot amanda@amandaflontek.com,
Gonzalez Realty
Source: Canopy MLS as distributed by MLS GRID,MLS#: 4401089
Facts & features
Interior
Bedrooms & bathrooms
- Bedrooms: 3
- Bathrooms: 3
- Full bathrooms: 2
- 1/2 bathrooms: 1
- Main level bedrooms: 1
Primary bedroom
- Level: Main
Bedroom s
- Level: Upper
Bedroom s
- Level: Upper
Bathroom full
- Level: Main
Bathroom half
- Level: Main
Bathroom full
- Level: Upper
Bonus room
- Level: Upper
Heating
- Heat Pump
Cooling
- Central Air
Appliances
- Included: Dishwasher, Electric Oven
- Laundry: In Hall
Features
- Has basement: No
- Fireplace features: Gas
Interior area
- Total structure area: 1,772
- Total interior livable area: 1,772 sqft
- Finished area above ground: 1,772
- Finished area below ground: 0
Property
Parking
- Total spaces: 2
- Parking features: Driveway, Garage on Main Level
- Garage spaces: 2
- Has uncovered spaces: Yes
Features
- Levels: Two
- Stories: 2
- Fencing: Back Yard
Lot
- Size: 0.98 Acres
Details
- Parcel number: 208484
- Zoning: R-1
- Special conditions: Standard
Construction
Type & style
- Home type: SingleFamily
- Property subtype: Single Family Residence
Materials
- Vinyl
- Foundation: Crawl Space
Condition
- New construction: No
- Year built: 2007
Utilities & green energy
- Sewer: Septic Installed
- Water: Well
Community & HOA
Community
- Subdivision: Pinnacles At Unity Grove
Location
- Region: Kings Mountain
- Elevation: 1500 Feet
Financial & listing details
- Price per square foot: $200/sqft
- Tax assessed value: $278,420
- Annual tax amount: $1,988
- Date on market: 7/9/2026
- Cumulative days on market: 102 days
- Road surface type: Concrete, Paved
Estimated market value
$348,200
$331,000 - $366,000
$1,978/mo
Price history
| Date | Event | Price |
|---|---|---|
| 9/25/2026 | Pending sale | $355,000$200/sqft |
Source:  Canopy MLS as distributed by MLS GRID #4401089 Report a problem Canopy MLS as distributed by MLS GRID #4401089 Report a problem | ||
| 9/17/2026 | Price change | $355,000-4%$200/sqft |
Source: Canopy MLS as distributed by MLS GRID #4401089 Report a problem | ||
| 9/4/2026 | Price change | $369,900-1.3%$209/sqft |
Source: Canopy MLS as distributed by MLS GRID #4401089 Report a problem | ||
| 8/6/2026 | Price change | $374,900-3.9%$212/sqft |
Source: Canopy MLS as distributed by MLS GRID #4401089 Report a problem | ||
| 7/9/2026 | Listed for sale | $390,000+68.1%$220/sqft |
Source: Canopy MLS as distributed by MLS GRID #4401089 Report a problem | ||
| 11/16/2020 | Sold | $232,000+1.8%$131/sqft |
Source: Canopy MLS as distributed by MLS GRID #3672408 Report a problem | ||
| 10/16/2020 | Pending sale | $228,000$129/sqft |
Source: Jolly Realty Group LLC #3672408 Report a problem | ||
| 10/13/2020 | Listed for sale | $228,000+38.2%$129/sqft |
Source: Jolly Realty Group LLC #3672408 Report a problem | ||
| 5/13/2008 | Sold | $165,000+725%$93/sqft |
Source: Public Record Report a problem | ||
| 1/12/2007 | Sold | $20,000$11/sqft |
Source: Public Record Report a problem | ||
Public tax history
| Year | Property taxes | Tax assessment |
|---|---|---|
| 2025 | $1,988 | $278,420 |
| 2024 | $1,988 +2.7% | $278,420 |
| 2023 | $1,935 +23.7% | $278,420 +63.7% |
| 2022 | $1,565 -0.3% | $170,090 |
| 2021 | $1,570 +11.2% | $170,090 |
| 2020 | $1,412 -11% | $170,090 |
| 2019 | $1,587 +15.4% | $170,090 +20.6% |
| 2018 | $1,375 | $141,053 |
| 2017 | $1,375 | $141,053 |
| 2016 | $1,375 | $141,053 +1.1% |
| 2014 | $1,375 | $139,508 |
| 2012 | -- | $139,508 |
| 2011 | -- | $139,508 |
| 2010 | -- | $139,508 |
| 2009 | -- | $139,508 |
| 2008 | -- | $139,508 |
Find assessor info on the county website
Monthly payment
Est. payment
Payment breakdown
Explore the cost of this home by adjusting the details. Changes won't be saved.Climate risks
Neighborhood: 28086
- $258,0001 acre2118 Pinnacle View Dr, Kings Mountain, NC 28086Off Market
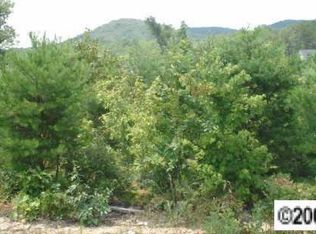
- $23,9131.02 acres2110 Pinnacle View Dr, Kings Mountain, NC 28086Off Market
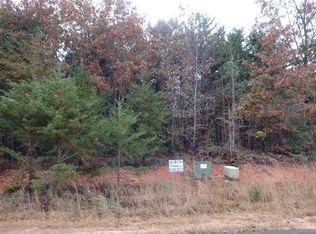
- $292,5003 bd2 ba1.2k sqft2110 Pinnacle View Dr, Kings Mountain, NC 28086Sold

- $550,2003 bd3 ba1.8k sqft215 Unity Church Rd, Kings Mountain, NC 28086Off Market
Similar homes
- $309,9003 bd3 ba1.6k sqft2220 Pinnacle View Dr, Kings Mountain, NC 28086For Sale

 MLS ID #4378422, Darryl Wilson, Keller Williams Ballantyne Area. Canopy MLS as distributed by MLS GRID
 - $345,0004 bd2 ba1.6k sqft118 Montevista Dr, Kings Mountain, NC 28086For Sale
 MLS ID #4423210, Brittany Austin, Coldwell Banker Mountain View. Canopy MLS as distributed by MLS GRID
 - $395,0003 bd3 ba2.1k sqft126 Fox Fire Run, Gastonia, NC 28052For Sale
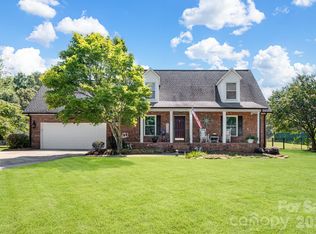 MLS ID #4420501, Don Gomez, C-A-RE Realty. Canopy MLS as distributed by MLS GRID
 - $309,9003 bd3 ba1.8k sqft102 Savannahs Way, Kings Mountain, NC 28086For Sale
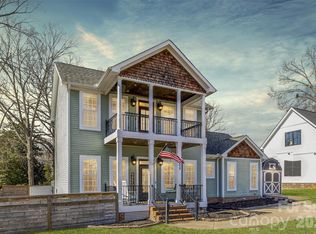 MLS ID #4344777, Cindy Souza, EXP Realty LLC. Canopy MLS as distributed by MLS GRID
 - $374,5003 bd3 ba1.9k sqft2600 Lakewood Dr, Gastonia, NC 28052For SaleMLS ID #4368692, Kevin Geyer, Keller Williams South Park. Canopy MLS as distributed by MLS GRID
- $375,0003 bd2 ba1.8k sqft821 Normandy View St, Gastonia, NC 28052For SaleMLS ID #4417550, Jay Seago, Helen Adams Realty. Canopy MLS as distributed by MLS GRID
- $320,0003 bd2 ba1.6k sqft2323 Hedgewood Cir, Gastonia, NC 28052For SaleMLS ID #4400483, Saige Maxwell, Saige Real Estate. Canopy MLS as distributed by MLS GRID
- $310,0003 bd2 ba1.5k sqft2754 Stockwood Dr, Gastonia, NC 28056For SaleMLS ID #4397822, Sara DeCamps, Stone Realty Group. Canopy MLS as distributed by MLS GRID
- $380,0003 bd2 ba2.1k sqft3018 Robusta Ct, Gastonia, NC 28056For SaleMLS ID #4413055, Cathy Young, Howard Hanna Allen Tate Gastonia. Canopy MLS as distributed by MLS GRID
- $317,0003 bd2 ba1.6k sqft420 Fawnbrook Ln, Gastonia, NC 28052For SaleMLS ID #4402931, Bob Warchol, Keller Williams Unified. Canopy MLS as distributed by MLS GRID
- $289,0003 bd2 ba1.2k sqft1007 Field Swallow Way, Clover, SC 29710For SaleMLS ID #4412701, Jean Gettys, Henderson Properties. Canopy MLS as distributed by MLS GRID
- $375,0004 bd3 ba2k sqft123 Rowe St, Gastonia, NC 28056For SaleMLS ID #4408478, Whitney Hunt-Sailors, Opendoor Brokerage LLC. Canopy MLS as distributed by MLS GRID
- $359,9003 bd2 ba1.8k sqft3325 Saint Evans Rd, Charlotte, NC 28214For SaleMLS ID #4432718, Hillary Meachum, Keller Williams Ballantyne Area. Canopy MLS as distributed by MLS GRID
- $349,0003 bd3 ba1.9k sqft729 Centennial St, Gastonia, NC 28056For SaleMLS ID #4408790, Christopher Hendrickson, Mark Spain Real Estate. Canopy MLS as distributed by MLS GRID
- $375,0003 bd3 ba1.5k sqft419 Holly Dr, Belmont, NC 28012For SaleMLS ID #4431894, Kim Bigach, Keller Williams Connected. Canopy MLS as distributed by MLS GRID
- $529,9003 bd3 ba2.3k sqft218 Kaitlyn Ln, Kings Mountain, NC 28086For SaleMLS ID #4371077, Erin Jolly, Jolly Realty Group LLC. Canopy MLS as distributed by MLS GRID
- $335,0003 bd2 ba1.3k sqft413 Summer Ridge Rd, Stanley, NC 28164For SaleMLS ID #4416198, Chandler Harrison, Key Real Estate Group, LLC. Canopy MLS as distributed by MLS GRID
- $345,0003 bd3 ba2.2k sqft5763 S Highway 97 Rd, Hickory Grove, SC 29717For SaleMLS ID #4372634, Kim Bigach, Keller Williams Connected. Canopy MLS as distributed by MLS GRID
- $359,9004 bd3 ba1.9k sqft3011 Rhododendron Pl, Lake Wylie, SC 29710For SaleMLS ID #4421456, Lynne Comer, Howard Hanna Allen Tate Rock Hill. Canopy MLS as distributed by MLS GRID
- $339,9003 bd2 ba1.7k sqft1254 Churchill Dr, Gastonia, NC 28054For SaleMLS ID #4377477, Logan Andrew, Premier South. Canopy MLS as distributed by MLS GRID
