Skip main navigation
Under contract-show
  • $289,000

    2110 Pinnacle View Dr, Kings Mountain, NC 28086

    3beds
    1,254sqft
    : 
    $1,764/mo
    Get pre-qualified
    Single Family Residence
    Built in 2026
    1.01 Acres Lot
    $288,400 Zestimate®
    $230/sqft
    $-- HOA

    What's special

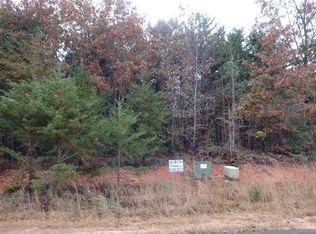
    Beautifully crafted new construction on over an acre of landscape…Welcome to 2110 Pinnacle View Drive. Situated in a quiet neighborhood in the heart of Kings Mountain, this property features 3 spacious bedrooms, 2 full baths, an open layout with stunning natural light that invites you into this warm and cozy space. Conveniently located just minutes from Crowders Mountain State Park, Kings Mountain Gateway Trail, historical museums, and major highways for an easy commute to Charlotte and surrounding attractions, you’ll have access to many amenities while still being tucked away just enough to enjoy your private residence. Move in ready with no HOA and a sprawling backyard just perfect for entertaining and creating memories. Schedule your private tour and make this beautiful place your home.
    12 days
    180
    20

    Likely to sell faster than

    Zillow last checked:

    Listing updated:

    Listed by:

    Essence Cortez-Sarti Essencetwells@hotmail.com,

    Essence & Company Realty, LLC

    Source: Canopy MLS as distributed by MLS GRID,MLS#: 4417391MLS Logo

      Facts & features

      Interior

      Bedrooms & bathrooms
      • Bedrooms: 3
      • Bathrooms: 2
      • Full bathrooms: 2
      • Main level bedrooms: 3
      Primary bedroom
      • Features: Ceiling Fan(s), Walk-In Closet(s)
      • Level: Main
      Bedroom s
      • Features: Ceiling Fan(s), Walk-In Closet(s)
      • Level: Main
      Bedroom s
      • Features: Ceiling Fan(s), Walk-In Closet(s)
      • Level: Main
      Dining room
      • Level: Main
      Kitchen
      • Level: Main
      Laundry
      • Level: Main
      Living room
      • Features: Ceiling Fan(s)
      • Level: Main
      Heating
      • Central
      Cooling
      • Ceiling Fan(s), Central Air
      Appliances
      • Included: Electric Range, Electric Water Heater, Refrigerator
      • Laundry: Electric Dryer Hookup, In Kitchen, Laundry Room, Main Level, Washer Hookup
      Features
      • Has basement: No
      Interior area
      • Total structure area: 1,254
      • Total interior livable area: 1,254 sqft
      • Finished area above ground: 1,254
      • Finished area below ground: 0

      Property

      Parking
      • Parking features: Driveway
      • Has uncovered spaces: Yes
      Features
      • Levels: One
      • Stories: 1
      Lot
      • Size: 1.01 Acres
      Details
      • Parcel number: 300777
      • Zoning: R-1
      • Special conditions: Standard

      Construction

      Type & style
      • Home type: SingleFamily
      • Property subtype: Single Family Residence
      Materials
      • Stone Veneer, Vinyl
      • Foundation: Slab
      Condition
      • New construction: Yes
      • Year built: 2026

      Utilities & green energy

      • Sewer: Septic Installed
      • Water: Well

      Community & HOA

      Community
      • Subdivision: Unity Grove
      Location
      • Region: Kings Mountain

      Financial & listing details

      • Price per square foot: $230/sqft
      • Tax assessed value: $83,810
      • Annual tax amount: $598
      • Date on market: 8/22/2026
      • Cumulative days on market: 12 days
      • Listing terms: Cash,Conventional,FHA,USDA Loan,VA Loan
      • Road surface type: Concrete

        Estimated market value

        $288,400

        $274,000 - $303,000

        $1,876/mo

        Price history

        DateEventPrice
        8/23/2026Listed for sale$289,000+775.8%$230/sqft
        Source: Canopy MLS as distributed by MLS GRID #4417391 Report a problem
        2/23/2021Sold$33,000+94.1%$26/sqft
        Source: Public Record Report a problem
        10/2/2020Sold$17,000$14/sqft
        Source: Public Record Report a problem

        Public tax history

        YearProperty taxesTax assessment
        2025$598 +279.7%$145,550 +559.5%
        2024$158 +2.7%$22,070
        2023$153 -5.1%$22,070 +25.7%
        2022$162 -0.3%$17,560
        2021$162 +11.2%$17,560
        2020$146 -11%$17,560
        2019$164 $17,560
        Find assessor info on the county website

        Monthly payment

        Est. payment

        Payment breakdown

        Explore the cost of this home by adjusting the details. Changes won't be saved.
        All calculations are estimates and provided by Zillow, Inc. for informational purposes only. Actual amounts may vary.
        HOA fees may include property taxes on listings classified as Co-Ops. Contact the listing agent and/or owner for fee details.
        See how much you could borrow to make a competitive offer.

        Climate risks

        Neighborhood: 28086

        Getting around

        0 / 100
        Car-Dependent
        10 / 100
        Somewhat Bikeable

        Nearby schools

        GreatSchools rating

        A local agent can set up tours, give advice and negotiate with sellers.

        Browse local experts