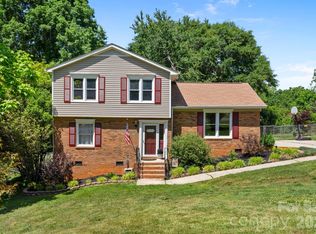
This inviting 2story home on a quarter acre lot is in move-in-ready condition and is ready to become your home; The living room has a cozy gas logs fireplace and the dining area has French doors with self-contained blinds; The kitchen has a servers window and stainless steel appliances to enjoy; The primary bedroom is on the main level with its walk-in-closet and connected full bathroom; The first floor laundry has an electric dryer hookup; All 3BRs on the 2nd floor have closets and a ceiling lightfan; BR4 is large enough to be used as a bonus room can be used as a 2nd floor primary bedroom; Envision a full bath along the sidewall in the 4th BR upstairs to make it that primary bedroom; Inside this home is newer paint and newer light fixtures as well as blinds; The completely fenced backyard has an expanded patio and a shed in the back corner; Imagine the relaxing you can do OR throw a party in the backyard; The water heater is just a few months old; The architectural shingle roof was recently inspected by a local roofer; Come visit this well-maintained 2story home which is just minutes to Hwy 85;
Active
$317,000
420 Fawnbrook Ln, Gastonia, NC 28052
4beds
1,607sqft
:
Get pre-qualified$1,899/mo
Single Family Residence
Built in 2004
0.25 Acres Lot
$313,900 Zestimate®
$197/sqft
$-- HOA
What's special
Cozy gas logs fireplaceFirst floor laundryExpanded patioQuarter acre lotCompletely fenced backyard
- 21 days |
- 338 |
- 23 |
Likely to sell faster than
Zillow last checked:
Listing updated:
Listed by:
Bob Warchol Bobwarchol@kw.com,
Keller Williams Unified
Source: Canopy MLS as distributed by MLS GRID,MLS#: 4402931
Facts & features
Interior
Bedrooms & bathrooms
- Bedrooms: 4
- Bathrooms: 2
- Full bathrooms: 2
- Main level bedrooms: 1
Primary bedroom
- Level: Main
Bedroom s
- Level: Upper
Bedroom s
- Level: Upper
Bathroom full
- Level: Main
Bathroom full
- Level: Upper
Other
- Level: Upper
Dining area
- Level: Main
Kitchen
- Level: Main
Laundry
- Level: Main
Living room
- Level: Main
Heating
- Electric, Forced Air
Cooling
- Ceiling Fan(s), Central Air
Appliances
- Included: Dishwasher, Disposal, Electric Oven, Electric Water Heater, Microwave, Refrigerator
- Laundry: In Hall, Laundry Closet
Features
- Walk-In Closet(s)
- Flooring: Carpet, Tile
- Windows: Insulated Windows
- Has basement: No
- Fireplace features: Gas Log, Living Room
Interior area
- Total structure area: 1,607
- Total interior livable area: 1,607 sqft
- Finished area above ground: 1,607
- Finished area below ground: 0
Property
Parking
- Total spaces: 4
- Parking features: Driveway, Attached Garage, Garage Door Opener, Garage Faces Front, Garage on Main Level
- Attached garage spaces: 2
- Uncovered spaces: 2
Features
- Levels: Two
- Stories: 2
- Patio & porch: Covered, Front Porch, Patio
- Fencing: Back Yard,Fenced,Wood
Lot
- Size: 0.25 Acres
- Dimensions: 70' x 177' x 54' x 181'
Details
- Additional structures: Shed(s)
- Parcel number: 200390
- Zoning: R2
- Special conditions: Standard
Construction
Type & style
- Home type: SingleFamily
- Property subtype: Single Family Residence
Materials
- Stone, Vinyl
- Foundation: Slab
Condition
- New construction: No
- Year built: 2004
Utilities & green energy
- Sewer: Public Sewer
- Water: Public
Community & HOA
Community
- Subdivision: Fawnbrook
Location
- Region: Gastonia
Financial & listing details
- Price per square foot: $197/sqft
- Tax assessed value: $291,200
- Annual tax amount: $3,113
- Date on market: 7/10/2026
- Cumulative days on market: 8 days
- Listing terms: Cash,Conventional,FHA,VA Loan
- Road surface type: Concrete, Paved
Estimated market value
$313,900
$298,000 - $330,000
$1,931/mo
Price history
| Date | Event | Price |
|---|---|---|
| 7/31/2026 | Listed for sale | $317,000$197/sqft |
Source:  Canopy MLS as distributed by MLS GRID #4402931 Report a problem Canopy MLS as distributed by MLS GRID #4402931 Report a problem | ||
| 7/18/2026 | Pending sale | $317,000$197/sqft |
Source: Canopy MLS as distributed by MLS GRID #4402931 Report a problem | ||
| 7/11/2026 | Listed for sale | $317,000+6.9%$197/sqft |
Source: Canopy MLS as distributed by MLS GRID #4402931 Report a problem | ||
| 5/4/2026 | Sold | $296,500-1.1%$185/sqft |
Source: Canopy MLS as distributed by MLS GRID #4346477 Report a problem | ||
| 2/17/2026 | Listed for sale | $299,900+156.3%$187/sqft |
Source: Canopy MLS as distributed by MLS GRID #4346477 Report a problem | ||
| 1/28/2004 | Sold | $117,000$73/sqft |
Source: Public Record Report a problem | ||
Public tax history
| Year | Property taxes | Tax assessment |
|---|---|---|
| 2025 | $3,113 +1.8% | $291,200 +1.8% |
| 2024 | $3,059 -5% | $286,170 |
| 2023 | $3,219 +74.9% | $286,170 +106.7% |
| 2022 | $1,841 -1.5% | $138,420 |
| 2021 | $1,869 | $138,420 |
| 2020 | $1,869 -0.7% | $138,420 |
| 2019 | $1,883 +49.3% | $138,420 +53.7% |
| 2018 | $1,260 +4.1% | $90,034 |
| 2017 | $1,211 | $90,034 +4.1% |
| 2016 | $1,211 | $86,489 -36.8% |
| 2014 | $1,211 | $136,827 |
| 2012 | -- | $136,827 |
| 2011 | -- | $136,827 |
| 2010 | -- | $136,827 -1.1% |
| 2009 | -- | $138,289 |
| 2008 | -- | $138,289 +21.1% |
| 2007 | -- | $114,190 |
| 2006 | -- | $114,190 |
| 2005 | -- | $114,190 |
Find assessor info on the county website
Monthly payment
Est. payment
Payment breakdown
Explore the cost of this home by adjusting the details. Changes won't be saved.Climate risks
Neighborhood: 28052
Nearby schools
GreatSchools rating
- 4/10Edward D Sadler Jr Elementary SchoolGrades: PK-5Distance: 1.6 mi
- 2/10Southwest Middle SchoolGrades: 6-8Distance: 2.1 mi
- 2/10Hunter Huss High SchoolGrades: 9-12Distance: 1.8 mi
Schools provided by the listing agent
- Elementary: Sadler
- Middle: Southwest
- High: Hunter Huss
Source: Canopy MLS as distributed by MLS GRID. This data may not be complete. We recommend contacting the local school district to confirm school assignments for this home.
- $285,6003 bd2 ba1.6k sqft414 Fawnbrook Ln, Gastonia, NC 28052Off Market

- $283,9003 bd2 ba1.4k sqft2712 Stagbuck Dr, Gastonia, NC 28052Off Market
- $300,0003 bd3 ba1.6k sqft2706 Stagbuck Dr, Gastonia, NC 28052Sold

- $284,5004 bd2 ba1.5k sqft2718 Stagbuck Dr, Gastonia, NC 28052Off Market

- $307,1004 bd2 ba1.8k sqft2700 Stagbuck Dr, Gastonia, NC 28052Off Market
- $306,3003 bd3 ba1.6k sqft408 Fawnbrook Ln, Gastonia, NC 28052Off Market
- $313,1004 bd2 ba1.7k sqft2666 Stagbuck Dr, Gastonia, NC 28052Off Market
- $297,2004 bd2 ba1.7k sqft2724 Stagbuck Dr, Gastonia, NC 28052Off Market
A local agent can set up tours, give advice and negotiate with sellers.
Similar homes
- $315,0004 bd3 ba2k sqft732 Sherman St, Gastonia, NC 28052For Sale

 MLS ID #4403492, Tara McKee, Keller Williams Connected. Canopy MLS as distributed by MLS GRID
 - $325,0003 bd2 ba1.6k sqft2323 Hedgewood Cir, Gastonia, NC 28052For Sale
 MLS ID #4400483, Saige Maxwell, Saige Real Estate. Canopy MLS as distributed by MLS GRID
 - $289,0003 bd3 ba1.6k sqft1445 Logan Patrick Ct, Gastonia, NC 28052For Sale
 MLS ID #4388582, Michael Johnson, Moss Realty. Canopy MLS as distributed by MLS GRID
 - $329,0003 bd3 ba2.2k sqft3306 Tamworth Ln, Gastonia, NC 28052For Sale
 MLS ID #4371153, Erin Blanton, Real Broker, LLC. Canopy MLS as distributed by MLS GRID
 - $289,5003 bd2 ba1.4k sqft504 Carson Rd, Gastonia, NC 28052For SaleMLS ID #4377529, Jessica Ward, Howard Hanna Allen Tate Lake Wylie. Canopy MLS as distributed by MLS GRID
- $275,0003 bd2 ba1.3k sqft1722 Hartford Dr, Gastonia, NC 28052For SaleMLS ID #4355562, Brandon Kauffman, Northstar Real Estate, LLC. Canopy MLS as distributed by MLS GRID
- $249,9003 bd2 ba1.2k sqft3942 Linwood Rd, Gastonia, NC 28052For SaleMLS ID #4366197, Matt Stone, Stone Realty Group. Canopy MLS as distributed by MLS GRID
- $320,0003 bd2 ba1.3k sqft701 E 3rd Ave, Gastonia, NC 28054For SaleMLS ID #4371262, Lisa Nguyen, Southern Nest Realty Inc. Canopy MLS as distributed by MLS GRID
- $349,0005 bd3 ba2.2k sqft1121 N Broad St, Gastonia, NC 28054For SaleMLS ID #4394098, Christopher Hendrickson, Mark Spain Real Estate. Canopy MLS as distributed by MLS GRID
- $330,0003 bd2 ba1.9k sqft4429 Dawnwood Dr, Gastonia, NC 28056For SaleMLS ID #4370837, Artem Lubashev, Realty Charlotte. Canopy MLS as distributed by MLS GRID
- $285,0003 bd3 ba1.4k sqft1554 Lilly Springs Pl, Dallas, NC 28034For SaleMLS ID #4405478, misheel Bold, Berkshire Hathaway HomeServices Carolinas Realty. Canopy MLS as distributed by MLS GRID
- $349,9003 bd3 ba1.6k sqft154 Reep Rd, Kings Mountain, NC 28086For SaleMLS ID #4406372, Brittany Austin, Coldwell Banker Mountain View. Canopy MLS as distributed by MLS GRID
- $329,9003 bd3 ba1.6k sqft2220 Pinnacle View Dr, Kings Mountain, NC 28086For SaleMLS ID #4378422, Darryl Wilson, Keller Williams Ballantyne Area. Canopy MLS as distributed by MLS GRID
- $364,9004 bd3 ba2.2k sqft2984 Daffodil Ct, Gastonia, NC 28054For SaleMLS ID #4337455, Sarah Sosebee, Premier South. Canopy MLS as distributed by MLS GRID
- $315,0003 bd2 ba1.2k sqft509 Kittiewake Ln, Clover, SC 29710For SaleMLS ID #4383859, Melanie Wilson, Keller Williams Connected. Canopy MLS as distributed by MLS GRID
- $299,0003 bd2 ba1.2k sqft2693 Salem Church Rd, Lincolnton, NC 28092For SaleMLS ID #4395437, Roxy Kraemer, Coldwell Banker Realty. Canopy MLS as distributed by MLS GRID
- $310,0003 bd3 ba1.8k sqft102 Savannahs Way, Kings Mountain, NC 28086For SaleMLS ID #4344777, Cindy Souza, EXP Realty LLC. Canopy MLS as distributed by MLS GRID
- $345,0003 bd2 ba1.2k sqft1029 Alexis High Shoals Rd, Dallas, NC 28034For SaleMLS ID #4407292, Mush Kakar, RE/MAX Results. Canopy MLS as distributed by MLS GRID
- $275,0003 bd3 ba1.7k sqft1802 Robinwood Village Dr, Gastonia, NC 28054For SaleMLS ID #4382880, Andrew Dermack, Keller Williams South Park. Canopy MLS as distributed by MLS GRID
- $234,0002 bd1 ba1.1k sqft605 S Marietta St, Gastonia, NC 28052For SaleMLS ID #4364480, Almarosa Sierra, Real Broker, LLC. Canopy MLS as distributed by MLS GRID
