Welcome to this beautifully updated ranch home, offering the perfect blend of comfort, style, and convenience. This move-in-ready home boasts a bright, fresh, like-new feel that is sure to impress.
Designed for comfortable everyday living, this thoughtfully planned home is ideal for first-time buyers, those looking to downsize, or anyone seeking for a change. The open-concept floor plan seamlessly connects the living room, dining area, and kitchen, creating an inviting space that’s perfect for both entertaining and everyday life.
The well-appointed kitchen features elegant granite countertops, while real hardwood flooring flows throughout the main living areas and hallway, adding both style and easy maintenance. A desirable split-bedroom floor plan provides added privacy, with the spacious primary suite tucked away from the guest bedrooms. The owner’s retreat features a custom-tiled walk-in shower and is conveniently adjacent to a large walk-in closet.
Filled with natural light, the sunroom offers endless possibilities. Whether you’re enjoying your morning coffee, creating a home office, cozy den, reading nook, or additional dining area, this versatile space is sure to become a favorite.
A dedicated laundry room keeps household chores conveniently tucked away from the main living areas, adding both function and organization.
Outside, a gently curved walkway welcomes guests to the inviting front entrance, while the spacious driveway provides plenty of parking. The upper driveway offers an ideal place to park an RV, camper, boat, or additional vehicles. Situated on a peaceful, low-traffic road, this home provides a private setting that’s perfect for outdoor play, bike rides, evening walks, or simply relaxing and enjoying the tranquil surroundings.
Conveniently located just minutes from shopping, dining, entertainment, fitness centers, major grocery stores, top-rated medical facilities, and everyday conveniences, this exceptional home offers the perfect combination of modern comfort, thoughtful design, and an outstanding location.
Don’t miss your opportunity to make this beautiful home your own!
Active
Price cut: $10K (7/1)
$399,900
903 N 8th St, Bessemer City, NC 28016
4beds
2,107sqft
:
Get pre-qualified$2,420/mo
Single Family Residence
Built in 1976
0.46 Acres Lot
$392,900 Zestimate®
$190/sqft
$-- HOA
What's special
Private settingInviting front entranceCustom-tiled walk-in showerWell-appointed kitchenReal hardwood flooringDesirable split-bedroom floor planDedicated laundry room
- 33 days |
- 414 |
- 35 |
Zillow last checked:
Listing updated:
Listed by:
Greg Herring greg@localpremierproperties.com,
Premier Properties-NC & SC Inc
Source: Canopy MLS as distributed by MLS GRID,MLS#: 4398416
Facts & features
Interior
Bedrooms & bathrooms
- Bedrooms: 4
- Bathrooms: 2
- Full bathrooms: 2
- Main level bedrooms: 4
Primary bedroom
- Features: Ceiling Fan(s), En Suite Bathroom, Walk-In Closet(s), See Remarks
- Level: Main
Family room
- Features: Ceiling Fan(s), Kitchen Island, Open Floorplan, Vaulted Ceiling(s), See Remarks
- Level: Main
Heating
- Forced Air
Cooling
- Central Air
Appliances
- Included: Dishwasher, Disposal, Electric Oven, Electric Water Heater, Exhaust Hood, Microwave, Refrigerator with Ice Maker
- Laundry: Electric Dryer Hookup, Laundry Room, Washer Hookup
Features
- Flooring: Carpet, Laminate, Slate
- Windows: Insulated Windows, Window Treatments
- Has basement: No
- Fireplace features: Family Room
Interior area
- Total structure area: 2,107
- Total interior livable area: 2,107 sqft
- Finished area above ground: 2,107
- Finished area below ground: 0
Property
Parking
- Total spaces: 4
- Parking features: Driveway, RV Access/Parking
- Garage spaces: 4
- Has uncovered spaces: Yes
Features
- Levels: One
- Stories: 1
- Entry location: Main
- Patio & porch: Front Porch, Rear Porch
- Waterfront features: None
Lot
- Size: 0.46 Acres
- Features: Sloped
Living quarters
- Secondary features: None
Details
- Additional structures: Outbuilding
- Additional parcels included: N/A
- Parcel number: 120195
- Zoning: R-1
- Special conditions: Standard
Construction
Type & style
- Home type: SingleFamily
- Property subtype: Single Family Residence
Materials
- Brick Partial
- Foundation: Crawl Space
- Roof: Composition
Condition
- New construction: No
- Year built: 1976
Utilities & green energy
- Sewer: Public Sewer
- Water: City
- Utilities for property: Cable Connected, Electricity Connected
Community & HOA
Community
- Subdivision: None
Location
- Region: Bessemer City
Financial & listing details
- Price per square foot: $190/sqft
- Tax assessed value: $241,270
- Annual tax amount: $2,772
- Date on market: 6/27/2026
- Cumulative days on market: 33 days
- Listing terms: Cash,Conventional,FHA
- Electric utility on property: Yes
- Road surface type: Concrete, Paved
Estimated market value
$392,900
$373,000 - $413,000
$2,025/mo
Price history
| Date | Event | Price |
|---|---|---|
| 7/1/2026 | Price change | $399,900-2.4%$190/sqft |
Source:  Canopy MLS as distributed by MLS GRID #4398416 Report a problem Canopy MLS as distributed by MLS GRID #4398416 Report a problem | ||
| 6/28/2026 | Listed for sale | $409,900$195/sqft |
Source: Canopy MLS as distributed by MLS GRID #4398416 Report a problem | ||
Public tax history
| Year | Property taxes | Tax assessment |
|---|---|---|
| 2025 | $2,772 | $241,270 |
| 2024 | $2,772 +8.4% | $241,270 |
| 2023 | $2,557 +48% | $241,270 +75.9% |
| 2022 | $1,728 -1.6% | $137,180 |
| 2021 | $1,756 | $137,180 |
| 2020 | $1,756 -0.8% | $137,180 |
| 2019 | $1,770 +33.5% | $137,180 +38.7% |
| 2018 | $1,326 +4.2% | $98,933 |
| 2017 | $1,273 | $98,933 +2.6% |
| 2016 | $1,273 | $96,429 -26% |
| 2014 | $1,273 | $130,376 |
| 2012 | -- | $130,376 |
| 2011 | -- | $130,376 |
| 2010 | -- | $130,376 |
| 2009 | -- | $130,376 |
| 2008 | -- | $130,376 +5.2% |
| 2007 | -- | $123,890 |
| 2006 | -- | $123,890 |
| 2005 | -- | $123,890 |
| 2004 | -- | $123,890 |
| 2003 | -- | $123,890 +25.7% |
| 2001 | -- | $98,530 |
Find assessor info on the county website
Monthly payment
Est. payment
Payment breakdown
Explore the cost of this home by adjusting the details. Changes won't be saved.Climate risks
Neighborhood: 28016
Nearby schools
GreatSchools rating
- NABessemer City Primary SchoolGrades: PK-2Distance: 0.6 mi
- 4/10Bessemer City Middle SchoolGrades: 6-8Distance: 2 mi
- 2/10Bessemer City High SchoolGrades: 9-12Distance: 0.6 mi
- $254,0003 bd2 ba1.3k sqft908 N 8th St, Bessemer City, NC 28016Sold

- $223,8003 bd1 ba1.3k sqft419 E Florida Ave, Bessemer City, NC 28016Off Market
- $192,7002 bd1 ba1k sqft415 E Florida Ave, Bessemer City, NC 28016Off Market
- $293,4003 bd2 ba1.8k sqft1000 N 8th St, Bessemer City, NC 28016Off Market
- $260,0003 bd2 ba1.3k sqft910 N 8th St, Bessemer City, NC 28016Sold
- $255,5003 bd2 ba1.3k sqft906 N 8th St, Bessemer City, NC 28016Sold
- $135,5003 bd1 ba1k sqft417 E Florida Ave, Bessemer City, NC 28016Off Market
- $229,2003 bd1 ba1.4k sqft420 E Florida Ave, Bessemer City, NC 28016Off Market
A local agent can set up tours, give advice and negotiate with sellers.
Similar homes
- $399,9003 bd2 ba2.1k sqft5573 Lennox Dr, Kings Mountain, NC 28086For Sale
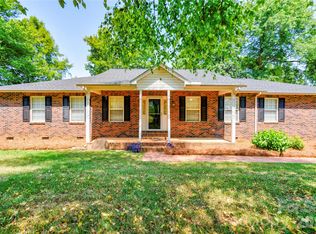
 MLS ID #4399898, Travis Repman, Coldwell Banker Mountain View. Canopy MLS as distributed by MLS GRID
 - $397,0004 bd2 ba2.5k sqft709 Woodside Dr, Kings Mountain, NC 28086For Sale
 MLS ID #4329976, Christie Sellers, Howard Hanna Allen Tate Shelby. Canopy MLS as distributed by MLS GRID
 - $255,0003 bd2 ba1.4k sqft315 E Maine Ave, Bessemer City, NC 28016For Sale
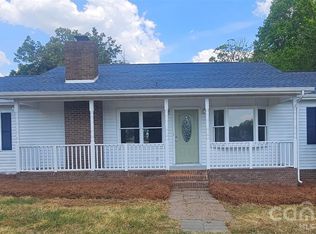 MLS ID #4373467, Elizabeth Noles, Blue Bike Realty. Canopy MLS as distributed by MLS GRID
 - $490,0003 bd2 ba2.1k sqft1638 Bess Town Rd, Bessemer City, NC 28016For Sale
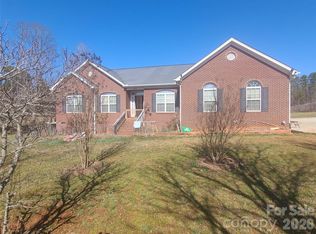 MLS ID #4346113, Jackie Currence, Blue Real Estate Group LLC. Canopy MLS as distributed by MLS GRID
 - $399,9903 bd2 ba1.5k sqft409 Redding St, Gastonia, NC 28054For SaleMLS ID #4400455, Angela Burgess, NorthGroup Real Estate LLC. Canopy MLS as distributed by MLS GRID
- $400,0003 bd2 ba2k sqft105 Fox Fire Run, Gastonia, NC 28052For SaleMLS ID #4378985, Wendi Valencia Escalera, Realty One Group Revolution. Canopy MLS as distributed by MLS GRID
- $260,0002 bd2 ba1.4k sqft905 S 10th St, Bessemer City, NC 28016For SaleMLS ID #4384876, Meredith McCall, EXP Realty LLC Mooresville. Canopy MLS as distributed by MLS GRID
- $377,5003 bd3 ba1.9k sqft2600 Lakewood Dr, Gastonia, NC 28052For SaleMLS ID #4368692, Kevin Geyer, Keller Williams South Park. Canopy MLS as distributed by MLS GRID
- $355,9993 bd2 ba1.2k sqft125 Kiser St, Bessemer City, NC 28016New ConstructionMLS ID #4380291, Carolyn Wilson, CKW Realty. Canopy MLS as distributed by MLS GRID
- $405,0003 bd3 ba1.8k sqft4224 Old Forge Dr, Gastonia, NC 28056For SaleMLS ID #4401415, Whitney Hunt-Sailors, Opendoor Brokerage LLC. Canopy MLS as distributed by MLS GRID
- $249,9004 bd2 ba2k sqft718 W Virginia Ave, Bessemer City, NC 28016For SaleMLS ID #4371387, Beth Welch, Buddy Harper Team Realty. Canopy MLS as distributed by MLS GRID
- $350,0003 bd2 ba1.5k sqft2044 Helen Dr, Gastonia, NC 28054For SaleMLS ID #4407254, Brad Cummings, Colfax Home & Land, Co. Canopy MLS as distributed by MLS GRID
- $266,0004 bd2 ba1.8k sqft2510 Middleton Dr, Gastonia, NC 28054For SaleMLS ID #4408105, Lisa McGill, Opendoor Brokerage LLC. Canopy MLS as distributed by MLS GRID
- $329,9003 bd2 ba2.2k sqft2318 Shaw Ave, Gastonia, NC 28054For SaleMLS ID #4403730, Caroline Perrine Jackson, Jackson Perrine Realty LLC. Canopy MLS as distributed by MLS GRID
- $225,0003 bd2 ba1.1k sqft314 E Louisiana Ave, Bessemer City, NC 28016For SaleMLS ID #4318111, Christopher Yaeger, Yaeger Development Services. Canopy MLS as distributed by MLS GRID
- $357,0003 bd2 ba3.1k sqft752 Hephzibah Church Rd, Crouse, NC 28033For SaleMLS ID #4381914, Brent Heavner, Premier South. Canopy MLS as distributed by MLS GRID
- $389,9003 bd2 ba1.7k sqft1855 Jetton Dr, Vale, NC 28168For SaleMLS ID #4406403, Will Poteat, RE/MAX Crossroads. Canopy MLS as distributed by MLS GRID
- $399,9004 bd2 ba1.7k sqft4 Faye St, Belmont, NC 28012For SaleMLS ID #4345991, Olga Leggett, K2 Real Estate Group. Canopy MLS as distributed by MLS GRID
- $437,5003 bd2 ba2.9k sqft324 Country Club Cir, Shelby, NC 28150For SaleMLS ID #4401280, Beth Helton, One Community Real Estate. Canopy MLS as distributed by MLS GRID
- $420,0003 bd3 ba2.1k sqft4270 Mountain Creek Rd, Iron Station, NC 28080For SaleMLS ID #4402734, Regina Toner, Opendoor Brokerage LLC. Canopy MLS as distributed by MLS GRID
