Wonderfully remodeled ranch home ready to go! New flooring, paint and lighting fixtures throughout with soothing greys and whites and silver touches. Kitchen has new countertops, backsplash and fixtures. Stove can be gas or electric depending on your taste and an icemaker connection. Both full bathrooms have been updated and sparkle! Spread out in this split floorplan ranch and have a bonus space/office/playroom/storage room/whatever your heart desires. Another great perk is the mud room with its separate entrance, space for pantry shelving and electric or gas dryer hookup! Wait don't forget, the hot water tank is in there also but its tankless! Never wait forever for the water to heat up! Outside you can watch the sun come up on your covered front porch or grill with friends on the huge back deck overlooking the back yard. Store all your yard tools or hobbies in the shed out back or in the walk-in crawl space below the house. Everything about this house screams welcoming, from the rocking chair front porch to the circle drive in front as well as the circle drive going around back. Lastly enjoy the heart of Bessemer City with the community events, laid back downtown area, fun night life and charming side roads for walking and exercising by living just a minute away.
Under contract-show
Price cut: $10K (6/7)
$255,000
315 E Maine Ave, Bessemer City, NC 28016
3beds
1,417sqft
Single Family Residence
Built in 1990
0.34 Acres Lot
$254,000 Zestimate®
$180/sqft
$-- HOA
What's special
Covered front porchRocking chair front porchSplit floorplan ranch
- 123 days |
- 236 |
- 13 |
Zillow last checked:
Listing updated:
Listed by:
Elizabeth Noles bethnoles@bluebikerealty.com,
Blue Bike Realty
Source: Canopy MLS as distributed by MLS GRID,MLS#: 4373467
Facts & features
Interior
Bedrooms & bathrooms
- Bedrooms: 3
- Bathrooms: 2
- Full bathrooms: 2
- Main level bedrooms: 3
Primary bedroom
- Features: Ceiling Fan(s), Split BR Plan, Walk-In Closet(s)
- Level: Main
Bedroom s
- Features: Ceiling Fan(s), Walk-In Closet(s)
- Level: Main
Bedroom s
- Level: Main
Kitchen
- Features: Breakfast Bar
- Level: Main
Living room
- Features: Ceiling Fan(s), Open Floorplan
- Level: Main
Other
- Features: Storage, Walk-In Pantry
- Level: Main
Office
- Level: Main
Heating
- Central, Natural Gas
Cooling
- Ceiling Fan(s), Central Air, Electric
Appliances
- Included: Tankless Water Heater
- Laundry: Electric Dryer Hookup, Gas Dryer Hookup, Mud Room, Inside, Main Level, Washer Hookup
Features
- Flooring: Laminate
- Has basement: No
- Fireplace features: Gas, Living Room
Interior area
- Total structure area: 1,417
- Total interior livable area: 1,417 sqft
- Finished area above ground: 1,417
- Finished area below ground: 0
Property
Parking
- Total spaces: 2
- Parking features: Circular Driveway, Driveway
- Carport spaces: 2
- Has uncovered spaces: Yes
Features
- Levels: One
- Stories: 1
- Patio & porch: Covered, Deck, Front Porch
Lot
- Size: 0.34 Acres
Details
- Additional structures: Shed(s)
- Parcel number: 120108
- Zoning: r
- Special conditions: Standard
Construction
Type & style
- Home type: SingleFamily
- Property subtype: Single Family Residence
Materials
- Vinyl
- Foundation: Crawl Space
Condition
- New construction: No
- Year built: 1990
Utilities & green energy
- Sewer: Public Sewer
- Water: City
- Utilities for property: Cable Available, Electricity Connected
Community & HOA
Community
- Subdivision: none
Location
- Region: Bessemer City
Financial & listing details
- Price per square foot: $180/sqft
- Tax assessed value: $222,460
- Annual tax amount: $2,556
- Date on market: 4/23/2026
- Cumulative days on market: 123 days
- Electric utility on property: Yes
- Road surface type: Gravel, Paved
Estimated market value
$254,000
$241,000 - $267,000
$1,676/mo
Price history
| Date | Event | Price |
|---|---|---|
| 6/7/2026 | Price change | $255,000-3.8%$180/sqft |
Source:  Canopy MLS as distributed by MLS GRID #4373467 Report a problem Canopy MLS as distributed by MLS GRID #4373467 Report a problem | ||
| 5/24/2026 | Price change | $265,000-3.6%$187/sqft |
Source: Canopy MLS as distributed by MLS GRID #4373467 Report a problem | ||
| 5/8/2026 | Price change | $275,000-3.5%$194/sqft |
Source: Canopy MLS as distributed by MLS GRID #4373467 Report a problem | ||
| 4/23/2026 | Listed for sale | $285,000+90%$201/sqft |
Source: Canopy MLS as distributed by MLS GRID #4373467 Report a problem | ||
| 4/7/2025 | Sold | $150,000+150%$106/sqft |
Source: Public Record Report a problem | ||
| 4/11/2014 | Sold | $60,000$42/sqft |
Source: Canopy MLS as distributed by MLS GRID #2191467 Report a problem | ||
| 2/21/2014 | Price change | $60,000-7.6%$42/sqft |
Source: Marc 1 Realty #9573128 Report a problem | ||
| 2/8/2014 | Price change | $64,900-7.2%$46/sqft |
Source: Marc 1 Realty #9573128 Report a problem | ||
| 11/10/2013 | Listed for sale | $69,900-0.9%$49/sqft |
Source: Marc 1 Realty, LLC #9573128 Report a problem | ||
| 10/21/2013 | Sold | $70,550-17%$50/sqft |
Source: Public Record Report a problem | ||
| 3/1/2010 | Sold | $85,000+80.9%$60/sqft |
Source: Public Record Report a problem | ||
| 1/22/2010 | Sold | $47,000-17.8%$33/sqft |
Source: Public Record Report a problem | ||
| 9/23/2009 | Sold | $57,181-42.4%$40/sqft |
Source: Public Record Report a problem | ||
| 4/8/2004 | Sold | $99,353$70/sqft |
Source: Public Record Report a problem | ||
Public tax history
| Year | Property taxes | Tax assessment |
|---|---|---|
| 2025 | $2,556 | $222,460 |
| 2024 | $2,556 +8.4% | $222,460 |
| 2023 | $2,358 +51.3% | $222,460 +79.8% |
| 2022 | $1,559 -1.6% | $123,720 |
| 2021 | $1,584 | $123,720 |
| 2020 | $1,584 -0.8% | $123,720 |
| 2019 | $1,596 +20.4% | $123,720 +25.1% |
| 2018 | $1,325 +3% | $98,883 |
| 2017 | $1,286 | $98,883 +1.5% |
| 2016 | $1,286 | $97,450 -5.7% |
| 2014 | $1,286 | $103,382 |
| 2012 | -- | $103,382 -1.1% |
| 2011 | -- | $104,582 |
| 2010 | -- | $104,582 |
| 2009 | -- | $104,582 |
| 2008 | -- | $104,582 +7.2% |
| 2007 | -- | $97,580 |
| 2006 | -- | $97,580 |
| 2005 | -- | $97,580 |
| 2004 | -- | $97,580 |
| 2003 | -- | $97,580 |
Find assessor info on the county website
Monthly payment
Est. payment
Payment breakdown
Explore the cost of this home by adjusting the details. Changes won't be saved.Climate risks
Neighborhood: 28016
Nearby schools
GreatSchools rating
- NABessemer City Primary SchoolGrades: PK-2Distance: 0.8 mi
- 4/10Bessemer City Middle SchoolGrades: 6-8Distance: 1.8 mi
- 2/10Bessemer City High SchoolGrades: 9-12Distance: 0.6 mi
- $276,8003 bd2 ba1.2k sqft313 E Maine Ave, Bessemer City, NC 28016Off Market
- $218,4002 bd1 ba1.6k sqft312 E Texas Ave, Bessemer City, NC 28016Off Market
- $103,7002 bd1 ba840 sqft309 E Maine Ave, Bessemer City, NC 28016Off Market
- $4,5907,405 sqft316 E Texas Ave, Bessemer City, NC 28016Off Market
- $149,4002 bd1 ba768 sqft607 N 9th St, Bessemer City, NC 28016Off Market
- $259,9003 bd2 ba1.1k sqft310 E Texas Ave, Bessemer City, NC 28016Sold
- $14,0000.26 acres307 E Maine Ave, Bessemer City, NC 28016Off Market
- $143,3002 bd1 ba768 sqft609 N 9th St, Bessemer City, NC 28016Off Market
A local agent can set up tours, give advice and negotiate with sellers.
Similar homes
- $235,0003 bd2 ba1k sqft102 Central Ave, Bessemer City, NC 28016For Sale
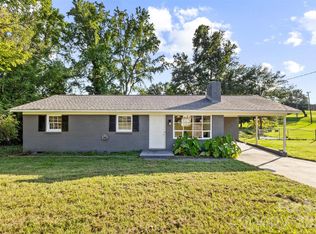
 MLS ID #4416349, Gustavo Moreno, The Dream Realty Collective LLC. Canopy MLS as distributed by MLS GRID
 - $227,0003 bd2 ba1k sqft605 W Highway 161, Bessemer City, NC 28016For Sale
 MLS ID #4413816, Lisa McGill, Opendoor Brokerage LLC. Canopy MLS as distributed by MLS GRID
 - $219,9003 bd2 ba1.3k sqft222 E Maine Ave, Bessemer City, NC 28016For Sale
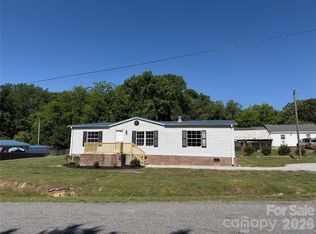 MLS ID #4384367, Dawn Kilby, Realty Executives of Hickory. Canopy MLS as distributed by MLS GRID
 - $225,0003 bd2 ba1.1k sqft314 E Louisiana Ave, Bessemer City, NC 28016For Sale
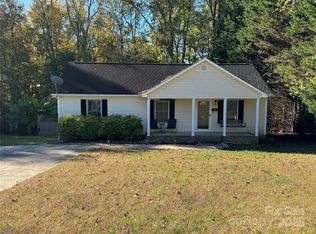 MLS ID #4318111, Christopher Yaeger, Yaeger Development Services. Canopy MLS as distributed by MLS GRID
 - $250,0003 bd2 ba1.2k sqft1121 Cleveland Ave, Gastonia, NC 28052For SaleMLS ID #4414991, Alan Wiley, Carolinas One Source Realty LLC. Canopy MLS as distributed by MLS GRID
- $190,0002 bd1 ba892 sqft310 W Indiana Ave, Bessemer City, NC 28016For SaleMLS ID #4414538, Whitney Hunt-Sailors, Opendoor Brokerage LLC. Canopy MLS as distributed by MLS GRID
- $253,0004 bd2 ba1.6k sqft917 Canterbury Ct, Gastonia, NC 28052For SaleMLS ID #4383928, Danny McKenzie, Mckenzie Property Management LLC. Canopy MLS as distributed by MLS GRID
- $225,0003 bd1 ba936 sqft302 S Myrtle School Rd, Gastonia, NC 28052For SaleMLS ID #4416355, Erick Puerta, Rinehart Realty Corporation. Canopy MLS as distributed by MLS GRID
- $264,0002 bd2 ba1.5k sqft501 Rhodes Ave, Kings Mountain, NC 28086For SaleMLS ID #4408076, Denise Wright, Coldwell Banker Mountain View. Canopy MLS as distributed by MLS GRID
- $229,9003 bd2 ba1.3k sqft1617 W 4th Ave, Gastonia, NC 28052For SaleMLS ID #4405246, Grant Richards, EXP Realty LLC Mooresville. Canopy MLS as distributed by MLS GRID
- $250,0003 bd2 ba1k sqft1019 W 7th Ave, Gastonia, NC 28052For SaleMLS ID #4346419, Ivonne Erion, Lantern Realty & Development, LLC. Canopy MLS as distributed by MLS GRID
- $246,0003 bd2 ba1.3k sqft1951 Taylor Dr, Gastonia, NC 28052For SaleMLS ID #4412053, Whitney Hunt-Sailors, Opendoor Brokerage LLC. Canopy MLS as distributed by MLS GRID
- $242,5003 bd1 ba1k sqft251 Branchwood Cir, Kings Mountain, NC 28086For SaleMLS ID #4394195, Pearl Smith, Pearl Realty. Canopy MLS as distributed by MLS GRID
- $219,0003 bd2 ba1.2k sqft1507 Dallas Cherryville Hwy, Dallas, NC 28034For SaleMLS ID #4407135, Craig Graves, EXP Realty LLC. Canopy MLS as distributed by MLS GRID
- $254,0003 bd2 ba1.2k sqft120 Riley Rd, Dallas, NC 28034For SaleMLS ID #4406089, Verria Hairston, Opendoor Brokerage LLC. Canopy MLS as distributed by MLS GRID
- $288,9003 bd2 ba1.5k sqft120 Oakley Dr, Gastonia, NC 28052For SaleMLS ID #4317380, Lynette McClendon, NorthGroup Real Estate LLC. Canopy MLS as distributed by MLS GRID
- $282,0003 bd2 ba1.3k sqft507 Texas Trl, Dallas, NC 28034For SaleMLS ID #4401024, Whitney Hunt-Sailors, Opendoor Brokerage LLC. Canopy MLS as distributed by MLS GRID
- $234,9003 bd2 ba1k sqft1104 Hillcrest Dr #L-34, Cherryville, NC 28021For SaleMLS ID #4412505, Jonathan Freeman, Dean Carpenters Real Estate Inc.. Canopy MLS as distributed by MLS GRID
- $210,0003 bd2 ba1.2k sqft203 Park Dr, Kings Mountain, NC 28086For SaleMLS ID #4405539, Lisa Belk, Mark Spain Real Estate. Canopy MLS as distributed by MLS GRID
- $250,0003 bd2 ba1.2k sqft206 Lilly St, Cherryville, NC 28021For SaleMLS ID #4392850, Lisa McGill, Opendoor Brokerage LLC. Canopy MLS as distributed by MLS GRID
