120 Riley Rd is a one-story Dallas home with a single-level layout and wood flooring through the main living spaces. The kitchen features stainless steel appliances and generous cabinet and counter space for meal preparation. The open living and dining area provides flexible space for everyday use. The bedrooms offer comfortable proportions with natural light, and the full bathrooms include practical vanity and tub or shower configurations. A rear deck extends the living space outdoors for dining and relaxation. A one-car garage completes this well-maintained residence with practical amenities throughout every room.
Active
$257,000
120 Riley Rd, Dallas, NC 28034
3beds
1,228sqft
:
Get pre-qualified$1,556/mo
Single Family Residence
Built in 1970
0.48 Acres Lot
$-- Zestimate®
$209/sqft
$-- HOA
What's special
Single-level layoutOne-car garage
- 6 days |
- 264 |
- 17 |
Likely to sell faster than
Zillow last checked:
Listing updated:
Listed by:
Verria Hairston Verria.Hairston@opendoor.com,
Opendoor Brokerage LLC
Source: Canopy MLS as distributed by MLS GRID,MLS#: 4406089
Facts & features
Interior
Bedrooms & bathrooms
- Bedrooms: 3
- Bathrooms: 2
- Full bathrooms: 2
- Main level bedrooms: 3
Primary bedroom
- Level: Main
Bedroom s
- Level: Main
Bedroom s
- Level: Main
Bathroom full
- Level: Main
Bathroom full
- Level: Main
Dining area
- Level: Main
Kitchen
- Level: Main
Laundry
- Level: Main
Living room
- Level: Main
Heating
- Central, Natural Gas
Cooling
- Central Air
Appliances
- Included: Dishwasher, Electric Range
- Laundry: Main Level
Features
- Flooring: Vinyl
- Has basement: No
Interior area
- Total structure area: 1,228
- Total interior livable area: 1,228 sqft
- Finished area above ground: 1,228
- Finished area below ground: 0
Property
Parking
- Total spaces: 3
- Parking features: Parking Space(s), Garage on Main Level
- Garage spaces: 1
- Uncovered spaces: 2
Features
- Levels: One
- Stories: 1
Lot
- Size: 0.48 Acres
Details
- Parcel number: 166301
- Zoning: R1
- Special conditions: Standard
Construction
Type & style
- Home type: SingleFamily
- Property subtype: Single Family Residence
Materials
- Brick Partial, Wood
- Foundation: Crawl Space
- Roof: Composition
Condition
- New construction: No
- Year built: 1970
Utilities & green energy
- Sewer: Septic Installed
- Water: Public
Community & HOA
Community
- Subdivision: None
Location
- Region: Dallas
Financial & listing details
- Price per square foot: $209/sqft
- Tax assessed value: $196,270
- Annual tax amount: $1,401
- Date on market: 7/22/2026
- Cumulative days on market: 6 days
- Listing terms: Cash,Conventional,VA Loan
- Road surface type: Gravel
Estimated market value
Not available
Estimated sales range
Not available
Not available
Price history
| Date | Event | Price |
|---|---|---|
| 7/22/2026 | Listed for sale | $257,000+1.8%$209/sqft |
Source:  Canopy MLS as distributed by MLS GRID #4406089 Report a problem Canopy MLS as distributed by MLS GRID #4406089 Report a problem | ||
| 6/24/2026 | Sold | $252,500$206/sqft |
Source: Public Record Report a problem | ||
Public tax history
| Year | Property taxes | Tax assessment |
|---|---|---|
| 2025 | $1,401 | $196,270 |
| 2024 | $1,401 +2.7% | $196,270 |
| 2023 | $1,364 +17.4% | $196,270 +55.4% |
| 2022 | $1,162 -1% | $126,330 |
| 2021 | $1,174 +11.9% | $126,330 |
| 2020 | $1,049 -9.7% | $126,330 |
| 2019 | $1,161 +32.9% | $126,330 +39.6% |
| 2018 | $873 | $90,513 |
| 2017 | $873 +0.5% | $90,513 |
| 2016 | $869 | $90,513 +1% |
| 2014 | $869 | $89,602 |
| 2012 | -- | $89,602 |
| 2011 | -- | $89,602 |
| 2010 | -- | $89,602 |
| 2009 | -- | $89,602 |
| 2008 | -- | $89,602 +1.6% |
| 2007 | -- | $88,220 |
| 2006 | -- | $88,220 |
| 2005 | -- | $88,220 |
| 2004 | -- | $88,220 |
| 2003 | -- | $88,220 |
Find assessor info on the county website
Monthly payment
Est. payment
Payment breakdown
Explore the cost of this home by adjusting the details. Changes won't be saved.Climate risks
Neighborhood: 28034
Nearby schools
GreatSchools rating
- 3/10Kiser Elementary SchoolGrades: 3-5Distance: 1.9 mi
- 5/10Stanley Middle SchoolGrades: 6-8Distance: 1.1 mi
- 5/10East Gaston High SchoolGrades: 9-12Distance: 4.7 mi
Schools provided by the listing agent
- Elementary: Springfield
- Middle: Stanley
- High: East Gaston
Source: Canopy MLS as distributed by MLS GRID. This data may not be complete. We recommend contacting the local school district to confirm school assignments for this home.
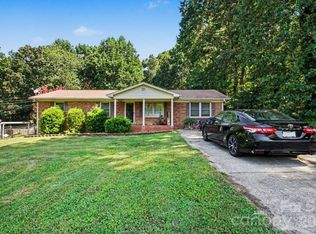
- $230,0003 bd1 ba1.5k sqft124 Riley Rd, Dallas, NC 28034For Sale
- $248,1003 bd2 ba1.2k sqft116 Riley Rd, Dallas, NC 28034Off Market
- $288,3003 bd2 ba1.5k sqft128 Riley Rd, Dallas, NC 28034Off Market
- $285,4003 bd2 ba1.3k sqft112 Riley Rd, Dallas, NC 28034Off Market
- $307,8003 bd2 ba1.4k sqft121 Riley Rd, Dallas, NC 28034Off Market
- $299,3003 bd3 ba1.4k sqft117 Riley Rd, Dallas, NC 28034Off Market
- $226,7003 bd1 ba1.2k sqft125 Riley Rd, Dallas, NC 28034Off Market
- $268,5004 bd2 ba1.5k sqft132 Riley Rd, Dallas, NC 28034Off Market
A local agent can set up tours, give advice and negotiate with sellers.
Similar homes
- $225,0003 bd1 ba963 sqft607 Texas Trl, Dallas, NC 28034For Sale By Owner
- $290,0003 bd2 ba1.3k sqft507 Texas Trl, Dallas, NC 28034For Sale
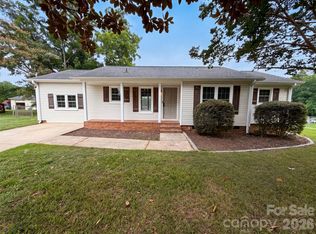
 MLS ID #4401024, Whitney Hunt-Sailors, Opendoor Brokerage LLC. Canopy MLS as distributed by MLS GRID
 - $259,9003 bd2 ba1.4k sqft2378 Old Field Rd, Gastonia, NC 28056For Sale
 MLS ID #4404072, Buddy Harper, Buddy Harper Team Realty. Canopy MLS as distributed by MLS GRID
 - $250,0003 bd1 ba1.1k sqft2307 McLean St, Gastonia, NC 28054For Sale
 MLS ID #4402528, Chisa Brookes, Premier South. Canopy MLS as distributed by MLS GRID
 - $250,0003 bd2 ba1.2k sqft307 Dutchman Ave, Mount Holly, NC 28120For SaleMLS ID #4400001, Amber Eaton, Call It Closed International Inc. Canopy MLS as distributed by MLS GRID
- $259,9003 bd2 ba1.2k sqft1006 Iris Dr, Gastonia, NC 28056For SaleMLS ID #4375329, AJ Anderson Monk, Fathom Realty NC LLC. Canopy MLS as distributed by MLS GRID
- $265,0003 bd2 ba1.2k sqft206 Lilly St, Cherryville, NC 28021For SaleMLS ID #4392850, Lisa McGill, Opendoor Brokerage LLC. Canopy MLS as distributed by MLS GRID
- $240,0003 bd2 ba1.2k sqft2042 Rocketts Way, Newton, NC 28658For SaleMLS ID #4406584, Sara Sleik, Exclusive Homes NC, LLC. Canopy MLS as distributed by MLS GRID
- $215,0003 bd1 ba925 sqft513 E Holly St, Dallas, NC 28034For SaleMLS ID #4328130, Maria Claudia Leon, Realty One Group Revolution. Canopy MLS as distributed by MLS GRID
- $279,9003 bd2 ba1.1k sqft617 Oakwood Ln, Gastonia, NC 28056For SaleMLS ID #4385772, Angie Annas, RE/MAX A-Team. Canopy MLS as distributed by MLS GRID
- $300,0003 bd2 ba1.3k sqft2603 Cherokee Ct, Gastonia, NC 28056For SaleMLS ID #4402917, Debe Maxwell, Savvy + Co Real Estate. Canopy MLS as distributed by MLS GRID
- $255,0003 bd2 ba1.4k sqft315 E Maine Ave, Bessemer City, NC 28016For SaleMLS ID #4373467, Elizabeth Noles, Blue Bike Realty. Canopy MLS as distributed by MLS GRID
- $253,0004 bd2 ba1.6k sqft917 Canterbury Ct, Gastonia, NC 28052For SaleMLS ID #4383928, Danny McKenzie, Mckenzie Property Management LLC. Canopy MLS as distributed by MLS GRID
- $259,9003 bd2 ba1.2k sqft413 Bell Rd, Kings Mountain, NC 28086For SaleMLS ID #4384355, Stacy Sullivan, RE/MAX Crossroads. Canopy MLS as distributed by MLS GRID
- $253,0003 bd1 ba1.4k sqft512 W 8th Ave, Gastonia, NC 28052For SaleMLS ID #4402995, Vernon Jackson, Keller Williams South Park. Canopy MLS as distributed by MLS GRID
- $265,0002 bd1 ba1.1k sqft205 Gaddis Dr, Mount Holly, NC 28120For SaleMLS ID #4393713, Andrea Cossette, Northgroup Real Estate. Canopy MLS as distributed by MLS GRID
- $239,9003 bd2 ba1k sqft143 Allen Dale Ln, Lincolnton, NC 28092For SaleMLS ID #4393779, Kevin Cox, Carolina Realty. Canopy MLS as distributed by MLS GRID
- $214,9003 bd1 ba984 sqft2831 Beechwood Cir, Gastonia, NC 28054For SaleMLS ID #4395895, Kelly Cruise, Buddy Harper Team Realty. Canopy MLS as distributed by MLS GRID
- $265,0003 bd1 ba1.3k sqft318 Mitchell St, Belmont, NC 28012For SaleMLS ID #4384963, Lisa Belk, Mark Spain Real Estate. Canopy MLS as distributed by MLS GRID
- $239,0003 bd2 ba1.2k sqft1011 Meagan Ct, Bessemer City, NC 28016For SaleMLS ID #4395695, Lisa McGill, Opendoor Brokerage LLC. Canopy MLS as distributed by MLS GRID
