Desirable corner lot in the City of Cherryville! This 3 bedroom, 1.5 bath ranch style home is situated on a spacious .45 acre lot with easy access to Hwy 150. A BRAND NEW ROOF has just been completed. Lovingly owned and lived in by this owner since birth, this home has been a cherished part of the community for generations. Enjoy relaxing in the hot tub on the back deck, with an outbuilding for additional storage or workspace and an attached carport for convenient covered parking. A rare opportunity to make this well-located Cherryville home your own!
Active
$239,900
1104 Hillcrest Dr #L-34, Cherryville, NC 28021
3beds
1,008sqft
Single Family Residence
Built in 1979
0.45 Acres Lot
$-- Zestimate®
$238/sqft
$-- HOA
What's special
Corner lot
- 4 days |
- 257 |
- 12 |
Zillow last checked:
Listing updated:
Listed by:
Jonathan Freeman freemanjonathan@bellsouth.net,
Dean Carpenters Real Estate Inc.
Source: Canopy MLS as distributed by MLS GRID,MLS#: 4412505
Facts & features
Interior
Bedrooms & bathrooms
- Bedrooms: 3
- Bathrooms: 2
- Full bathrooms: 1
- 1/2 bathrooms: 1
- Main level bedrooms: 3
Primary bedroom
- Features: Ceiling Fan(s)
- Level: Main
Bedroom s
- Features: Ceiling Fan(s)
- Level: Main
Bedroom s
- Level: Main
Bathroom full
- Level: Main
Bathroom half
- Level: Main
Other
- Level: Main
Kitchen
- Level: Main
Living room
- Level: Main
Heating
- Central, Heat Pump
Cooling
- Central Air
Appliances
- Included: Dishwasher, Gas Range, Oven, Refrigerator
- Laundry: Electric Dryer Hookup, Laundry Closet, Washer Hookup
Features
- Flooring: Carpet, Linoleum
- Has basement: No
Interior area
- Total structure area: 1,008
- Total interior livable area: 1,008 sqft
- Finished area above ground: 1,008
- Finished area below ground: 0
Property
Parking
- Total spaces: 3
- Parking features: Attached Carport, Driveway
- Carport spaces: 1
- Uncovered spaces: 2
Features
- Levels: One
- Stories: 1
- Patio & porch: Deck
- Has spa: Yes
- Spa features: Heated
Lot
- Size: 0.45 Acres
- Dimensions: 175 x 120 x 141 x 19 x 104 per GIS
- Features: Corner Lot
Details
- Additional structures: Outbuilding
- Parcel number: 130205
- Zoning: R-15
- Special conditions: Undisclosed
Construction
Type & style
- Home type: SingleFamily
- Architectural style: Ranch
- Property subtype: Single Family Residence
Materials
- Brick Partial, Wood
- Foundation: Crawl Space
Condition
- New construction: No
- Year built: 1979
Utilities & green energy
- Sewer: Public Sewer
- Water: City
- Utilities for property: Cable Available, Electricity Connected, Wired Internet Available
Community & HOA
Community
- Subdivision: none
Location
- Region: Cherryville
- Elevation: 0
Financial & listing details
- Price per square foot: $238/sqft
- Tax assessed value: $154,310
- Date on market: 8/12/2026
- Cumulative days on market: 4 days
- Listing terms: Cash,Conventional,FHA
- Exclusions: Washer, Dryer
- Electric utility on property: Yes
- Road surface type: Concrete, Paved
Estimated market value
Not available
Estimated sales range
Not available
Not available
Price history
| Date | Event | Price |
|---|---|---|
| 8/12/2026 | Listed for sale | $239,900$238/sqft |
Source:  Canopy MLS as distributed by MLS GRID #4412505 Report a problem Canopy MLS as distributed by MLS GRID #4412505 Report a problem | ||
Public tax history
Tax history is unavailable.
Monthly payment
Est. payment
Payment breakdown
Explore the cost of this home by adjusting the details. Changes won't be saved.Climate risks
Neighborhood: 28021
Nearby schools
GreatSchools rating
- 4/10William B Beam Intermediate SchoolGrades: 4-5Distance: 1.1 mi
- 7/10John Chavis Middle SchoolGrades: 6-8Distance: 1.1 mi
- 8/10Cherryville Senior High SchoolGrades: 9-12Distance: 1.1 mi
Schools provided by the listing agent
- Elementary: Cherryville
- Middle: Cherryville
- High: Cherryville
Source: Canopy MLS as distributed by MLS GRID. This data may not be complete. We recommend contacting the local school district to confirm school assignments for this home.
- $206,6003 bd2 ba1k sqft1104 Hillcrest St, Cherryville, NC 28021Off Market
- $224,3003 bd2 ba1.4k sqft1102 Hillcrest Dr, Cherryville, NC 28021Off Market
- $256,4003 bd2 ba2.1k sqft501 Brookwood Ave, Cherryville, NC 28021Off Market
- $270,0004 bd3 ba3.1k sqft504 Brookwood Ave, Cherryville, NC 28021Sold
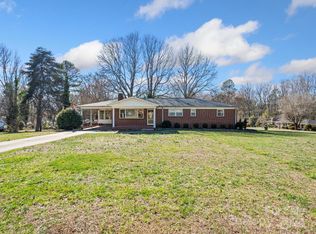
- $344,6004 bd3 ba3.1k sqft504 Brookwood, Cherryville, NC 28021Off Market
- $261,5003 bd3 ba1.5k sqft404 Brookwood Ave, Cherryville, NC 28021Off Market
- $263,2003 bd2 ba2k sqft403 Brookwood Ave, Cherryville, NC 28021Off Market
- $231,1003 bd1 ba1.8k sqft503 Brookwood Ave, Cherryville, NC 28021Off Market
A local agent can set up tours, give advice and negotiate with sellers.
Similar homes
- $250,0003 bd2 ba1.2k sqft206 Lilly St, Cherryville, NC 28021For Sale

 MLS ID #4392850, Lisa McGill, Opendoor Brokerage LLC. Canopy MLS as distributed by MLS GRID
 - $225,0003 bd1 ba1.1k sqft101 Charles St, Cherryville, NC 28021For Sale
 MLS ID #4385889, Nikki Robinson, Lake Norman Realty, Inc. Canopy MLS as distributed by MLS GRID
 - $206,0002 bd2 ba1.1k sqft313 Black St, Cherryville, NC 28021For Sale
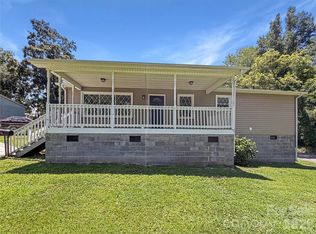 MLS ID #4388903, Lisa McGill, Opendoor Brokerage LLC. Canopy MLS as distributed by MLS GRID
 - $227,0003 bd2 ba1k sqft605 W Highway 161, Bessemer City, NC 28016For Sale
 MLS ID #4413816, Lisa McGill, Opendoor Brokerage LLC. Canopy MLS as distributed by MLS GRID
 - $255,0002 bd1 ba1.3k sqft610 Helton Rd, Cherryville, NC 28021For SaleMLS ID #4400515, Justin Haymaker, Premier South. Canopy MLS as distributed by MLS GRID
- $249,0003 bd1 ba1k sqft1734 Sneed Rd, Shelby, NC 28150For SaleMLS ID #4335600, Kim Harrill, KH Real Estate & Construction. Canopy MLS as distributed by MLS GRID
- $242,5003 bd1 ba1k sqft251 Branchwood Cir, Kings Mountain, NC 28086For SaleMLS ID #4394195, Pearl Smith, Pearl Realty. Canopy MLS as distributed by MLS GRID
- $240,0002 bd2 ba1.3k sqft3166 Holly Rd, Connelly Springs, NC 28612For SaleMLS ID #4411040, Erin Mohl, Huffman Realty Group, LLC. Canopy MLS as distributed by MLS GRID
- $245,0003 bd2 ba1.1k sqft213 Darth Maul Dr, Grover, NC 28073For SaleMLS ID #4408006, Denise Wright, Coldwell Banker Mountain View. Canopy MLS as distributed by MLS GRID
- $229,9003 bd2 ba1.4k sqft112 Glenn Oaks Dr, Lawndale, NC 28090For SaleMLS ID #4390647, Teresa Coxey MacFarlane, Rockin Realty Inc. Canopy MLS as distributed by MLS GRID
- $245,0003 bd2 ba1.3k sqft409 Baker St, Kings Mountain, NC 28086For SaleMLS ID #4408668, Mishella Bastianson, Lake Norman Realty, Inc.. Canopy MLS as distributed by MLS GRID
- $246,0003 bd2 ba1.3k sqft1951 Taylor Dr, Gastonia, NC 28052For SaleMLS ID #4412053, Whitney Hunt-Sailors, Opendoor Brokerage LLC. Canopy MLS as distributed by MLS GRID
- $254,0003 bd2 ba1.2k sqft120 Riley Rd, Dallas, NC 28034For SaleMLS ID #4406089, Verria Hairston, Opendoor Brokerage LLC. Canopy MLS as distributed by MLS GRID
- $219,0003 bd2 ba1.2k sqft1507 Dallas Cherryville Hwy, Dallas, NC 28034For SaleMLS ID #4407135, Craig Graves, EXP Realty LLC. Canopy MLS as distributed by MLS GRID
- $255,0003 bd3 ba1.5k sqft130 Old Belwood Rd, Belwood, NC 28090For SaleMLS ID #4378448, Tracy Whisnant, RE/MAX Select. Canopy MLS as distributed by MLS GRID
- $150,0003 bd2 ba1.2k sqft101 Huss Ave, Cherryville, NC 28021For SaleMLS ID #4378951, Brooke Lyerly, Marc 1 Realty. Canopy MLS as distributed by MLS GRID
- $214,9003 bd1 ba1.1k sqft5406 Canterbury Rd, Shelby, NC 28152For SaleMLS ID #4406831, Donald Peeler, RE/MAX Select. Canopy MLS as distributed by MLS GRID
- $225,9003 bd1 ba1.2k sqft1429 Edgewood Rd, Bessemer City, NC 28016For SaleMLS ID #4410188, Ondria Ortiz, The Brown Keys Real Estate. Canopy MLS as distributed by MLS GRID
- $189,9903 bd2 ba1.1k sqft1721 Fallston Rd, Shelby, NC 28150For SaleMLS ID #4382930, Michele Webb, Asheworth Group WNC Real Estate LLC. Canopy MLS as distributed by MLS GRID
- $231,0003 bd2 ba993 sqft814 Charles Rd, Shelby, NC 28152For SaleMLS ID #4381007, Regina Toner, Opendoor Brokerage LLC. Canopy MLS as distributed by MLS GRID
