Discover comfortable living and an unbeatable location at 409 Baker Street in Kings Mountain, NC!
This inviting 3-bedroom, 2-bath home offers 1,355 square feet, an open-concept floor plan, spacious bedrooms, and fantastic outdoor living—all just 0.4 miles from Downtown Kings Mountain.
Inside, the open layout creates an easy flow between the kitchen and living space, perfect for everyday living and entertaining. The private primary suite features a walk-in closet and en-suite bath with walk-in shower, while two additional generously sized bedrooms provide flexible space for a variety of needs.
Outside, the fully fenced backyard is ready to enjoy! Gather around the fire pit, relax beneath the gazebo, or take advantage of the spacious patio and oversized driveway with plenty of room for multiple vehicles.
Location is a standout! Enjoy being less than half a mile from Downtown Kings Mountain, with convenient access to local restaurants, shopping, parks and community events. Quick access to I-85 and US-74 makes commuting toward Gastonia, Charlotte and surrounding areas convenient. Outdoor recreation and entertainment are also nearby, including Crowders Mountain State Park and the Catawba Two Kings Casino Resort.
If you've been searching for a Kings Mountain home with a fenced yard, outdoor entertaining space, open floor plan, spacious bedrooms and convenient interstate access, 409 Baker Street deserves a closer look. Schedule your showing and come see everything this home and location have to offer!
Active
Price cut: $3K (10/5)
$240,000
409 Baker St, Kings Mountain, NC 28086
3beds
1,355sqft
Modular
Built in 2007
0.58 Acres Lot
$237,800 Zestimate®
$177/sqft
$-- HOA
What's special
- 72 days
- 573
- 49
Likely to sell faster than
Zillow last checked:
Listing updated:
Listed by:
Mishella Bastianson 704-231-1342,
Lake Norman Realty, Inc.
Source: Canopy MLS as distributed by MLS GRID,MLS#: 4408668
Facts & features
Interior
Bedrooms & bathrooms
- Bedrooms: 3
- Bathrooms: 2
- Full bathrooms: 2
- Main level bedrooms: 3
Primary bedroom
- Level: Main
Bedroom s
- Level: Main
Bedroom s
- Level: Main
Bathroom full
- Level: Main
Bathroom full
- Features: Walk-In Closet(s)
- Level: Main
Kitchen
- Features: Open Floorplan
- Level: Main
Laundry
- Level: Main
Living room
- Features: Open Floorplan
- Level: Main
Heating
- Heat Pump
Cooling
- Central Air
Appliances
- Included: Dishwasher, Electric Range, Exhaust Fan, Refrigerator
- Laundry: Laundry Closet
Features
- Open Floorplan, Walk-In Closet(s)
- Flooring: Carpet, Vinyl
- Doors: Screen Door(s)
- Windows: Insulated Windows
- Has basement: No
Interior area
- Total structure area: 1,355
- Total interior livable area: 1,355 sqft
- Finished area above ground: 1,355
- Finished area below ground: 0
Property
Parking
- Total spaces: 4
- Parking features: Driveway
- Uncovered spaces: 4
Features
- Levels: One
- Stories: 1
- Patio & porch: Front Porch, Patio
- Exterior features: Fire Pit
- Fencing: Chain Link,Fenced
Lot
- Size: 0.58 Acres
- Features: Corner Lot, Level
Details
- Additional structures: Shed(s)
- Parcel number: 7149
- Zoning: R6
- Special conditions: Standard
Construction
Type & style
- Home type: SingleFamily
- Architectural style: Ranch
- Property subtype: Modular
Materials
- Vinyl
- Foundation: Crawl Space
Condition
- New construction: No
- Year built: 2007
Utilities & green energy
- Sewer: Public Sewer
- Water: City
Community & HOA
Community
- Security: Smoke Detector(s)
- Subdivision: None
Location
- Region: Kings Mountain
Financial & listing details
- Price per square foot: $177/sqft
- Tax assessed value: $204,244
- Annual tax amount: $2,094
- Date on market: 7/29/2026
- Cumulative days on market: 72 days
- Listing terms: Cash,Conventional
- Road surface type: Concrete, Paved
Estimated market value
$237,800
$226,000 - $250,000
$1,601/mo
Price history
| Date | Event | Price |
|---|---|---|
| 10/5/2026 | Price change | $240,000-1.2%$177/sqft |
Source:  Canopy MLS as distributed by MLS GRID #4408668 Report a problem Canopy MLS as distributed by MLS GRID #4408668 Report a problem | ||
| 8/24/2026 | Price change | $243,000-0.8%$179/sqft |
Source: Canopy MLS as distributed by MLS GRID #4408668 Report a problem | ||
| 7/29/2026 | Listed for sale | $245,000+75%$181/sqft |
Source: Canopy MLS as distributed by MLS GRID #4408668 Report a problem | ||
| 12/22/2022 | Sold | $140,000$103/sqft |
Source: Public Record Report a problem | ||
Public tax history
| Year | Property taxes | Tax assessment |
|---|---|---|
| 2025 | $2,094 +31.1% | $204,244 +51% |
| 2024 | $1,597 | $135,297 |
| 2023 | $1,597 +6319.7% | $135,297 |
| 2022 | $25 | $135,297 |
| 2021 | $25 +13.4% | $135,297 +15.1% |
| 2020 | $22 | $117,526 |
| 2019 | $22 +5.8% | $117,526 |
| 2018 | $21 +12% | $117,526 |
| 2017 | $19 | $117,526 |
| 2016 | $19 | $117,526 +8.1% |
| 2015 | $19 | $108,708 +12.8% |
| 2014 | $19 | $96,349 |
| 2013 | -- | $96,349 |
| 2012 | -- | $96,349 |
| 2011 | -- | $96,349 |
| 2010 | -- | $96,349 |
| 2008 | -- | $96,349 +465.1% |
| 2007 | -- | $17,051 |
| 2006 | -- | $17,051 |
| 2005 | -- | $17,051 |
Find assessor info on the county website
Monthly payment
Est. payment
Payment breakdown
Explore the cost of this home by adjusting the details. Changes won't be saved.Climate risks
Neighborhood: 28086
Nearby schools
Schools provided by the listing agent
- Elementary: Kings Mountain
- Middle: Kings Mountain
- High: Kings Mountain
Source: Canopy MLS as distributed by MLS GRID. This data may not be complete. We recommend contacting the local school district to confirm school assignments for this home.
Similar homes
- $205,0002 bd1 ba960 sqft308 N Carpenter St, Kings Mountain, NC 28086For Sale
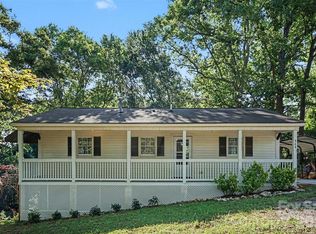
 MLS ID #4393914, Millie Medina, Better Homes and Garden Real Estate Paracle. Canopy MLS as distributed by MLS GRID
 - $250,0002 bd1 ba1.2k sqft117 Wright Rd, Kings Mountain, NC 28086For Sale
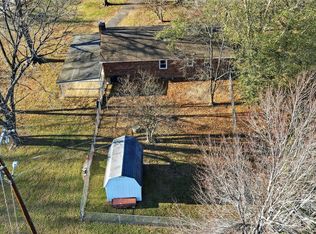 MLS ID #4325051, Ashlyn Austin, RE/MAX Executive. Canopy MLS as distributed by MLS GRID
 - $230,9003 bd2 ba1.2k sqft305 Timberland Dr, Grover, NC 28073For Sale
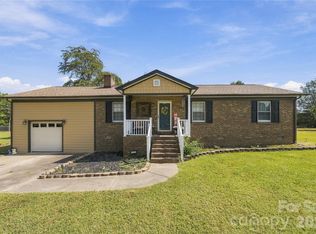 MLS ID #4429989, Victoria Lawson, Coldwell Banker Mountain View. Canopy MLS as distributed by MLS GRID
 - $219,9003 bd1 ba946 sqft327 Marys Grove Church Rd, Kings Mountain, NC 28086For Sale
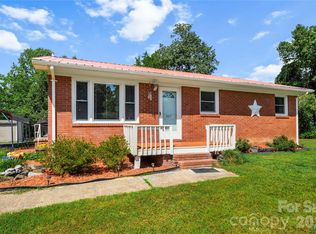 MLS ID #4410145, Angela Shuda, Premier South. Canopy MLS as distributed by MLS GRID
 - $299,9003 bd2 ba1.6k sqft307 Somerset Dr, Kings Mountain, NC 28086For SaleMLS ID #4406255, Justin Huitt, Huitt Realty LLC. Canopy MLS as distributed by MLS GRID
- $319,0003 bd3 ba1.6k sqft2220 Pinnacle View Dr, Kings Mountain, NC 28086For SaleMLS ID #4378422, Darryl Wilson, Keller Williams Ballantyne Area. Canopy MLS as distributed by MLS GRID
- $332,0003 bd3 ba1.6k sqft154 Reep Rd, Kings Mountain, NC 28086For SaleMLS ID #4406372, Brittany Austin, Coldwell Banker Mountain View. Canopy MLS as distributed by MLS GRID
- $275,0003 bd2 ba1.4k sqft1756 Martin Rd, Kings Mountain, NC 28086For SaleMLS ID #4406876, Vicki Copeland, Keller Williams South Park. Canopy MLS as distributed by MLS GRID
- $299,9003 bd2 ba1k sqft309 Unity Church Rd, Kings Mountain, NC 28086For SaleMLS ID #4400273, LaChelle Crosby, Found It Homes LLC. Canopy MLS as distributed by MLS GRID
- $220,0003 bd2 ba1.1k sqft829 Vancouver Ln, Gastonia, NC 28052For SaleMLS ID #4424642, John Bolos, Keller Williams South Park. Canopy MLS as distributed by MLS GRID
- $240,0003 bd2 ba1.4k sqft115 Eller Rd, Gastonia, NC 28056For SaleMLS ID #4409479, Kristen Conner, Conner Property Group LLC. Canopy MLS as distributed by MLS GRID
- $249,9003 bd2 ba1.2k sqft3942 Linwood Rd, Gastonia, NC 28052For SaleMLS ID #4366197, Matt Stone, Stone Realty Group. Canopy MLS as distributed by MLS GRID
- $210,0003 bd2 ba1.1k sqft916 Long Branch Rd, Grover, NC 28073For SaleMLS ID #4412756, Sarah Iriarte, Nestlewood Realty LLC. Canopy MLS as distributed by MLS GRID
- $249,9002 bd1 ba1.3k sqft610 Helton Rd, Cherryville, NC 28021For SaleMLS ID #4427213, Vickie Spurling, Vickie Spurling Realty Inc. Canopy MLS as distributed by MLS GRID
- $235,0003 bd3 ba1.2k sqft210 College Ave, Shelby, NC 28152For SaleMLS ID #4419722, Cindy Souza, EXP Realty LLC. Canopy MLS as distributed by MLS GRID
- $223,5003 bd2 ba1.2k sqft213 Bethany Rd, Gastonia, NC 28052For SaleMLS ID #4392363, Koji Krzywosz, Mark Spain Real Estate. Canopy MLS as distributed by MLS GRID
- $240,0003 bd2 ba1.3k sqft1018 W 5th Ave, Gastonia, NC 28052For SaleMLS ID #4379648, Andrea Fortune, Realty One Group Revolution. Canopy MLS as distributed by MLS GRID
- $225,0003 bd2 ba1.3k sqft5111 Hawthorne Ln, Shelby, NC 28152For SaleMLS ID #4422090, Anne-Marie Bullock, Nestlewood Realty, LLC. Canopy MLS as distributed by MLS GRID
- $220,0003 bd1 ba1k sqft411 E Tennessee Ave, Bessemer City, NC 28016For SaleMLS ID #4416494, Meijun Orris, Epique Inc.. Canopy MLS as distributed by MLS GRID
- $279,9002 bd2 ba1.5k sqft1204 Crowders Mountain Rd, Bessemer City, NC 28016For SaleMLS ID #4392768, Fernanda Mull, DM Properties & Associates. Canopy MLS as distributed by MLS GRID
