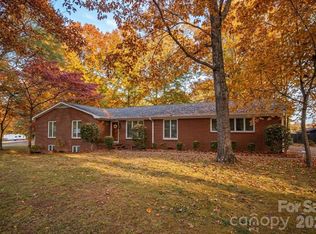
Welcome home to this well-maintained 3-bedroom, 2-bath home nestled in a well-established neighborhood in Kings Mountain! Conveniently located just minutes from Catawba Two Kings Casino, Hwy. 74, I-85, shopping, dining, and all that the City of Kings Mountain has to offer. Plus, it’s within walking distance of Kings Mountain High School and Kings Mountain Middle School. Step inside to a spacious living room that flows seamlessly into the kitchen and dining area, creating a comfortable layout for everyday living and entertaining. The kitchen appliances will convey with the home. Just off the dining area, French doors lead to a wonderful bonus room addition featuring abundant windows that fill the space with natural light, along with a cozy gas log fireplace. The primary suite offers a private en-suite bathroom with a walk-in shower. Two additional bedrooms and a second full bathroom with a tub/shower combination provide plenty of space for family or guests. The enclosed carport adds valuable finished living space, offering flexibility for a family room, playroom, home office, or hobby area. Outside, you’ll enjoy a concrete patio overlooking the backyard, along with two storage buildings that provide ample space for tools, lawn equipment, and extra storage. This move-in-ready home offers comfort, convenience, and plenty of versatile living space. Schedule your private showing today!
Active
Price cut: $5.1K (9/23)
$299,900
307 Somerset Dr, Kings Mountain, NC 28086
3beds
1,692sqft
Single Family Residence
Built in 1976
0.35 Acres Lot
$296,700 Zestimate®
$177/sqft
$-- HOA
What's special
Cozy gas log fireplaceWonderful bonus room additionWalk-in showerTwo additional bedroomsFrench doors
- 95 days
- 169
- 7
Zillow last checked:
Listing updated:
Listed by:
Justin Huitt justin.huittrealty@gmail.com,
Huitt Realty LLC
Source: Canopy MLS as distributed by MLS GRID,MLS#: 4406255
Facts & features
Interior
Bedrooms & bathrooms
- Bedrooms: 3
- Bathrooms: 2
- Full bathrooms: 2
- Main level bedrooms: 3
Primary bedroom
- Level: Main
Bedroom s
- Level: Main
Bedroom s
- Level: Main
Bathroom full
- Level: Main
Bathroom full
- Level: Main
Bonus room
- Level: Main
Bonus room
- Level: Main
Dining area
- Level: Main
Kitchen
- Level: Main
Laundry
- Level: Main
Living room
- Level: Main
Heating
- Heat Pump
Cooling
- Ceiling Fan(s), Central Air, Electric
Appliances
- Included: Dishwasher, Electric Range, Microwave, Refrigerator, Washer/Dryer
- Laundry: Laundry Closet, Main Level
Features
- Has basement: No
- Fireplace features: Bonus Room, Gas Log
Interior area
- Total structure area: 1,692
- Total interior livable area: 1,692 sqft
- Finished area above ground: 1,692
- Finished area below ground: 0
Property
Parking
- Parking features: Driveway
- Has uncovered spaces: Yes
Features
- Levels: One
- Stories: 1
Lot
- Size: 0.35 Acres
Details
- Additional structures: Outbuilding
- Parcel number: 9755
- Zoning: SR
- Special conditions: Standard
Construction
Type & style
- Home type: SingleFamily
- Property subtype: Single Family Residence
Materials
- Brick Partial, Vinyl
- Foundation: Crawl Space
Condition
- New construction: No
- Year built: 1976
Utilities & green energy
- Sewer: Public Sewer
- Water: City
Community & HOA
Community
- Subdivision: None
Location
- Region: Kings Mountain
Financial & listing details
- Price per square foot: $177/sqft
- Tax assessed value: $217,781
- Annual tax amount: $2,232
- Date on market: 7/22/2026
- Cumulative days on market: 96 days
- Listing terms: Cash,Conventional
- Road surface type: Concrete, Paved
Estimated market value
$296,700
$282,000 - $312,000
$1,779/mo
Price history
| Date | Event | Price |
|---|---|---|
| 9/23/2026 | Price change | $299,900-1.7%$177/sqft |
Source:  Canopy MLS as distributed by MLS GRID #4406255 Report a problem Canopy MLS as distributed by MLS GRID #4406255 Report a problem | ||
| 9/3/2026 | Price change | $305,000-3.2%$180/sqft |
Source: Canopy MLS as distributed by MLS GRID #4406255 Report a problem | ||
| 8/21/2026 | Price change | $315,000-3.1%$186/sqft |
Source: Canopy MLS as distributed by MLS GRID #4406255 Report a problem | ||
| 7/22/2026 | Listed for sale | $325,000$192/sqft |
Source: Canopy MLS as distributed by MLS GRID #4406255 Report a problem | ||
Public tax history
| Year | Property taxes | Tax assessment |
|---|---|---|
| 2025 | $2,232 +24.9% | $217,781 +43.5% |
| 2024 | $1,788 | $151,734 |
| 2023 | $1,788 +4.4% | $151,734 |
| 2022 | $1,712 | $151,734 |
| 2021 | $1,712 +21.7% | $151,734 +25.4% |
| 2020 | $1,407 | $121,003 |
| 2019 | $1,407 +0.1% | $121,003 |
| 2018 | $1,405 +0.2% | $121,003 |
| 2017 | $1,403 | $121,003 |
| 2016 | $1,403 | $121,003 +8.7% |
| 2015 | $1,403 | $111,308 |
| 2014 | $1,403 | $111,308 |
| 2013 | -- | $111,308 |
| 2012 | -- | $111,308 |
| 2011 | -- | $111,308 |
| 2010 | -- | $111,308 |
| 2008 | -- | $111,308 +4.3% |
| 2007 | -- | $106,751 |
| 2006 | -- | $106,751 |
| 2005 | -- | $106,751 |
| 2003 | -- | $106,751 |
Find assessor info on the county website
Monthly payment
Est. payment
Payment breakdown
Explore the cost of this home by adjusting the details. Changes won't be saved.Climate risks
Neighborhood: 28086
Nearby schools
Schools provided by the listing agent
- Middle: Kings Mountain
- High: Kings Mountain
Source: Canopy MLS as distributed by MLS GRID. This data may not be complete. We recommend contacting the local school district to confirm school assignments for this home.
- $258,600-- bd-- ba1.4k sqft309 Somerset Dr, Kings Mountain, NC 28086Off Market
- $245,9003 bd1 ba1.3k sqft305 Somerset Dr, Kings Mountain, NC 28086Off Market

- $270,1004 bd2 ba1.4k sqft306 Somerset Dr, Kings Mountain, NC 28086Off Market
- $330,200-- bd-- ba2.2k sqft308 Somerset Dr, Kings Mountain, NC 28086Off Market
Similar homes
- $359,9003 bd2 ba2.3k sqft602 Lee St, Kings Mountain, NC 28086For Sale
 MLS ID #4374283, Cindy Hagans, Hagans Real Estate INC. Canopy MLS as distributed by MLS GRID
 - $332,0003 bd3 ba1.6k sqft154 Reep Rd, Kings Mountain, NC 28086For Sale
 MLS ID #4406372, Brittany Austin, Coldwell Banker Mountain View. Canopy MLS as distributed by MLS GRID
 - $345,0004 bd2 ba1.6k sqft118 Montevista Dr, Kings Mountain, NC 28086For Sale
 MLS ID #4423210, Brittany Austin, Coldwell Banker Mountain View. Canopy MLS as distributed by MLS GRID
 - $298,9003 bd3 ba1.6k sqft325 Briarcliff Rd, Grover, NC 28073For Sale
 MLS ID #4432603, Leslie Ledesma Valladares, EXP Realty LLC Ballantyne. Canopy MLS as distributed by MLS GRID
 - $199,9003 bd2 ba1.1k sqft505 S Battleground Ave, Kings Mountain, NC 28086For SaleMLS ID #4407116, Nolan Raby, Coldwell Banker Carver-Pressley, Realtors. Canopy MLS as distributed by MLS GRID
- $299,0003 bd2 ba1.7k sqft106 Chinaberry Ct, Gastonia, NC 28052For SaleMLS ID #4361825, Ernie Wanner, Yancey Realty, LLC. Canopy MLS as distributed by MLS GRID
- $355,0004 bd2 ba2.1k sqft135 Benton Rd, Kings Mountain, NC 28086For SaleMLS ID #4379689, Stacy Guske, Nexthome Gold Key Realty. Canopy MLS as distributed by MLS GRID
- $425,0003 bd2 ba1.5k sqft113 Idlewood Ct, Kings Mountain, NC 28086For SaleMLS ID #4421080, Marvin Biddix, REMAX Select. Canopy MLS as distributed by MLS GRID
- $295,0003 bd3 ba2.2k sqft3306 Tamworth Ln, Gastonia, NC 28052For SaleMLS ID #4371153, Erin Blanton, Real Broker, LLC. Canopy MLS as distributed by MLS GRID
- $205,0002 bd1 ba960 sqft308 N Carpenter St, Kings Mountain, NC 28086For SaleMLS ID #4393914, Millie Medina, Better Homes and Garden Real Estate Paracle. Canopy MLS as distributed by MLS GRID
- $279,9002 bd2 ba1.5k sqft1204 Crowders Mountain Rd, Bessemer City, NC 28016For SaleMLS ID #4392768, Fernanda Mull, DM Properties & Associates. Canopy MLS as distributed by MLS GRID
- $310,0003 bd2 ba1.5k sqft510 Roberts Ave, York, SC 29745For SaleMLS ID #4437705, Sheldon McCarter, Mark Spain Real Estate. Canopy MLS as distributed by MLS GRID
- $289,9003 bd2 ba1.4k sqft1014 Ranbar St, Cherryville, NC 28021For SaleMLS ID #4402965, Vickie Spurling, Vickie Spurling Realty Inc. Canopy MLS as distributed by MLS GRID
- $325,0003 bd2 ba1.7k sqft100 Sherwood Dr, Shelby, NC 28150For SaleMLS ID #4410619, Diane Ledbetter, Diane Ledbetter Real Estate. Canopy MLS as distributed by MLS GRID
- $319,9003 bd2 ba1.5k sqft865 Highway 161 N, Clover, SC 29710For SaleMLS ID #4386890, Bryan Killian, Piedmont Carolinas Realty, Inc.. Canopy MLS as distributed by MLS GRID
- $285,0003 bd2 ba1.2k sqft5408 Mallard Ln, Gastonia, NC 28052For SaleMLS ID #4409134, Jessica Ward, Howard Hanna Allen Tate Lake Wylie. Canopy MLS as distributed by MLS GRID
- $318,5003 bd3 ba2.2k sqft777 Springdale Ln, Gastonia, NC 28052For SaleMLS ID #4405447, Lago Weaver, Mark Spain Real Estate. Canopy MLS as distributed by MLS GRID
- $264,0003 bd3 ba1.7k sqft1002 Ramseur Rd, Bessemer City, NC 28016For SaleMLS ID #4431387, Cynthia Hegler, Southern Home Group Realty LLC. Canopy MLS as distributed by MLS GRID
- $335,0003 bd2 ba1.3k sqft1297 Creekview Dr, Gastonia, NC 28052For SaleMLS ID #4418917, Andrea Garcia, BellCo Homes LLC. Canopy MLS as distributed by MLS GRID
- $327,5003 bd2 ba1.8k sqft2829 Bettis Rd, Grover, NC 28073For SaleMLS ID #4386949, Sunshine Smith, Nestlewood Realty, LLC. Canopy MLS as distributed by MLS GRID
